Welcome to this private 2-acre property located on a quiet, private secluded road, offering an exceptional blend of comfort and functionality. This 3-bedroom, 2-bath residence features beautiful wood floors throughout and a well-designed layout ideal for both everyday living and entertaining. The primary suite includes a spacious walk-in shower, while the guest bathroom offers both a shower and a tub. The living area is highlighted by a wood-burning fireplace with an attractive brick surround. The large kitchen adjacent to the laundry room offers direct access to a paved patio with stone wall accents. The dining area opens directly to the pool area, creating a seamless indoor-outdoor flow. Exterior features add significant value to this property. The home showcases a brick façade on the front and sides with durable siding in the rear. A full wrap-around porch enhances the home’s curb appeal and provides ample outdoor living space. The screened-in lanai includes sliding screen doors that open to a kidney-shaped pool and a stone cascading fountain, offering a relaxing, resort-style environment. The fully fenced, non-deed-restricted 2-acre parcel provides abundant open space suitable for gardening, RV parking, outdoor activities, and more. Additional features include a garden shed and a private well. This property is well-suited for buyers seeking privacy, space, and versatile outdoor living opportunities. A rare offering with excellent potential for a growing household or anyone desiring a peaceful, spacious environment.
Sold for $499,900
$499,900
1413 S Saint Cloud Ave, Valrico, FL 33594
3beds
1,495sqft
Single Family Residence
Built in 1980
1.98 Acres Lot
$492,900 Zestimate®
$334/sqft
$2,308 Estimated rent
Home value
$492,900
$458,000 - $532,000
$2,308/mo
Zestimate® history
Owner options
List your home for rent
$2,308/mo
Rent Zestimate®
Find your next renter with Zillow Rental Manager. Plus, with online applications, you can quickly screen prospective tenants – for free.
$2,308/mo
Rent Zestimate®
Refinance and save
$3,485/mo
Est. payment
Refinancing to a lower rate could help reduce your monthly payments and save thousands over the life of the loan.
$3,485/mo
Est. payment
Explore your selling options
Work with a Zillow partner agent
Leverage their expertise and Zillow's premium Showcase listings to get your home seen by more buyers.
Get startedList with your own agent
Get your home in front of millions of buyers by listing it on Zillow.
Learn how to do itSell it yourself
Take full control of how buyers see your home on Zillow by listing For Sale by Owner (FSBO).
List your homeWhat's special
Kidney-shaped poolQuiet private secluded road
Zillow last checked:
Listing updated:
Listed by:
Michael Goldstein 727-432-0811,
CHARLES RUTENBERG REALTY INC 727-538-9200
Bought with:
ELIZABETH COLON, 3488620
EXP REALTY LLC
Source: Stellar MLS,MLS#: TB8448630 Originating MLS: Suncoast Tampa
Originating MLS: Suncoast Tampa
Facts & features
Interior
Bedrooms & bathrooms
- Bedrooms: 3
- Bathrooms: 2
- Full bathrooms: 2
Primary bedroom
- Features: Walk-In Closet(s)
- Level: First
- Area: 204 Square Feet
- Dimensions: 12x17
Bedroom 2
- Features: Built-in Closet
- Level: First
- Area: 143 Square Feet
- Dimensions: 11x13
Bathroom 3
- Features: Built-in Closet
- Level: First
- Area: 100 Square Feet
- Dimensions: 10x10
Dining room
- Level: First
- Area: 117 Square Feet
- Dimensions: 9x13
Kitchen
- Level: First
- Area: 120 Square Feet
- Dimensions: 10x12
Living room
- Level: First
- Area: 390 Square Feet
- Dimensions: 15x26
Heating
- Electric
Cooling
- Central Air
Appliances
- Included: Dishwasher, Disposal, Dryer, Electric Water Heater, Microwave, Range, Range Hood, Refrigerator, Washer
- Laundry: Other
Features
- Ceiling Fan(s), Primary Bedroom Main Floor
- Flooring: Hardwood
- Has fireplace: Yes
- Fireplace features: Wood Burning
Interior area
- Total structure area: 2,213
- Total interior livable area: 1,495 sqft
Property
Features
- Levels: One
- Stories: 1
- Exterior features: Private Mailbox
- Has private pool: Yes
- Pool features: Gunite
- Fencing: Chain Link
Lot
- Size: 1.98 Acres
Details
- Parcel number: U322921ZZZ00000419140.0
- Zoning: ASC-1
- Special conditions: None
Construction
Type & style
- Home type: SingleFamily
- Property subtype: Single Family Residence
Materials
- Block
- Foundation: Block
- Roof: Shingle
Condition
- New construction: No
- Year built: 1980
Utilities & green energy
- Sewer: Septic Tank
- Water: Well
- Utilities for property: Cable Available, Electricity Connected
Community & HOA
Community
- Features: Association Recreation - Lease
- Pet fee: $0 monthly
- Subdivision: UNPLATTED
HOA
- Has HOA: No
Location
- Region: Valrico
Financial & listing details
- Price per square foot: $334/sqft
- Tax assessed value: $370,852
- Annual tax amount: $2,215
- Date on market: 11/22/2025
- Cumulative days on market: 36 days
- Listing terms: Cash,Conventional,FHA,VA Loan
- Ownership: Fee Simple
- Total actual rent: 0
- Electric utility on property: Yes
- Road surface type: Other
Price history
| Date | Event | Price |
|---|---|---|
| 1/23/2026 | Sold | $499,900$334/sqft |
Source:  Stellar MLS #TB8448630 Report a problem Stellar MLS #TB8448630 Report a problem | ||
| 12/28/2025 | Pending sale | $499,900$334/sqft |
Source: Stellar MLS #TB8448630 Report a problem | ||
| 12/9/2025 | Price change | $499,900-4.8%$334/sqft |
Source: Stellar MLS #TB8448630 Report a problem | ||
| 11/22/2025 | Listed for sale | $524,900$351/sqft |
Source: Stellar MLS #TB8448630 Report a problem | ||
Public tax history
| Year | Property taxes | Tax assessment |
|---|---|---|
| 2025 | $2,416 +9.1% | $141,434 +2.9% |
| 2024 | $2,215 +5% | $137,448 +3% |
| 2023 | $2,110 +7.4% | $133,445 +3% |
| 2022 | $1,964 +1.6% | $129,558 +3% |
| 2021 | $1,932 +4.4% | $125,784 +1.4% |
| 2020 | $1,851 +5% | $124,047 +2.3% |
| 2019 | $1,762 | $121,258 +1.9% |
| 2018 | $1,762 +3.1% | $118,997 -36.2% |
| 2017 | $1,710 +1.9% | $186,656 +63.5% |
| 2016 | $1,678 +1.7% | $114,152 +0.7% |
| 2015 | $1,650 +0.5% | $113,358 +0.8% |
| 2014 | $1,642 | $112,458 +1.5% |
| 2013 | $1,642 +0.7% | $110,796 +1.7% |
| 2012 | $1,631 +3.9% | $108,944 +3% |
| 2011 | $1,571 +3.1% | $105,771 +1.5% |
| 2010 | $1,523 +3.8% | $104,208 +2.7% |
| 2009 | $1,467 +0.6% | $101,468 +0.1% |
| 2008 | $1,459 -13.1% | $101,367 +3% |
| 2007 | $1,678 -3.9% | $98,415 +2.5% |
| 2006 | $1,745 +0.6% | $96,015 +3% |
| 2005 | $1,735 | $93,218 +3% |
| 2004 | -- | $90,503 +2.4% |
| 2003 | -- | $88,391 +2.4% |
| 2002 | -- | $86,319 +0.5% |
| 2001 | -- | $85,932 -0.1% |
| 2000 | $1,578 | $86,053 |
Find assessor info on the county website
Neighborhood: 33594
Nearby homes
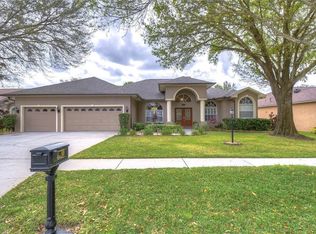
- $548,8004 bd2 ba2.2k sqft4028 Valrico Grove Dr, Valrico, FL 33594Off Market
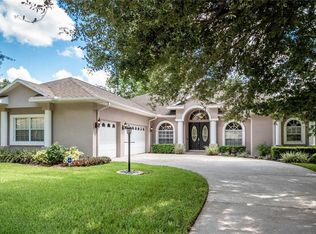
- $597,2004 bd3 ba2.8k sqft4026 Valrico Grove Dr, Valrico, FL 33594Off Market
- $446,5004 bd3 ba2.4k sqft3814 Misty Landing Dr, Valrico, FL 33594Off Market
- $550,0004 bd2 ba2.2k sqft3812 Misty Landing Dr, Valrico, FL 33594Sold

- $509,4004 bd3 ba2.5k sqft3816 Misty Landing Dr, Valrico, FL 33594Off Market
- $622,7004 bd3 ba2.8k sqft4030 Valrico Grove Dr, Valrico, FL 33594Off Market
- $531,7004 bd4 ba3.1k sqft4024 Valrico Grove Dr, Valrico, FL 33594Off Market
- $452,5004 bd3 ba2.4k sqft3810 Misty Landing Dr, Valrico, FL 33594Off Market
Nearby schools
GreatSchools rating
- 8/10Buckhorn Elementary SchoolGrades: PK-5Distance: 0.5 mi
- 6/10Mulrennan Middle SchoolGrades: 6-8Distance: 0.9 mi
- 4/10Durant High SchoolGrades: 9-12Distance: 4.3 mi
Get a cash offer in 3 minutes
Find out how much your home could sell for in as little as 3 minutes with a no-obligation cash offer.
Estimated market value
$492,900
Get a cash offer in 3 minutes
Find out how much your home could sell for in as little as 3 minutes with a no-obligation cash offer.
Estimated market value
$492,900
- Florida
- Hillsborough County
- Valrico
- 33594
- 1413 S Saint Cloud Ave
Nearby cities
Nearby zip codes
Other Valrico Topics
