With the exterior an absolute oasis, the owners have drastically reduced the price on this fabulous home so the buyer can create their own indoor oasis. Location, location, location! Fantastic home on cul-de-sac w-unbelievable pool. Gorgeous home & located in sought-after N. Grapevine less than 1 mi to Lake. Home offers kitchen w-brick wall accents, granite countertops, upgraded sinks, hardware, breakfast bar open to dining w-beautiful ceiling accents & built-ins. Living with wall of windows viewing patio covered by roofline & fabulous salt-water pool w-attached spa, plus tree-shaded, private backyard; storage sheds, gazebo(!), recently installed cedar bd-on-bd cap & trim fence freshly stained! Primary & guest baths just had new countertops & sinks installed. Separate study or formal dining. Driveway leads to carport and 2 car garage not visible from street. Upgraded roof just replaced, windows replaced, radiant barrier, extra insulation in attic. Ample closets, lrg utility. Paint, paper, etc. can be changed. Quality and location in private oasis cannot. See quotes in transaction documents for removal of popcorn, wallpaper, etc.
Sold
Price Unknown
1413 Sandpiper St, Grapevine, TX 76051
3beds
1,703sqft
Single Family Residence
Built in 1984
0.29 Acres Lot
$513,800 Zestimate®
$--/sqft
$2,868 Estimated rent
Home value
$513,800
$457,000 - $581,000
$2,868/mo
Zestimate® history
Owner options
List your home for rent
$2,868/mo
Rent Zestimate®
Find your next renter with Zillow Rental Manager. Plus, with online applications, you can quickly screen prospective tenants – for free.
$2,868/mo
Rent Zestimate®
Refinance and save
Refinancing to a lower rate could help reduce your monthly payments and save thousands over the life of the loan.
Explore your selling options
Work with a Zillow partner agent
Leverage their expertise and Zillow's premium Showcase listings to get your home seen by more buyers.
Get startedList with your own agent
Get your home in front of millions of buyers by listing it on Zillow.
Learn how to do itSell it yourself
Take full control of how buyers see your home on Zillow by listing For Sale by Owner (FSBO).
List your homeWhat's special
Zillow last checked:
Listing updated:
Listed by:
Tonya Garces 0442956 tonyagarceshomes@gmail.com,
DFW Urban Realty, LLC 214-764-4124
Bought with:
Lea Ochs
Resident Realty, LTD.
Source: NTREIS,MLS#: 20721003
Facts & features
Interior
Bedrooms & bathrooms
- Bedrooms: 3
- Bathrooms: 2
- Full bathrooms: 2
Primary bedroom
- Features: Ceiling Fan(s), En Suite Bathroom
- Level: First
- Dimensions: 14 x 14
Bedroom
- Features: Ceiling Fan(s)
- Level: First
- Dimensions: 11 x 11
Bedroom
- Features: Ceiling Fan(s)
- Level: First
- Dimensions: 11 x 10
Primary bathroom
- Features: Built-in Features, Dual Sinks, En Suite Bathroom, Garden Tub/Roman Tub, Stone Counters, Separate Shower
- Level: First
- Dimensions: 11 x 8
Breakfast room nook
- Features: Built-in Features
- Level: First
- Dimensions: 11 x 10
Dining room
- Features: Ceiling Fan(s)
- Level: First
- Dimensions: 12 x 11
Other
- Features: Built-in Features, Dual Sinks, Stone Counters
- Level: First
- Dimensions: 11 x 5
Kitchen
- Features: Breakfast Bar, Built-in Features, Granite Counters, Pantry
- Dimensions: 13 x 11
Living room
- Features: Built-in Features, Ceiling Fan(s), Fireplace
- Level: First
- Dimensions: 20 x 15
Utility room
- Features: Built-in Features, Linen Closet, Utility Room
- Level: First
- Dimensions: 11 x 5
Heating
- Central, Electric, Fireplace(s)
Cooling
- Central Air, Ceiling Fan(s), Electric
Appliances
- Included: Dishwasher, Electric Oven, Electric Range, Disposal, Microwave, Vented Exhaust Fan
- Laundry: Washer Hookup, Electric Dryer Hookup, Laundry in Utility Room
Features
- Wet Bar, Built-in Features, Decorative/Designer Lighting Fixtures, Double Vanity, Granite Counters, High Speed Internet, Pantry, Cable TV, Natural Woodwork, Walk-In Closet(s)
- Flooring: Carpet, Ceramic Tile, Wood
- Windows: Window Coverings
- Has basement: No
- Number of fireplaces: 1
- Fireplace features: Blower Fan, Insert, Gas, Wood Burning
Interior area
- Total interior livable area: 1,703 sqft
Property
Parking
- Total spaces: 3
- Parking features: Additional Parking, Covered, Detached Carport, Direct Access, Door-Single, Garage, Garage Door Opener, Inside Entrance, Garage Faces Side, Boat, RV Access/Parking
- Attached garage spaces: 2
- Carport spaces: 1
- Covered spaces: 3
Features
- Levels: One
- Stories: 1
- Patio & porch: Patio, Covered
- Exterior features: Rain Gutters, Storage
- Pool features: Gunite, In Ground, Outdoor Pool, Pool, Pool Sweep, Salt Water, Waterfall, Water Feature
- Fencing: Back Yard,Gate,Wood,Wrought Iron
Lot
- Size: 0.29 Acres
- Features: Back Yard, Cul-De-Sac, Interior Lot, Lawn, Landscaped, Subdivision, Sprinkler System, Few Trees
Details
- Additional structures: Gazebo, Shed(s), Storage
- Parcel number: 01567888
Construction
Type & style
- Home type: SingleFamily
- Architectural style: Traditional,Detached
- Property subtype: Single Family Residence
Materials
- Brick
- Foundation: Slab
- Roof: Composition
Condition
- Year built: 1984
Utilities & green energy
- Sewer: Public Sewer
- Water: Public
- Utilities for property: Electricity Available, Phone Available, Sewer Available, Separate Meters, Water Available, Cable Available
Community & HOA
Community
- Features: Curbs
- Security: Smoke Detector(s)
- Subdivision: Lakewood Acres Add
HOA
- Has HOA: No
Location
- Region: Grapevine
Financial & listing details
- Annual tax amount: $6,400
- Date on market: 10/4/2024
- Cumulative days on market: 53 days
- Exclusions: 3 pots in front yard excluded
- Electric utility on property: Yes
Price history
| Date | Event | Price |
|---|---|---|
| 12/20/2024 | Sold | -- |
Source: NTREIS #20721003 Report a problem | ||
| 12/9/2024 | Pending sale | $540,000$317/sqft |
Source: NTREIS #20721003 Report a problem | ||
| 11/26/2024 | Contingent | $540,000$317/sqft |
Source: NTREIS #20721003 Report a problem | ||
| 11/23/2024 | Price change | $540,000-1.8%$317/sqft |
Source: NTREIS #20721003 Report a problem | ||
| 11/13/2024 | Price change | $550,000-2.7%$323/sqft |
Source: NTREIS #20721003 Report a problem | ||
| 10/31/2024 | Price change | $565,000-1.7%$332/sqft |
Source: NTREIS #20721003 Report a problem | ||
| 10/13/2024 | Price change | $575,000-4.2%$338/sqft |
Source: NTREIS #20721003 Report a problem | ||
| 10/4/2024 | Listed for sale | $599,900$352/sqft |
Source: NTREIS #20721003 Report a problem | ||
Public tax history
Tax history is unavailable.
Neighborhood: Lakewood Acres
Nearby homes
- $589,4003 bd2 ba1.7k sqft1413 Sandpiper Ct, Grapevine, TX 76051Off Market
- $554,9003 bd2 ba1.7k sqft1417 Sandpiper Ct, Grapevine, TX 76051Off Market

- $--3 bd2 ba1.8k sqft1409 Sandpiper Ct, Grapevine, TX 76051Sold
- $--3 bd2 ba1.8k sqft1409 Sandpiper St, Grapevine, TX 76051Sold
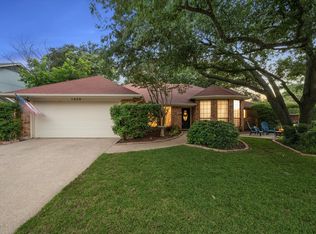
- $--3 bd3 ba3.3k sqft624 Redbud Ln, Grapevine, TX 76051Sold
- $552,5003 bd2 ba1.7k sqft1410 Bayou Rd, Grapevine, TX 76051Off Market
- $576,1003 bd2 ba1.9k sqft1414 Bayou Rd, Grapevine, TX 76051Off Market
- $498,9003 bd2 ba1.7k sqft1405 Sandpiper Ct, Grapevine, TX 76051Off Market
Nearby schools
GreatSchools rating
- 8/10Silver Lake Elementary SchoolGrades: PK-5Distance: 0.3 mi
- 7/10Grapevine Middle SchoolGrades: 6-8Distance: 1.2 mi
- 7/10Colleyville Heritage High SchoolGrades: 9-12Distance: 5 mi
Schools provided by the listing agent
- Elementary: Silver Lake
- Middle: Grapevine
- High: Colleyville Heritage
- District: Grapevine-Colleyville ISD
Source: NTREIS. This data may not be complete. We recommend contacting the local school district to confirm school assignments for this home.
Get a cash offer in 3 minutes
Find out how much your home could sell for in as little as 3 minutes with a no-obligation cash offer.
Estimated market value
$513,800
Get a cash offer in 3 minutes
Find out how much your home could sell for in as little as 3 minutes with a no-obligation cash offer.
Estimated market value
$513,800
- Texas
- Tarrant County
- Grapevine
- 76051
- Lakewood Acres
- 1413 Sandpiper St
