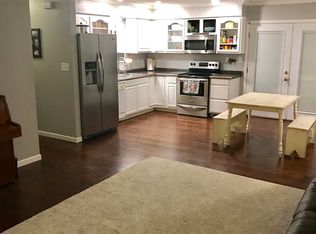
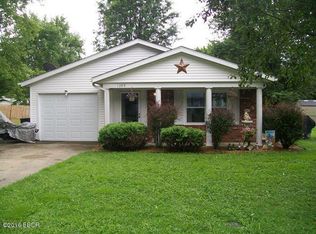
VERY MOTIVATED SELLER! Welcome to your next home sweet home in the highly sought-after Carterville School District! This charming 3-bedroom, 1.5-bath brick home offers comfort, space, and flexibility in a peaceful neighborhood. The seller has recently made several big improvements, including a brand new roof with warranty, fresh landscaping, new paint throughout the entire interior, and a new termite warranty for added peace of mind. The oversized concrete pad in the front is perfect for extra parking, shooting hoops, or both! Inside, you'll find stylish gray flooring, a welcoming layout, and a kitchen featuring crisp white cabinetry with room for a large dining table-great for gatherings or daily meals. A bonus room offers versatility as a fourth bedroom, formal dining, office, or den. The primary bedroom includes a trendy shiplap accent wall and private half bath, and all bedrooms feature oversized closets for plenty of storage. Step outside to a fully fenced backyard perfect for pets, play, or relaxing evenings. The attached garage and detached garage/outbuilding provide loads of space-but here's the kicker: the detached building has been cleaned out and finished with some new sheetrock. It's the perfect blank canvas for a home gym, bar, hobby room, or office-whatever fits your lifestyle. This home truly checks all the boxes-don't miss your chance to make it yours! Call today for a showing!
Closed
Zillow last checked:
Listing updated:
Bought with:
James "Jim" Horn
REALTY 618 LLC
Source: MRED as distributed by MLS GRID,MLS#: QC4265846
Price history
| Date | Event | Price |
|---|---|---|
| 9/26/2025 | Sold | $146,000+0.8%$96/sqft |
Source:  MRED as distributed by MLS GRID #QC4265846 Report a problem MRED as distributed by MLS GRID #QC4265846 Report a problem | ||
| 8/8/2025 | Contingent | $144,900$95/sqft |
Source:  RMLS Alliance as distributed by MLS GRID #QC4265846 Report a problem RMLS Alliance as distributed by MLS GRID #QC4265846 Report a problem | ||
| 8/5/2025 | Price change | $144,900-3.3%$95/sqft |
Source: RMLS Alliance as distributed by MLS GRID #QC4265846 Report a problem | ||
| 7/28/2025 | Listed for sale | $149,900+5.2%$98/sqft |
Source: RMLS Alliance as distributed by MLS GRID #QC4265846 Report a problem | ||
| 7/12/2025 | Listing removed | $142,500$94/sqft |
Source: RMLS Alliance as distributed by MLS GRID #QC4264365 Report a problem | ||
| 6/24/2025 | Contingent | $142,500$94/sqft |
Source: RMLS Alliance as distributed by MLS GRID #QC4264365 Report a problem | ||
| 6/17/2025 | Listed for sale | $142,500+42.5%$94/sqft |
Source: RMLS Alliance as distributed by MLS GRID #QC4264365 Report a problem | ||
| 3/24/2021 | Listing removed | -- |
Source: Owner Report a problem | ||
| 8/4/2018 | Listing removed | $975$1/sqft |
Source: S. I. Property Management Report a problem | ||
| 7/25/2018 | Listing removed | $99,999$66/sqft |
Source: Owner Report a problem | ||
| 7/16/2018 | Price change | $99,999-6.5%$66/sqft |
Source: Owner Report a problem | ||
| 7/3/2018 | Listed for sale | $107,000-1.7%$70/sqft |
Source: Owner Report a problem | ||
| 5/23/2018 | Price change | $975+2.6%$1/sqft |
Source: S. I. Property Management Report a problem | ||
| 5/4/2018 | Listed for rent | $950$1/sqft |
Source: S. I. Property Management Report a problem | ||
| 8/18/2017 | Listing removed | $108,900$71/sqft |
Source: Coldwell Banker Prime Realty #414529 Report a problem | ||
| 8/11/2017 | Price change | $108,900-0.9%$71/sqft |
Source: Coldwell Banker Prime Realty #414529 Report a problem | ||
| 7/27/2017 | Price change | $109,900-1.9%$72/sqft |
Source: Coldwell Banker Prime Realty #414529 Report a problem | ||
| 7/10/2017 | Price change | $112,000-4.7%$73/sqft |
Source: Coldwell Banker Prime Realty #414529 Report a problem | ||
| 6/15/2017 | Price change | $117,500-2%$77/sqft |
Source: Realty Central, Inc. #413182 Report a problem | ||
| 6/6/2017 | Price change | $119,900-4.1%$79/sqft |
Source: Realty Central, Inc. #413182 Report a problem | ||
| 5/9/2017 | Listed for sale | $125,000$82/sqft |
Source: Realty Central, Inc. #413182 Report a problem | ||
| 7/23/2015 | Listing removed | $950$1/sqft |
Source: S. I. Property Management Report a problem | ||
| 4/24/2015 | Listed for rent | $950$1/sqft |
Source: S. I. Property Management Report a problem | ||
Nearby homes


Get pre-qualified for a loan
At Zillow Home Loans, we can pre-qualify you in as little as 5 minutes with no impact to your credit score.An equal housing lender. NMLS #10287.
