ACT FAST, Dont miss out on this beautiful home. Expecting tons of interest in this 4200+ sf, 5 bed, 4 bath, 3 car garage home on a quiet cul de sac with great curb appeal and no neighbors behind and no neighbors directly in front. The home has more than enough living space for everyone and upon entering you are ushered into a grand foyer with a double staircase, soaring ceilings and bathed in natural light with formal living and dining on either side. The home is perfect for multi-generational living and entertaining. The exceptionally large kitchen has tons of counter, cabinet space and opens up to the dining and Great Room. There is ample space for everyone. A gigantic bonus is the downstairs with 3 split bedrooms and 2 baths. One downstairs bedroom could be a study. The upstairs also has 2 split bedrooms, 2 baths and entertaining area which includes a media room and game room. Minutes away from the recreation offered at Lake Ray Hubbard, easy access to I30 and George Bush Tollway
Sold
Price Unknown
1413 Shadow Brook Trl, Garland, TX 75043
5beds
4,257sqft
Single Family Residence
Built in 2003
10,759 Square Feet Lot
$516,800 Zestimate®
$--/sqft
$3,672 Estimated rent
Home value
$516,800
$491,000 - $548,000
$3,672/mo
Zestimate® history
Owner options
List your home for rent
$3,672/mo
Rent Zestimate®
Find your next renter with Zillow Rental Manager. Plus, with online applications, you can quickly screen prospective tenants – for free.
$3,672/mo
Rent Zestimate®
Refinance and save
$350/mo
Est. payment
Refinancing to a lower rate could help reduce your monthly payments and save thousands over the life of the loan.
$350/mo
Est. payment
Explore your selling options
Work with a Zillow partner agent
Leverage their expertise and Zillow's premium Showcase listings to get your home seen by more buyers.
Get startedList with your own agent
Get your home in front of millions of buyers by listing it on Zillow.
Learn how to do itSell it yourself
Take full control of how buyers see your home on Zillow by listing For Sale by Owner (FSBO).
List your homeWhat's special
Zillow last checked:
Listing updated:
Listed by:
Colletta Harper 0648822 800-544-9885,
Texas Premier Realty 800-544-9885
Bought with:
Lily Moore
Lily Moore Realty
Leidy Romero, 0699269
Lily Moore Realty
Source: NTREIS,MLS#: 20508785
Facts & features
Interior
Bedrooms & bathrooms
- Bedrooms: 5
- Bathrooms: 4
- Full bathrooms: 4
Primary bedroom
- Features: Double Vanity, En Suite Bathroom, Garden Tub/Roman Tub, Linen Closet, Sitting Area in Primary, Separate Shower, Walk-In Closet(s)
- Level: First
- Dimensions: 17 x 14
Bedroom
- Features: Split Bedrooms
- Level: First
- Dimensions: 10 x 11
Bedroom
- Features: Split Bedrooms
- Level: First
- Dimensions: 10 x 10
Bedroom
- Features: Split Bedrooms
- Level: Second
- Dimensions: 11 x 10
Bedroom
- Features: Split Bedrooms
- Level: Second
- Dimensions: 11 x 10
Primary bathroom
- Features: Built-in Features, En Suite Bathroom, Granite Counters, Garden Tub/Roman Tub, Linen Closet, Separate Shower
- Level: First
- Dimensions: 13 x 12
Breakfast room nook
- Features: Breakfast Bar, Eat-in Kitchen
- Level: First
- Dimensions: 10 x 10
Dining room
- Level: First
- Dimensions: 12 x 10
Other
- Level: First
- Dimensions: 10 x 6
Other
- Level: Second
- Dimensions: 10 x 6
Other
- Level: Second
- Dimensions: 10 x 6
Game room
- Level: Second
- Dimensions: 16 x 10
Kitchen
- Features: Breakfast Bar, Built-in Features, Butler's Pantry, Dual Sinks, Eat-in Kitchen, Granite Counters, Pantry, Stone Counters, Sink
- Level: First
- Dimensions: 15 x 15
Living room
- Features: Fireplace
- Level: First
- Dimensions: 18 x 17
Media room
- Level: Second
- Dimensions: 12 x 10
Heating
- Central
Cooling
- Central Air, Electric
Appliances
- Included: Some Gas Appliances, Dishwasher, Gas Cooktop, Disposal, Microwave, Plumbed For Gas
- Laundry: Gas Dryer Hookup, Laundry in Utility Room
Features
- Built-in Features, Chandelier, Decorative/Designer Lighting Fixtures, Double Vanity, Eat-in Kitchen, Granite Counters, In-Law Floorplan, Multiple Staircases, Open Floorplan, Pantry, Smart Home, Cable TV, Vaulted Ceiling(s), Walk-In Closet(s)
- Flooring: Carpet, Hardwood, Laminate, Tile
- Has basement: No
- Number of fireplaces: 1
- Fireplace features: Decorative
Interior area
- Total interior livable area: 4,257 sqft
Property
Parking
- Total spaces: 3
- Parking features: Door-Multi, Garage Faces Rear, Tandem
- Attached garage spaces: 3
Features
- Levels: Two
- Stories: 2
- Patio & porch: Covered
- Pool features: None
- Fencing: Back Yard,Fenced,Full,Gate,High Fence
Lot
- Size: 10,759 Square Feet
Details
- Parcel number: 26165900060030000
Construction
Type & style
- Home type: SingleFamily
- Architectural style: Traditional,Detached
- Property subtype: Single Family Residence
Materials
- Frame, Wood Siding
- Foundation: Slab
- Roof: Composition
Condition
- Year built: 2003
Utilities & green energy
- Sewer: Public Sewer
- Water: Public
- Utilities for property: Natural Gas Available, Sewer Available, Separate Meters, Water Available, Cable Available
Community & HOA
Community
- Features: Curbs
- Security: Security System
- Subdivision: Emerald Lake
HOA
- Has HOA: Yes
- Services included: Association Management, Maintenance Grounds
- HOA fee: $350 annually
- HOA name: Emerald Lake HOA
- HOA phone: 972-924-6991
Location
- Region: Garland
Financial & listing details
- Tax assessed value: $525,250
- Annual tax amount: $9,598
- Date on market: 1/24/2024
- Cumulative days on market: 34 days
- Listing terms: Assumable,Cash,Conventional,FHA,See Agent,VA Loan
Price history
| Date | Event | Price |
|---|---|---|
| 2/19/2024 | Sold | -- |
Source: NTREIS #20508785 Report a problem | ||
| 1/18/2024 | Listing removed | -- |
Source: NTREIS #20508785 Report a problem | ||
| 1/9/2024 | Listed for sale | $499,000+34.9%$117/sqft |
Source: NTREIS #20508785 Report a problem | ||
| 5/28/2019 | Sold | -- |
Source: Agent Provided Report a problem | ||
| 5/9/2019 | Pending sale | $369,900$87/sqft |
Source: RE/MAX Select Homes #14007328 Report a problem | ||
| 1/21/2019 | Listed for sale | $369,900-2.6%$87/sqft |
Source: RE/MAX Select Homes #14007328 Report a problem | ||
| 12/20/2018 | Listing removed | $379,900$89/sqft |
Source: RE/MAX Select Homes #13942792 Report a problem | ||
| 9/26/2018 | Price change | $379,900-2.6%$89/sqft |
Source: RE/MAX Select Homes #13909160 Report a problem | ||
| 8/7/2018 | Price change | $389,900-1.3%$92/sqft |
Source: RE/MAX Select Homes #13909160 Report a problem | ||
| 7/12/2018 | Listed for sale | $395,000$93/sqft |
Source: RE/MAX Select Homes #13889768 Report a problem | ||
Public tax history
| Year | Property taxes | Tax assessment |
|---|---|---|
| 2025 | $2,244 -19.9% | $525,250 |
| 2024 | $2,800 +22.4% | $525,250 +25.2% |
| 2023 | $2,287 -5.9% | $419,450 |
| 2022 | $2,431 +9.4% | $419,450 +16.3% |
| 2021 | $2,222 -3.7% | $360,520 |
| 2020 | $2,307 +46.4% | $360,520 |
| 2019 | $1,576 +8.3% | $360,520 +30.2% |
| 2018 | $1,454 -79% | $276,920 |
| 2017 | $6,928 +4% | $276,920 |
| 2016 | $6,661 +16.5% | $276,920 +14.1% |
| 2015 | $5,715 | $242,670 |
| 2014 | $5,715 | $242,670 |
| 2013 | -- | -- |
| 2012 | -- | -- |
| 2011 | -- | -- |
| 2010 | -- | -- |
| 2009 | -- | -- |
| 2008 | -- | -- |
| 2007 | -- | -- |
| 2005 | -- | -- |
| 2004 | -- | -- |
Find assessor info on the county website
Neighborhood: Emerald Lake
Nearby homes
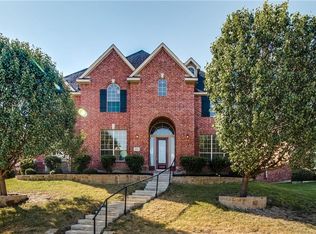
- $607,5005 bd5 ba4.8k sqft1409 Shadow Brook Trl, Garland, TX 75043Off Market
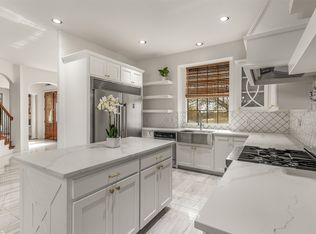
- $--4 bd4 ba4.2k sqft1417 Shadow Brook Trl, Garland, TX 75043Sold
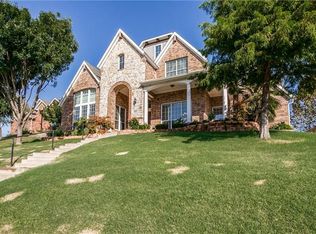
- $538,5004 bd4 ba4.2k sqft1405 Shadow Brook Trl, Garland, TX 75043Off Market
- $563,1005 bd4 ba4.2k sqft1421 Shadow Brook Trl, Garland, TX 75043Off Market
- $100-- bd-- ba-- sqft1414 Shadow Brook Trl, Garland, TX 75043Off Market
- $453,5005 bd3 ba3.2k sqft1410 Shadow Brook Trl, Garland, TX 75043Off Market
- $386,8004 bd3 ba2.2k sqft1401 Shadow Brook Trl, Garland, TX 75043Off Market
- $571,1005 bd4 ba4.6k sqft1422 Shadow Brook Trl, Garland, TX 75043Off Market
Nearby schools
GreatSchools rating
- 5/10George Washington Carver Elementary SchoolGrades: PK-5Distance: 0.1 mi
- NALyles Middle SchoolGrades: 8Distance: 0.7 mi
- 2/10South Garland High SchoolGrades: 8-12Distance: 1.3 mi
Schools provided by the listing agent
- District: Garland ISD
Source: NTREIS. This data may not be complete. We recommend contacting the local school district to confirm school assignments for this home.
Get a cash offer in 3 minutes
Find out how much your home could sell for in as little as 3 minutes with a no-obligation cash offer.
Estimated market value
$516,800
Get a cash offer in 3 minutes
Find out how much your home could sell for in as little as 3 minutes with a no-obligation cash offer.
Estimated market value
$516,800
- Texas
- Dallas County
- Garland
- 75043
- Emerald Lake
- 1413 Shadow Brook Trl
