Skip main navigation
Off market
  • $462,300

    1413 Shira Rd, Minneola, FL 34715

    4beds
    2,103sqft
    Single Family Residence
    Built in 2019
    10,288 Square Feet Lot
    $462,300 Zestimate®
    $220/sqft
    $2,698 Estimated rent

    Home value

    $462,300

    $439,000 - $485,000

    $2,698/mo

    Zestimate® history
    Loading
    Loading...

    Owner options

    List your home for rent

    $2,698/mo

    Rent Zestimate®

    Find your next renter with Zillow Rental Manager. Plus, with online applications, you can quickly screen prospective tenants – for free.

    Learn more

    $2,698/mo

    Rent Zestimate®

    Refinance and save

    $3,853/mo

    Est. payment

    Refinancing to a lower rate could help reduce your monthly payments and save thousands over the life of the loan.

    See today's rates

    $3,853/mo

    Est. payment

    Explore your selling options

    Work with a Zillow partner agent

    Leverage their expertise and Zillow's premium Showcase listings to get your home seen by more buyers.

    Get started

    List with your own agent

    Get your home in front of millions of buyers by listing it on Zillow.

    Learn how to do it

    Sell it yourself

    Take full control of how buyers see your home on Zillow by listing For Sale by Owner (FSBO).

    List your home

    What's special

    Nestled between Clermont and Winter Garden, Florida, Ardmore Reserve in Minneola is one of Central Florida's best kept secrets. This community has it all including: excellent schools nearby, an amazing zero-entry resort-style community pool & cabana, shaded tot lot and convenient access to the newly-opened Minneola Florida Turnpike Interchange (2.5 away). The area is surrounded by picturesque rolling hills offering a fantastic quality of life. Every new home at Ardmore Reserve features the Hanover Home Advantage, an extensive list of premium standard features you won't find at nearby communities. Homebuyers seeking additional luxury will fall in love with the Executive Series plans at Ardmore Reserve. Executive Series plans include all of Ardmore Reserve's fantastic community features, PLUS 70' Ultra-Wide Homesites, 5 1/4" colonial style baseboards, granite kitchen & master bath countertops, 42" upper kitchen cabinets, and more! Hanover Family Builders is committed to providing your family with an enjoyable home buying experience, every step of the way.

    This property is not currently displayed as for sale or rent on Zillow. This may be different from what's on other websites or public sources.

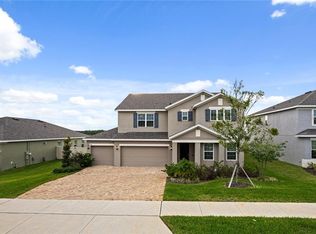
    Originating MLS: Orlando Regional

    Facts & features

    Interior

    Bedrooms & bathrooms
    • Bedrooms: 4
    • Bathrooms: 2
    • Full bathrooms: 2
    Heating
    • Forced air, Electric, Gas
    Cooling
    • Central
    Appliances
    • Included: Dishwasher, Microwave, Range / Oven
    • Laundry: Inside, Laundry Room
    Features
    • Open Floorplan, Walk-In Closet(s), Thermostat, Solid Surface Counters
    • Flooring: Tile
    Interior area
    • Total interior livable area: 2,103 sqft

    Property

    Parking
    • Total spaces: 2
    • Parking features: Garage - Attached
    Features
    • Levels: One
    • Patio & porch: Covered
    • Exterior features: Other, Stucco, Brick
    Lot
    • Size: 10,288 Square Feet
    Details
    • Parcel number: 082226030200010300

    Construction

    Type & style
    • Home type: SingleFamily
    • Architectural style: Contemporary
    • Property subtype: Single Family Residence
    Materials
    • Foundation: Slab
    • Roof: Asphalt
    Condition
    • Completed
    • Year built: 2019
    Details
    • Builder model: Kensington Flex
    • Builder name: Hanover Family Builders

    Utilities & green energy

    • Sewer: Public Sewer
    • Water: Public
    • Utilities for property: Natural Gas Connected, Cable Available, Sprinkler Recycled

    Community & HOA

    Community
    • Subdivision: ARDMORE RESERVE PH 3
    HOA
    • Has HOA: Yes
    • Amenities included: Playground, Pool
    • Services included: Community Pool
    • HOA fee: $720 monthly
    Location
    • Region: Minneola

    Financial & listing details

    • Price per square foot: $220/sqft
    • Tax assessed value: $406,611
    • Annual tax amount: $7,183
    • Listing terms: Cash, Conventional, FHA, VA Loan
    • Ownership: Fee Simple

    Price history

    DateEventPrice
    4/16/2020Sold$335,000-1.1%$159/sqft
    Source: Public Record Report a problem
    3/12/2020Pending sale$338,569$161/sqft
    Source: HANOVER FAMILY BUILDERS LLC #O5837022 Report a problem
    3/6/2020Price change$338,569+0.9%$161/sqft
    Source: HANOVER FAMILY BUILDERS LLC #O5837022 Report a problem
    1/31/2020Price change$335,569+0.9%$160/sqft
    Source: HANOVER FAMILY BUILDERS LLC #O5837022 Report a problem
    1/15/2020Listed for sale$332,569$158/sqft
    Source: HANOVER FAMILY BUILDERS LLC #O5837022 Report a problem

    Public tax history

    YearProperty taxesTax assessment
    2025$7,183 +5.1%$404,300 +10%
    2024$6,832 +3.9%$367,550 +10%
    2023$6,578 +13.6%$334,140 +10%
    2022$5,792 +11.2%$303,770 +10%
    2021$5,207 +428.3%$276,159 +452.3%
    2020$986 +41.5%$50,000 +42.9%
    2019$696 +1.3%$35,000
    2018$688 $35,000
    2017$688 --
    Find assessor info on the county website

    Neighborhood: 34715

    Nearby schools

    GreatSchools rating
    Schools provided by the listing agent
    • Elementary: Grassy Lake Elementary
    • Middle: East Ridge Middle
    • High: Lake Minneola High

    Source: The MLS. This data may not be complete. We recommend contacting the local school district to confirm school assignments for this home.

    Get a cash offer in 3 minutes
    Find out how much your home could sell for in as little as 3 minutes with a no-obligation cash offer.
    Estimated market value
    $462,300
    Get a cash offer in 3 minutes
    Find out how much your home could sell for in as little as 3 minutes with a no-obligation cash offer.
    Estimated market value
    $462,300