*Luxury Model Home for Sale - The Wisteria by Bloomfield Homes* True masterpiece of craftmanship & style- this home offers a designer atmosphere, premium living spaces, and outstanding curb appeal on the perfect homesite with no rear neighbors & incredible professional landscaping. Faces NORTH and close to community amenities too; with views of one of the many parks, nature trails, and the catch & release pond! The home itself will impress as soon as you step inside, adorned with Hapwood floors, exotic granite counters, custom stained Shaker cabinetry, handmade window treatments (included in sale), upgraded tile, and unique architectural details thru the open layout. Highlights include a large Study with glass French doors, Gourmet Kitchen with extensive storage, a stone-to-ceiling fireplace in the Family Room, a huge downstairs Primary Suite, a Jr Suite upstairs, Game Room with a wine fridge at the wet bar, 3-car garage, and an Extended Covered Patio. Available to tour every day!
Sold
Price Unknown
1413 Snapdragon Ct, Celina, TX 75009
4beds
3,106sqft
Single Family Residence
Built in 2023
9,626 Square Feet Lot
$611,000 Zestimate®
$--/sqft
$3,515 Estimated rent
Home value
$611,000
$568,000 - $654,000
$3,515/mo
Zestimate® history
Owner options
List your home for rent
$3,515/mo
Rent Zestimate®
Find your next renter with Zillow Rental Manager. Plus, with online applications, you can quickly screen prospective tenants – for free.
$3,515/mo
Rent Zestimate®
Refinance and save
$475/mo
Est. payment
Refinancing to a lower rate could help reduce your monthly payments and save thousands over the life of the loan.
$475/mo
Est. payment
Explore your selling options
Work with a Zillow partner agent
Leverage their expertise and Zillow's premium Showcase listings to get your home seen by more buyers.
Get startedList with your own agent
Get your home in front of millions of buyers by listing it on Zillow.
Learn how to do itSell it yourself
Take full control of how buyers see your home on Zillow by listing For Sale by Owner (FSBO).
List your homeWhat's special
Zillow last checked:
Listing updated:
Listed by:
Marsha Ashlock 0470768 817-288-5510,
Visions Realty & Investments 817-288-5510
Bought with:
Sirish Poondla
Meru Realty, LLC
Source: NTREIS,MLS#: 20508424
Facts & features
Interior
Bedrooms & bathrooms
- Bedrooms: 4
- Bathrooms: 4
- Full bathrooms: 3
- 1/2 bathrooms: 1
Primary bedroom
- Features: Dual Sinks, Double Vanity, En Suite Bathroom, Garden Tub/Roman Tub, Sitting Area in Primary, Separate Shower, Walk-In Closet(s)
- Level: First
- Dimensions: 15 x 20
Primary bedroom
- Features: Built-in Features, Dual Sinks, Separate Shower, Walk-In Closet(s)
- Level: Second
- Dimensions: 11 x
Bedroom
- Level: Second
- Dimensions: 11 x 11
Bedroom
- Features: Walk-In Closet(s)
- Level: Second
- Dimensions: 13 x 11
Breakfast room nook
- Features: Breakfast Bar, Built-in Features, Eat-in Kitchen, Granite Counters, Kitchen Island
- Level: First
- Dimensions: 15 x 9
Game room
- Features: Built-in Features
- Level: Second
- Dimensions: 17 x 16
Kitchen
- Features: Breakfast Bar, Built-in Features, Eat-in Kitchen, Granite Counters, Kitchen Island, Pantry, Stone Counters, Walk-In Pantry
- Level: First
- Dimensions: 16 x 9
Living room
- Features: Fireplace
- Level: First
- Dimensions: 17 x 16
Office
- Level: First
- Dimensions: 13 x 12
Heating
- Central, Fireplace(s), Natural Gas, Zoned
Cooling
- Central Air, Ceiling Fan(s), Electric, Zoned
Appliances
- Included: Built-In Gas Range, Dishwasher, Electric Oven, Disposal, Gas Water Heater, Ice Maker, Microwave, Refrigerator, Vented Exhaust Fan, Wine Cooler
- Laundry: Washer Hookup, Electric Dryer Hookup, Laundry in Utility Room
Features
- Wet Bar, Built-in Features, Decorative/Designer Lighting Fixtures, Double Vanity, Eat-in Kitchen, Granite Counters, High Speed Internet, Kitchen Island, Open Floorplan, Pantry, Smart Home, Cable TV, Vaulted Ceiling(s), Walk-In Closet(s)
- Flooring: Carpet, Tile, Wood
- Windows: Window Coverings
- Has basement: No
- Number of fireplaces: 1
- Fireplace features: Family Room, Stone, Wood Burning
Interior area
- Total interior livable area: 3,106 sqft
Property
Parking
- Total spaces: 3
- Parking features: Covered, Direct Access, Driveway, Enclosed, Garage Faces Front, Garage, Garage Door Opener, Oversized
- Attached garage spaces: 3
- Has uncovered spaces: Yes
Features
- Levels: Two
- Stories: 2
- Patio & porch: Front Porch, Patio, Balcony, Covered
- Exterior features: Balcony, Lighting, Private Yard, Rain Gutters
- Pool features: None, Community
- Fencing: Back Yard,Fenced,Masonry,Wood
- Has view: Yes
- View description: Park/Greenbelt, Water
- Has water view: Yes
- Water view: Water
Lot
- Size: 9,626 Square Feet
- Dimensions: 74 x 130
- Features: Landscaped, Subdivision, Sprinkler System, Few Trees
- Residential vegetation: Grassed
Details
- Parcel number: R1122000A00401
Construction
Type & style
- Home type: SingleFamily
- Architectural style: Traditional,Detached
- Property subtype: Single Family Residence
Materials
- Brick, Rock, Stone
- Foundation: Slab
- Roof: Composition
Condition
- Year built: 2023
Utilities & green energy
- Sewer: Public Sewer
- Water: Public
- Utilities for property: Sewer Available, Water Available, Cable Available
Community & HOA
Community
- Features: Clubhouse, Fitness Center, Fishing, Other, Playground, Park, Pool, Sidewalks, Trails/Paths, Curbs
- Security: Prewired, Security System, Carbon Monoxide Detector(s), Smoke Detector(s)
- Subdivision: Lilyana
HOA
- Has HOA: Yes
- Services included: All Facilities, Association Management
- HOA fee: $475 semi-annually
- HOA name: First Service Residential
- HOA phone: 972-656-0684
Location
- Region: Celina
Financial & listing details
- Date on market: 1/9/2024
- Cumulative days on market: 5 days
- Listing terms: Cash,Conventional,FHA,VA Loan
Price history
| Date | Event | Price |
|---|---|---|
| 3/8/2024 | Sold | -- |
Source: NTREIS #20508424 Report a problem | ||
| 1/22/2024 | Pending sale | $739,990$238/sqft |
Source: NTREIS #20508424 Report a problem | ||
| 1/19/2024 | Contingent | $739,990$238/sqft |
Source: NTREIS #20508424 Report a problem | ||
| 1/9/2024 | Listed for sale | $739,990$238/sqft |
Source: NTREIS #20508424 Report a problem | ||
Public tax history
Tax history is unavailable.
Neighborhood: Lilyana
Nearby homes
- $684,7004 bd5 ba3.4k sqft1417 Snapdragon Ct, Prosper, TX 75078Off Market
- $762,5004 bd5 ba3.6k sqft1409 Snapdragon Ct, Prosper, TX 75078Off Market
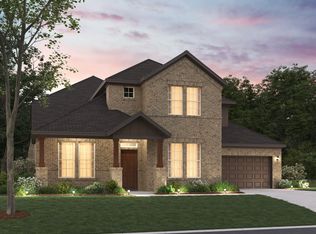
- from $451,9903 bd2 ba1.9k sqftAcadia Plan, Lilyana, Prosper, TX 75078New Construction
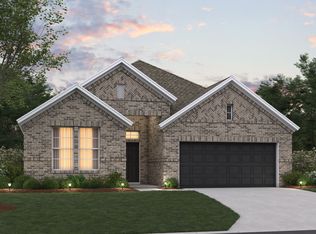
- from $591,9904 bd3 ba2.8k sqftBalcones Plan, Lilyana, Prosper, TX 75078New Construction

- from $578,9904 bd3 ba2.8k sqftAddison Plan, Lilyana, Prosper, TX 75078New Construction
- from $472,9903 bd3 ba2.2k sqftEdmonds Plan, Lilyana, Prosper, TX 75078New Construction
- from $534,9904 bd3 ba2.8k sqftEagle Plan, Lilyana, Prosper, TX 75078New Construction
- from $501,9904 bd2 ba2.5k sqftBryant Plan, Lilyana, Prosper, TX 75078New Construction
Nearby schools
GreatSchools rating
- 10/10Lilyana Elementary SchoolGrades: PK-5Distance: 0.4 mi
- NAProsper DaepGrades: K-12Distance: 2.6 mi
- 7/10Walnut Grove High SchoolGrades: 9-12Distance: 2.2 mi
Schools provided by the listing agent
- Elementary: Lilyana
- Middle: Lorene Rogers
- High: Walnut Grove
- District: Prosper ISD
Source: NTREIS. This data may not be complete. We recommend contacting the local school district to confirm school assignments for this home.
Get a cash offer in 3 minutes
Find out how much your home could sell for in as little as 3 minutes with a no-obligation cash offer.
Estimated market value
$611,000
Get a cash offer in 3 minutes
Find out how much your home could sell for in as little as 3 minutes with a no-obligation cash offer.
Estimated market value
$611,000
- Texas
- Collin County
- Celina
- 75009
- Lilyana
- 1413 Snapdragon Ct
