Skip main navigation
Closed
  • $295,000

    1413 Spyglass Hill Dr, Brunswick, OH 44212

    2beds
    3,270sqft
    Multi Family, Single Family Residence
    Built in 2004
    1,742 Square Feet Lot
    $310,200 Zestimate®
    $90/sqft
    $3,197 Estimated rent

    Home value

    $310,200

    $264,000 - $366,000

    $3,197/mo

    Zestimate® history
    Loading
    Loading...

    Owner options

    List your home for rent

    $3,197/mo

    Rent Zestimate®

    Find your next renter with Zillow Rental Manager. Plus, with online applications, you can quickly screen prospective tenants – for free.

    Learn more

    $3,197/mo

    Rent Zestimate®

    Refinance and save

    $2,378/mo

    Est. payment

    Refinancing to a lower rate could help reduce your monthly payments and save thousands over the life of the loan.

    See today's rates

    $2,378/mo

    Est. payment

    Explore your selling options

    Work with a Zillow partner agent

    Leverage their expertise and Zillow's premium Showcase listings to get your home seen by more buyers.

    Get started

    List with your own agent

    Get your home in front of millions of buyers by listing it on Zillow.

    Learn how to do it

    Sell it yourself

    Take full control of how buyers see your home on Zillow by listing For Sale by Owner (FSBO).

    List your home

    What's special

    Ceramic-tiled foyerPatio off sliding doorsOak trimFirst-floor laundryRecessed lightingGenerously sized roomsNewer appliances
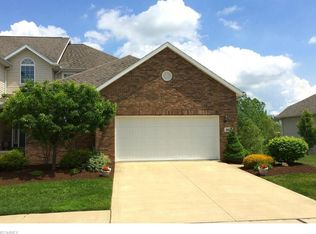
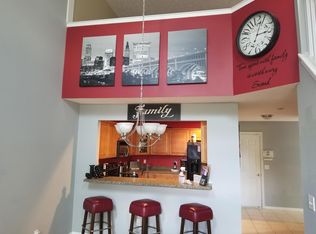
    This property offers a perfect blend of comfort, luxury, and convenience, all paired with one of the best views in the neighborhood, including a beautiful water view from the Great Room. With 3,100 sq. ft. of space across three levels, it includes a Media Room with a wet bar and kitchenette in the expansive walk-out lower level, complete with a patio off sliding doors. The home features generously sized rooms throughout, a 2-car attached garage, and a total of 2 full baths and 2 half baths. The large kitchen boasts a dinette, ample counter, cabinet, and drawer space, a closet pantry, ceramic tile, and newer appliances including a dishwasher, fridge, range, and microwave. The spacious Great Room is a standout with its volume ceiling, skylights, a transom window, a slider to a raised deck (maintained by the association), a corner direct-vent gas fireplace, and a stunning water view that enhances the room’s ambiance. Both bedrooms come with their own private full bath and large walk-in closet. There's also a versatile formal dining room, which could serve multiple purposes, and a functional loft overlooking the Great Room. A welcoming, roomy ceramic-tiled foyer leads to a first-floor laundry with a closet and shelves for convenience. Additional features include ceiling fans, recessed lighting, oak trim, a 90+ efficiency furnace, and A/C. New Roof 2022 and new hot water tank 2023. The community offers amenities such as a pool, walking trails, a clubhouse, and the benefit of no yard work!

    Zillow last checked:

    Listing updated:

    Listed by:

    Laura L Schuller laurasoldmyhome@gmail.com440-371-1467,

    Keller Williams Elevate

    Bought with:

    Julie A Dangerfield, 2008001297

    Keller Williams Elevate

    Source: MLS Now,MLS#: 5104798MLS LogoOriginating MLS: Akron Cleveland Association of REALTORS

    Facts & features

    Interior

    Bedrooms & bathrooms
    • Bedrooms: 2
    • Bathrooms: 4
    • Full bathrooms: 2
    • 1/2 bathrooms: 2
    • Main level bathrooms: 1
    Primary bedroom
    • Description: Flooring: Carpet
    • Level: Second
    • Dimensions: 25 x 14
    Bedroom
    • Description: Flooring: Carpet
    • Level: Second
    • Dimensions: 16 x 13
    Dining room
    • Description: Flooring: Carpet
    • Level: First
    • Dimensions: 11 x 11
    Entry foyer
    • Description: Flooring: Ceramic Tile
    • Level: First
    • Dimensions: 7 x 17
    Great room
    • Description: Flooring: Carpet
    • Level: First
    • Dimensions: 25 x 13
    Kitchen
    • Description: Flooring: Tile
    • Level: First
    • Dimensions: 19 x 11
    Loft
    • Description: Flooring: Carpet
    • Level: Second
    • Dimensions: 14 x 7
    Recreation
    • Level: Lower
    Heating
    • Forced Air, Fireplace(s), Gas
    Cooling
    • Central Air, Ceiling Fan(s)
    Appliances
    • Included: Dishwasher, Microwave, Range, Refrigerator
    Features
    • Bookcases, Cathedral Ceiling(s), Entrance Foyer, Eat-in Kitchen, In-Law Floorplan, Open Floorplan, Recessed Lighting, See Remarks, Storage, Soaking Tub, Vaulted Ceiling(s), Bar
    • Basement: Apartment,Exterior Entry,Full,Finished,Walk-Out Access,Sump Pump
    • Number of fireplaces: 1
    • Fireplace features: Gas
    Interior area
    • Total structure area: 3,270
    • Total interior livable area: 3,270 sqft
    • Finished area above ground: 2,124
    • Finished area below ground: 1,146

    Property

    Parking
    • Total spaces: 2
    • Parking features: Additional Parking, Attached, Garage
    • Attached garage spaces: 2
    Features
    • Levels: Two,Three Or More
    • Stories: 3
    • Patio & porch: Deck, Patio
    • Has private pool: Yes
    • Pool features: Community
    • Has view: Yes
    • View description: Pond, Water
    • Has water view: Yes
    • Water view: Pond,Water
    Lot
    • Size: 1,742 Square Feet
    Details
    • Parcel number: 00318C01205
    • Special conditions: Standard

    Construction

    Type & style
    • Home type: SingleFamily
    • Architectural style: Cluster Home,Colonial
    • Property subtype: Multi Family, Single Family Residence
    • Attached to another structure: Yes
    Materials
    • Brick Veneer, Vinyl Siding
    • Roof: Asphalt,Fiberglass
    Condition
    • Year built: 2004
    Details
    • Warranty included: Yes

    Utilities & green energy

    • Sewer: Public Sewer
    • Water: Public

    Community & HOA

    Community
    • Features: Golf, Park, Pool, Shopping, Tennis Court(s)
    • Subdivision: Links
    HOA
    • Has HOA: Yes
    • Services included: Association Management, Insurance, Maintenance Grounds, Maintenance Structure, Other, Recreation Facilities, Snow Removal
    • HOA fee: $475 annually
    • HOA name: The Links
    • Second HOA fee: $210 monthly
    Location
    • Region: Brunswick

    Financial & listing details

    • Price per square foot: $90/sqft
    • Tax assessed value: $282,170
    • Annual tax amount: $4,052
    • Date on market: 3/8/2025
    • Cumulative days on market: 10 days
    • Listing terms: Cash,Conventional

    Price history

    DateEventPrice
    4/17/2025Sold$295,000-3.3%$90/sqft
    Source: MLS Now #5104798 Report a problem
    3/18/2025Pending sale$305,000$93/sqft
    Source: MLS Now #5104798 Report a problem
    3/8/2025Listed for sale$305,000+19.1%$93/sqft
    Source: MLS Now #5104798 Report a problem
    4/1/2022Sold$256,000+36.2%$78/sqft
    Source: Public Record Report a problem
    10/25/2014Listing removed$1,600
    Source: CENTURY 21 HomeStar #3651253 Report a problem
    10/21/2014Listed for rent$1,600+6.7%
    Source: CENTURY 21 HomeStar #3651253 Report a problem
    10/17/2014Listing removed$187,900$57/sqft
    Source: Century 21 HomeStar #3651240 Report a problem
    9/6/2014Listed for sale$187,900-1.1%$57/sqft
    Source: Century 21 HomeStar #3651240 Report a problem
    10/30/2012Listing removed$1,500
    Source: CENTURY 21 HomeStar #3319153 Report a problem
    7/21/2012Listing removed$189,900$58/sqft
    Source: CENTURY 21 HomeStar #3288436 Report a problem
    7/21/2012Listed for rent$1,500
    Source: CENTURY 21 HomeStar #3319153 Report a problem
    4/1/2012Price change$189,900-5%$58/sqft
    Source: CENTURY 21 HomeStar #3288436 Report a problem
    2/28/2012Price change$199,900-7%$61/sqft
    Source: CENTURY 21 HomeStar #3288436 Report a problem
    1/25/2012Listed for sale$214,900+8%$66/sqft
    Source: Century 21 HomeStar #3288436 Report a problem
    8/25/2004Sold$198,900$61/sqft
    Source: Public Record Report a problem

    Public tax history

    YearProperty taxesTax assessment
    2025$4,508 -0.2%$98,760 +17.8%
    2024$4,515 +11.4%$83,810
    2023$4,052 +3.4%$83,810
    2022$3,920 +25.5%$83,810 +26%
    2021$3,122 $66,520
    2020$3,122 0%$66,520
    2019$3,123 +1.6%$66,520 +7.2%
    2018$3,073 -0.1%$62,080
    2017$3,078 +0.1%$62,080
    2016$3,074 +4.5%$62,080 +8%
    2015$2,943 +0.3%$57,490
    2014$2,934 +2.3%$57,490
    2013$2,868 -4.5%$57,490 -8.3%
    2012$3,003 +1.8%$62,670
    2011$2,950 -0.9%$62,670
    2010$2,978 -1%$62,670 -6.3%
    2009$3,007 -3.4%$66,880
    2008$3,112 -0.1%$66,880
    2007$3,116 +0.1%$66,880 +1.1%
    2006$3,114 +10.4%$66,170
    2005$2,820 $66,170
    Find assessor info on the county website

    Neighborhood: 44212

    Nearby schools

    GreatSchools rating
    Schools provided by the listing agent
    • District: Brunswick CSD - 5202

    Source: MLS Now. This data may not be complete. We recommend contacting the local school district to confirm school assignments for this home.

    Get a cash offer in 3 minutes
    Find out how much your home could sell for in as little as 3 minutes with a no-obligation cash offer.
    Estimated market value
    $310,200
    Get a cash offer in 3 minutes
    Find out how much your home could sell for in as little as 3 minutes with a no-obligation cash offer.
    Estimated market value
    $310,200