Skip main navigation
Off market
  • $600,100

    1413 St Claire Blvd, Southaven, MS 38671

    5beds
    4baths
    4,100sqft
    SingleFamily
    Built in 2015
    0.66 Acres Lot
    $600,100 Zestimate®
    $146/sqft
    $4,156 Estimated rent

    Home value

    $600,100

    $558,000 - $648,000

    $4,156/mo

    Zestimate® history
    Loading
    Loading...

    Owner options

    List your home for rent

    $4,156/mo

    Rent Zestimate®

    Find your next renter with Zillow Rental Manager. Plus, with online applications, you can quickly screen prospective tenants – for free.

    Learn more

    $4,156/mo

    Rent Zestimate®

    Refinance and save

    $2,817/mo

    Est. payment

    Refinancing to a lower rate could help reduce your monthly payments and save thousands over the life of the loan.

    See today's rates

    $2,817/mo

    Est. payment

    Explore your selling options

    Work with a Zillow partner agent

    Leverage their expertise and Zillow's premium Showcase listings to get your home seen by more buyers.

    Get started

    List with your own agent

    Get your home in front of millions of buyers by listing it on Zillow.

    Learn how to do it

    Sell it yourself

    Take full control of how buyers see your home on Zillow by listing For Sale by Owner (FSBO).

    List your home

    What's special

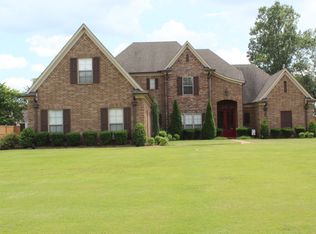
    WELCOME TO ST CLAIRE PARK... THE PREMIER, UPSCALE GATED COMMUNITY IN THE ACCLAIMED DESOTO CENTRAL SCHOOL DISTRICT IN SOUTHAVEN, MS... THIS EXCLUSIVE 25 LOT COMMUNITY FEATURES ONE STREET WITH PRIVATE, GATED ACCESS AND STRICT COVENANTS (INCLUDING A 4000SF MINIMUM) TO MAINTAIN THE INTEGRITY OF THE DEVELOPMENT COMMENSURATE WITH HIGH EXPECTATIONS... ST. CLAIRE PARK COULD BE THE MOST DESIRABLE DESTINATION IN SOUTHAVEN... THE ROME 3 PLAN HAS BEEN EXPANDED AND IMPROVED WITH HIGH-END FEATURES AND FINISHES... CONSTRUCTION IS ALMOST COMPLETE... IMPRESSIVE FRONT ELEVATION WITH STACKED STONE, EXTERIOR SOFFIT LIGHTING, CUSTOM LANDSCAPING ON A NICE 1/2 ACRE LOT1/2 DOUBLE DOOR ENTRY WELCOMES YOU TO AN OPEN FLOOR PLAN WITH FORMAL DINING ROOM WITH AWESOME BULTER1/2S PANTRY, GREAT ROOM WITH HIGH SLOPED SMOOTH CEILINGS, RECESSED LIGHTS AND 4 WOOD-TRIMMED WINDOWS ACROSS THE REAR OFFERING GREAT VIEWS OF THE REAR LAWN AND MATURE TREES1/2 BEAUTIFUL HANDSCRAPED WOOD FLOORS RUN THROUGHOUT THE FIRST FLOOR1/2 EXPANSIVE KITCHEN / BREAKFAST AREA / HEARTH FEATURE OVER-SIZED TILE FLOORS1/2 KITCHEN IS AMAZING WITH GORGEOUS GRANITE COUNTERS, CENTER ISLAND, CUSTOM MAPLE GLAZED CABINETS WITH SOFT-CLOSE DRAWERS, CUSTOM BACKSPLASH, UNDER CABINET LIGHTING, RECESSED LIGHTING, DUAL FUEL PROFESSIONAL CONVECTION DOUBLE OVENS WITH GAS COOK TOP AND DECORATIVE VENT HOOD1/2 HEARTH ROOM IS HUGE AND OFFERS CENTER FLOOR-TO-CEILING BRICK FIREPLACE WITH CUSTOM BUILT-IN BOOKSHELVES AND CABINETS AND FULL REAR WALL WITH WINDOWS OFFER BEAUTIFUL VIEWS1/2 MASTER RETREAT IS ON THE REAR OF THE HOME WITH DOUBLE TREY CEILING WITH CROWN MOLDING, RECESSED LIGHTING, SURROUND SOUND, WOOD FLOORS AND DOUBLE DOOR ENTRY TO MASTER BATH WITH GRANITE VANITY, CENTER JETTED GARDEN TUB IN FRONT OF TILE-WRAPPED WALK-THRU SHOWER WITH DUAL HEADS, RAINFALL SHOWER HEAD AND SEPARATE HIS AND HERS WALK-IN CLOSETS WITH BUILT-IN WOOD SHELVING AND CUBBIES1/2 2ND BEDROOM, 2ND FULL BATH, 1/2 BATH POWDER ROOM AND LARGE LAUNDRY ROOM WITH CABINETS, SINK, ROOM FOR EXTRA FRIDGE AND FRIENDS ENTRANCE ON THE FIRST FLOOR1/2 UPSTAIRS FIND BEDROOMS #3 AND #4, BATHROOMS #3 AND #4 AND A OVER-SIZED MULTI-PURPOSE BONUS ROOM WITH EXTRA CRAFT/EXERCISE ROOM1/2 OUTSIDE FIND AN ENORMOUS COVERED PORCH WITH 2 CEILING FANS, SURROUND SOUND, AND GAS LINE FOR OUTDOOR GRILL, PLUS ROOM FOR A FUTURE POOL AND MATURE TREES1/2 ADDITIONAL CUSTOM FEATURES: 3-CAR GARAGE, SECURITY SYSTEM, SURROUND SOUND SYSTEM, HEAVY WIDE TRIM, FLOOR OUTLETS, WOOD-TREAD STAIRS, 2 50-GALLON WATER HEATERS, SOFT CLOSE DRAWERS AND CABINET DOORS AND MORE1/2 CHECK OUT THE PHOTOS, THE VIDEO TOUR, THEN COME SEE FOR YOURSELF. BUILDER ALSO HAS OTHER LOTS FOR A CUSTOM HOME OF YOUR CHOICE.

    This property is off market, which means it's not currently listed for sale or rent on Zillow. This may be different from what's available on other websites or public sources.
    Facts & features

    Interior

    Bedrooms & bathrooms
    • Bedrooms: 5
    • Bathrooms: 4
    Heating
    • Forced air, Gas
    Cooling
    • Central
    Appliances
    • Included: Dishwasher, Microwave
    Features
    • Flooring: Tile, Carpet, Hardwood
    Interior area
    • Total interior livable area: 4,100 sqft

    Property

    Parking
    • Total spaces: 3
    • Parking features: Garage - Attached
    Features
    • Exterior features: Stone, Brick
    Lot
    • Size: 0.66 Acres

    Construction

    Type & style
    • Home type: SingleFamily
    Materials
    • Roof: Other
    Condition
    • Year built: 2015

    Community & HOA

    Location
    • Region: Southaven

    Financial & listing details

    • Price per square foot: $146/sqft

    Price history

    DateEventPrice
    3/6/2015Listed for sale$419,000$102/sqft
    Source: CRYE-LEIKE OF MS-SH #292830 Report a problem
    1/15/2015Listing removed$419,000$102/sqft
    Source: CRYE-LEIKE OF MS-SH #292830 Report a problem
    1/14/2015Listed for sale$419,000$102/sqft
    Source: CRYE-LEIKE OF MS-SH #292830 Report a problem
    10/21/2014Listing removed$419,000+831.1%$102/sqft
    Source: BOB LEIGH & ASSOCIATES, REALTORS #292830 Report a problem
    12/2/2012Listing removed$45,000$11/sqft
    Source: BOB LEIGH & ASSOCIATES, REALTORS #275297 Report a problem
    11/6/2011Price change$45,000-30.7%$11/sqft
    Source: BOB LEIGH & ASSOCIATES, REALTORS #275297 Report a problem
    5/25/2011Listed for sale$64,900$16/sqft
    Source: Bob Leigh And Associates #266388 Report a problem
    2/5/2011Listing removed$64,900$16/sqft
    Source: KELLER WILLIAMS REALTY - MS #266388 Report a problem
    4/16/2010Listed for sale$64,900$16/sqft
    Source: Keller Williams Realty #266388 Report a problem

    Public tax history

    Tax history is unavailable.

    Neighborhood: 38671

    Nearby schools

    GreatSchools rating
    Schools provided by the listing agent
    • Elementary: DESOTO CENTRAL
    • Middle: DESOTO CENTRAL
    • High: DESOTO CENTRAL HIGH
    • District: DESOTO CO SCHOOL DIST

    Source: The MLS. This data may not be complete. We recommend contacting the local school district to confirm school assignments for this home.

    Get pre-qualified for a loan
    At Zillow Home Loans, we can pre-qualify you in as little as 5 minutes with no impact to your credit score.

    An equal housing lender. NMLS #10287.

    Sell for more on Zillow
    Get a Zillow Showcase℠ listing at no additional cost and you could sell for .
    $600,100
    2% more
    +$12,002
    With Zillow Showcase(estimated)
    $612,102
