Skip main navigation
Sold for $275,000
  • $275,000

    1413 Stacy Ln, Macomb, IL 61455

    3beds
    3,291sqft
    Single Family Residence, Residential
    Built in 1993
    0.68 Acres Lot
    $303,900 Zestimate®
    $84/sqft
    $1,997 Estimated rent

    Home value

    $303,900

    $289,000 - $319,000

    $1,997/mo

    Zestimate® history
    Loading
    Loading...

    Owner options

    List your home for rent

    $1,997/mo

    Rent Zestimate®

    Find your next renter with Zillow Rental Manager. Plus, with online applications, you can quickly screen prospective tenants – for free.

    Learn more

    $1,997/mo

    Rent Zestimate®

    Refinance and save

    $1,973/mo

    Est. payment

    Refinancing to a lower rate could help reduce your monthly payments and save thousands over the life of the loan.

    See today's rates

    $1,973/mo

    Est. payment

    Explore your selling options

    Work with a Zillow partner agent

    Leverage their expertise and Zillow's premium Showcase listings to get your home seen by more buyers.

    Get started

    List with your own agent

    Get your home in front of millions of buyers by listing it on Zillow.

    Learn how to do it

    Sell it yourself

    Take full control of how buyers see your home on Zillow by listing For Sale by Owner (FSBO).

    List your home

    What's special

    Modern gas fireplaceFenced backyardExercise areaDouble garageMaple treesFinished basementRec area
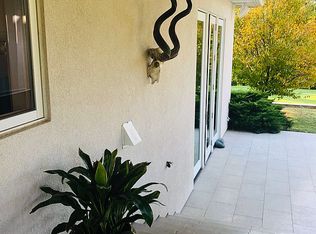
    Spectacular home in mint condition! Exceptional features include a stunning living room and formal dining room with vaulted ceiling and windows. The kitchen features rich oak cabinets and stainless-steel appliances and an informal eating area. Cozy family room warmed by a modern gas fireplace. The laundry room is conveniently located on the main level. When you step into the front foyer you will appreciate the openness of this lovely home. To the right you will see the beautiful French doors leading to the living room. This ranch home provides lots of privacy with the master suite at one end and the other bedrooms and bath at the other end. Finished basement includes two large storage rooms; Rec area, exercise area, full bathroom and another large room which is currently an art studio/craft room which could easily be an additional office or guestroom (no egress window). Enjoy time relaxing on the large, screened porch or on the shaded deck that overlooks a huge, wooded backyard which creates a bird sanctuary; huge old oak and maple trees shade the front and back yard. Fenced backyard and double garage.

    Zillow last checked:

    Listing updated:

    Listed by:

    Lorraine Epperson Pref:309-255-0646,

    C21 Purdum-Epperson Inc

    Bought with:

    Robin Briney, 471002337

    Key, REALTORS

    Source: RMLS Alliance as distributed by MLS GRID,MLS#: PA1243297MLS LogoOriginating MLS: Peoria Area Association of Realtors

    Facts & features

    Interior

    Bedrooms & bathrooms
    • Bedrooms: 3
    • Bathrooms: 3
    • Full bathrooms: 3
    Bedroom 1
    • Level: Main
    • Dimensions: 14ft 0in x 12ft 0in
    Bedroom 2
    • Level: Main
    • Dimensions: 12ft 0in x 12ft 0in
    Bedroom 3
    • Level: Main
    • Dimensions: 12ft 0in x 12ft 0in
    Other
    • Level: Main
    • Dimensions: 14ft 0in x 13ft 0in
    Other
    • Level: Main
    • Dimensions: 11ft 0in x 13ft 0in
    Other
    • Area: 1234
    Additional room
    • Description: Art Studio/4th Bedroom
    • Level: Lower
    • Dimensions: 15ft 0in x 11ft 0in
    Additional room 2
    • Description: Exercise Area
    • Level: Lower
    • Dimensions: 15ft 0in x 11ft 0in
    Family room
    • Level: Main
    • Dimensions: 17ft 0in x 13ft 0in
    Kitchen
    • Level: Main
    • Dimensions: 11ft 0in x 13ft 0in
    Laundry
    • Level: Main
    • Dimensions: 8ft 0in x 5ft 0in
    Living room
    • Level: Main
    • Dimensions: 28ft 0in x 13ft 0in
    Main level
    • Area: 2057
    Recreation room
    • Level: Lower
    • Dimensions: 19ft 0in x 15ft 0in
    Heating
    • Forced Air
    Cooling
    • Central Air
    Appliances
    • Included: Dishwasher, Disposal, Range, Refrigerator
    Features
    • Windows: Skylight(s)
    • Basement: Crawl Space,Full,Partially Finished
    • Number of fireplaces: 1
    • Fireplace features: Family Room, Gas Log
    Interior area
    • Total structure area: 2,057
    • Total interior livable area: 3,291 sqft

    Property

    Parking
    • Total spaces: 2
    • Parking features: Attached
    • Attached garage spaces: 2
    • Details: Number Of Garage Remotes: 0
    Features
    • Patio & porch: Deck
    • Spa features: Bath
    Lot
    • Size: 0.68 Acres
    • Dimensions: 320 x 92
    • Features: Sloped, Wooded
    Details
    • Parcel number: 1140125700
    • Zoning description: R

    Construction

    Type & style
    • Home type: SingleFamily
    • Architectural style: Ranch
    • Property subtype: Single Family Residence, Residential
    Materials
    • Frame, Brick, Vinyl Siding
    • Roof: Shingle
    Condition
    • New construction: No
    • Year built: 1993

    Utilities & green energy

    • Sewer: Public Sewer
    • Water: Public
    Green energy
    • Energy efficient items: High Efficiency Air Cond, High Efficiency Heating, Water Heater

    Community & neighborhood

    Location
    • Region: Macomb
    • Subdivision: Rolling Meadows

    Price history

    DateEventPrice
    8/31/2023Sold$275,000-3.2%$84/sqft
    Source: RMLS Alliance as distributed by MLS GRID #PA1243297 Report a problem
    7/12/2023Pending sale$284,000$86/sqft
    Source: RMLS Alliance as distributed by MLS GRID #PA1243297 Report a problem
    7/3/2023Price change$284,000-3.1%$86/sqft
    Source: RMLS Alliance as distributed by MLS GRID #PA1243297 Report a problem
    6/16/2023Listed for sale$293,000+30.2%$89/sqft
    Source: RMLS Alliance as distributed by MLS GRID #PA1243297 Report a problem
    11/24/2021Sold$225,000$68/sqft
    Source: RMLS Alliance as distributed by MLS GRID #PA1228620 Report a problem
    9/14/2021Pending sale$225,000$68/sqft
    Source: RMLS Alliance as distributed by MLS GRID #PA1228620 Report a problem

    Public tax history

    YearProperty taxesTax assessment
    2024$7,922 -1.8%$79,859 +4.3%
    2023$8,067 +8.1%$76,537 +3.2%
    2022$7,463 +4.2%$74,156
    2021$7,161 +1.3%$74,156 +0.2%
    2020$7,069 -0.2%$73,979 -2.7%
    2019$7,081 +4.8%$76,024
    2018$6,755 $76,024
    2017$6,755 +2.2%$76,024 +1.1%
    2016$6,609 +6.4%$75,219 +2.3%
    2015$6,211 $73,499 +1.5%
    2014$6,211 +2.5%$72,399
    2013$6,058 $72,399
    2012-- $72,399
    2011-- --

    Find assessor info on the county website

    Neighborhood: 61455

    Nearby schools

    GreatSchools rating
    Schools provided by the listing agent
    • High: Macomb

    Source: RMLS Alliance as distributed by MLS GRID. This data may not be complete. We recommend contacting the local school district to confirm school assignments for this home.

    Get pre-qualified for a loan
    At Zillow Home Loans, we can pre-qualify you in as little as 5 minutes with no impact to your credit score.

    An equal housing lender. NMLS #10287.

    Sell for more on Zillow
    Get a Zillow Showcase℠ listing at no additional cost and you could sell for .
    $303,900
    2% more
    +$6,078
    With Zillow Showcase(estimated)
    $309,978