Welcome Home to Country Living in the City! This one story home features new large windows throughout that bring the outside indoors. Enjoy the refreshing pool and beautifully landscaped outdoor space on an approximately one acre lot. Newly installed white oak floors greet you as you enter the entertaining size living room and dining room with views to the outside living areas. A large eat in kitchen and family room are perfect for a growing family. The privately located primary suite with attached flex room offers many options for exercise, study, crafts or additional living space. Great location, highly rated schools and serene setting....make this home yours today!
Sold
Price Unknown
1413 Summer Ridge Ct, Keller, TX 76262
3beds
3,442sqft
Single Family Residence
Built in 1986
0.89 Acres Lot
$884,300 Zestimate®
$--/sqft
$5,950 Estimated rent
Home value
$884,300
$831,000 - $946,000
$5,950/mo
Zestimate® history
Owner options
List your home for rent
$5,950/mo
Rent Zestimate®
Find your next renter with Zillow Rental Manager. Plus, with online applications, you can quickly screen prospective tenants – for free.
$5,950/mo
Rent Zestimate®
Refinance and save
Refinancing to a lower rate could help reduce your monthly payments and save thousands over the life of the loan.
Explore your selling options
Work with a Zillow partner agent
Leverage their expertise and Zillow's premium Showcase listings to get your home seen by more buyers.
Get startedList with your own agent
Get your home in front of millions of buyers by listing it on Zillow.
Learn how to do itSell it yourself
Take full control of how buyers see your home on Zillow by listing For Sale by Owner (FSBO).
List your homeWhat's special
Refreshing poolApproximately one acre lotBeautifully landscaped outdoor spaceFamily roomNew large windows throughoutLarge eat in kitchen
Zillow last checked:
Listing updated:
Listed by:
Tanya Benoist 0579641 817-937-0715,
Keller Williams Realty 817-329-8850
Bought with:
Brittany Powers, 0689081
Compass RE Texas, LLC.
Source: NTREIS,MLS#: 21312751
Facts & features
Interior
Bedrooms & bathrooms
- Bedrooms: 3
- Bathrooms: 3
- Full bathrooms: 2
- 1/2 bathrooms: 1
Primary bedroom
- Features: Dual Sinks, Double Vanity, Jetted Tub, Separate Shower, Walk-In Closet(s)
- Level: First
- Dimensions: 19 x 18
Bedroom
- Features: Ceiling Fan(s), Walk-In Closet(s)
- Level: First
- Dimensions: 13 x 12
Bedroom
- Features: Walk-In Closet(s)
- Level: First
- Dimensions: 12 x 12
Primary bathroom
- Features: Built-in Features, Dual Sinks, Jetted Tub, Multiple Shower Heads
- Level: First
- Dimensions: 0 x 0
Breakfast room nook
- Level: First
- Dimensions: 15 x 15
Dining room
- Level: First
- Dimensions: 12 x 11
Other
- Features: Built-in Features, Dual Sinks, Hollywood Bath, Jack and Jill Bath
- Level: First
- Dimensions: 0 x 0
Kitchen
- Features: Built-in Features, Eat-in Kitchen, Granite Counters, Kitchen Island, Solid Surface Counters
- Level: First
- Dimensions: 14 x 14
Library
- Level: First
- Dimensions: 11 x 7
Living room
- Level: First
- Dimensions: 17 x 14
Living room
- Level: First
- Dimensions: 20 x 12
Utility room
- Features: Built-in Features, Utility Sink
- Level: First
- Dimensions: 0 x 0
Heating
- Central, Electric, Fireplace(s), Heat Pump
Cooling
- Central Air, Ceiling Fan(s), Electric
Appliances
- Included: Double Oven, Dishwasher, Electric Cooktop, Electric Oven, Electric Range, Electric Water Heater, Disposal, Microwave, Trash Compactor, Vented Exhaust Fan, Water Purifier
- Laundry: Washer Hookup, Electric Dryer Hookup, Laundry in Utility Room
Features
- Decorative/Designer Lighting Fixtures, High Speed Internet, Cable TV, Vaulted Ceiling(s), Walk-In Closet(s), Wired for Sound
- Flooring: Carpet, Cork, Ceramic Tile, Hardwood
- Windows: Bay Window(s), Skylight(s), Window Coverings
- Has basement: No
- Number of fireplaces: 1
- Fireplace features: Masonry, Wood Burning
Interior area
- Total interior livable area: 3,442 sqft
Property
Parking
- Total spaces: 2
- Parking features: Additional Parking, Circular Driveway, Concrete, Covered, Garage, Garage Door Opener, Oversized, Garage Faces Side
- Attached garage spaces: 2
Features
- Levels: One
- Stories: 1
- Patio & porch: Patio, Covered
- Exterior features: Courtyard, Fire Pit, Garden, Playground, Rain Barrel/Cistern(s), Storage, Uncovered Courtyard
- Pool features: Diving Board, Fenced, Gunite, In Ground, Pool Cover, Pool, Pool Sweep, Salt Water, Waterfall, Water Feature
- Fencing: Back Yard,High Fence,Metal,Wood
Lot
- Size: 0.89 Acres
- Features: Back Yard, Cul-De-Sac, Hardwood Trees, Interior Lot, Lawn, Landscaped, Many Trees, Subdivision, Sprinkler System
- Residential vegetation: Grassed, Partially Wooded
Details
- Additional structures: Shed(s)
- Parcel number: 04824024
Construction
Type & style
- Home type: SingleFamily
- Architectural style: Traditional,Detached
- Property subtype: Single Family Residence
- Attached to another structure: Yes
Materials
- Brick
- Foundation: Slab
- Roof: Asphalt,Composition,Shingle
Condition
- Resale
- Year built: 1986
Utilities & green energy
- Sewer: Septic Tank
- Water: Public
- Utilities for property: Electricity Available, Septic Available, Water Available, Cable Available
Community & HOA
Community
- Security: Security System Owned, Security System, Carbon Monoxide Detector(s), Fire Alarm, Smoke Detector(s), Security Lights
- Subdivision: Summer Ridge Estates
HOA
- Has HOA: No
Location
- Region: Keller
Financial & listing details
- Tax assessed value: $615,000
- Annual tax amount: $11,289
- Date on market: 6/25/2026
- Cumulative days on market: 29 days
- Listing terms: Cash,Conventional
Price history
| Date | Event | Price |
|---|---|---|
| 8/26/2026 | Sold | -- |
Source: NTREIS #21312751 Report a problem | ||
| 8/1/2026 | Pending sale | $885,000$257/sqft |
Source: NTREIS #21312751 Report a problem | ||
| 7/25/2026 | Contingent | $885,000$257/sqft |
Source: NTREIS #21312751 Report a problem | ||
| 7/22/2026 | Price change | $885,000-3.3%$257/sqft |
Source: NTREIS #21312751 Report a problem | ||
| 6/25/2026 | Listed for sale | $915,500+66.5%$266/sqft |
Source: NTREIS #21312751 Report a problem | ||
| 5/2/2019 | Sold | -- |
Source: Agent Provided Report a problem | ||
| 4/10/2019 | Pending sale | $549,900$160/sqft |
Source: eXp Realty LLC #14054503 Report a problem | ||
| 3/30/2019 | Listed for sale | $549,900+22.5%$160/sqft |
Source: eXp Realty LLC #14054503 Report a problem | ||
| 9/12/2014 | Sold | -- |
Source: Agent Provided Report a problem | ||
| 8/23/2014 | Listed for sale | $449,000$130/sqft |
Source: Park Avenue Capital Realty #13006294 Report a problem | ||
Public tax history
| Year | Property taxes | Tax assessment |
|---|---|---|
| 2025 | $8,978 -18.9% | $615,000 -12.7% |
| 2024 | $11,068 | $704,403 +4.3% |
| 2023 | -- | $675,048 +14.8% |
| 2022 | $12,048 -0.1% | $588,124 +6.5% |
| 2021 | $12,058 -4% | $552,396 -0.6% |
| 2020 | $12,563 -3.5% | $555,828 +2.4% |
| 2019 | $13,016 +5.2% | $543,057 +10.6% |
| 2018 | $12,368 +1.6% | $491,230 +3.1% |
| 2017 | $12,179 +19.6% | $476,485 +20.6% |
| 2016 | $10,180 +14% | $395,086 +15.9% |
| 2015 | $8,929 | $341,000 |
| 2014 | $8,929 | $341,000 +9.2% |
| 2013 | -- | $312,200 +10.8% |
| 2012 | -- | $281,700 +2.5% |
| 2011 | -- | $274,700 +10.3% |
| 2010 | -- | $249,100 -5% |
| 2009 | -- | $262,300 |
| 2008 | -- | $262,300 |
| 2007 | -- | $262,300 |
| 2006 | -- | $262,300 |
| 2005 | -- | $262,300 +4% |
| 2004 | -- | $252,300 +4.1% |
| 2003 | -- | $242,300 +6.4% |
| 2002 | -- | $227,700 +4.3% |
| 2001 | -- | $218,300 +10.3% |
| 2000 | -- | $198,000 |
Find assessor info on the county website
Neighborhood: 76262
Nearby homes
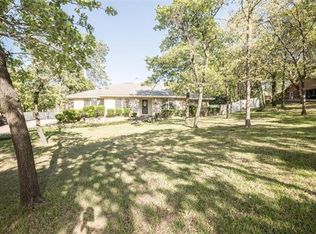
- $742,4003 bd3 ba2.5k sqft1409 Summer Ridge Ct, Keller, TX 76262Off Market
- $548,7003 bd2 ba1.9k sqft1940 Summer Ln, Keller, TX 76262Off Market
- $749,6004 bd3 ba2.7k sqft1920 Summer Ln, Keller, TX 76262Off Market
- $723,9003 bd2 ba1.9k sqft1960 Summer Ln, Keller, TX 76262Off Market
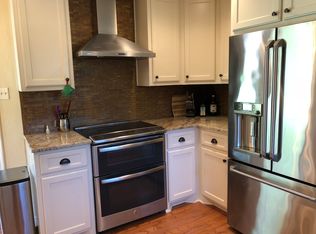
- $--3 bd3 ba2.3k sqft1510 N Pearson Ln, Keller, TX 76262Sold
- $--3 bd2 ba1.9k sqft1405 Summer Ridge Ct, Keller, TX 76262Sold
- $616,1003 bd2 ba1.9k sqft1880 Summer Ln, Keller, TX 76262Off Market
- $597,1003 bd2 ba1.9k sqft1880 Summer Ln, Roanoke, TX 76262Off Market
Nearby schools
GreatSchools rating
- 8/10Florence Elementary SchoolGrades: PK-4Distance: 1.5 mi
- 8/10Keller Middle SchoolGrades: 7-8Distance: 3.2 mi
- 8/10Keller High SchoolGrades: 9-12Distance: 2.3 mi
Schools provided by the listing agent
- Elementary: Florence
- Middle: Keller
- High: Keller
- District: Keller ISD
Source: NTREIS. This data may not be complete. We recommend contacting the local school district to confirm school assignments for this home.
Get a cash offer in 3 minutes
Find out how much your home could sell for in as little as 3 minutes with a no-obligation cash offer.
Estimated market value
$884,300
Get a cash offer in 3 minutes
Find out how much your home could sell for in as little as 3 minutes with a no-obligation cash offer.
Estimated market value
$884,300
- Texas
- Tarrant County
- Keller
- 76262
- 1413 Summer Ridge Ct
