Skip main navigation
Off market
  • $265,400

    1413 Summerwood Ct, Spring Hill, FL 34606

    2beds
    1,300sqft
    SingleFamily
    Built in 1997
    4,626 Square Feet Lot
    $265,400 Zestimate®
    $204/sqft
    $1,751 Estimated rent

    Home value

    $265,400

    $249,000 - $279,000

    $1,751/mo

    Zestimate® history
    Loading
    Loading...

    Owner options

    List your home for rent

    $1,751/mo

    Rent Zestimate®

    Find your next renter with Zillow Rental Manager. Plus, with online applications, you can quickly screen prospective tenants – for free.

    Learn more

    $1,751/mo

    Rent Zestimate®

    Refinance and save

    $2,007/mo

    Est. payment

    Refinancing to a lower rate could help reduce your monthly payments and save thousands over the life of the loan.

    See today's rates

    $2,007/mo

    Est. payment

    Explore your selling options

    Work with a Zillow partner agent

    Leverage their expertise and Zillow's premium Showcase listings to get your home seen by more buyers.

    Get started

    List with your own agent

    Get your home in front of millions of buyers by listing it on Zillow.

    Learn how to do it

    Sell it yourself

    Take full control of how buyers see your home on Zillow by listing For Sale by Owner (FSBO).

    List your home

    What's special

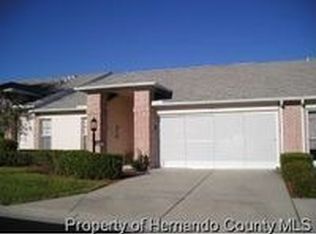
    This 2 BR furnished Pinecrest villa is priced to sell. This villa has an open concept with vaulted ceilings. The Master BR has 2 walk-in closets and the Master bath has a shower. The guest BR is spacious and the guest bath has a shower/tub combo. . The kitchen has a large pantry and there is an inside laundry room. Your lanai has vinyl windows. Your back yard is beautiful and private. The garage has screened doors. Natures Glen Village has its own village pool reserved only for their residents. This villa is steps away from that pool. With some TLC this could be your dream home, however, it was re-roofed in 2015 and the A/C was replaced in 2012 with service contract ending in October. This home comes with a 1-year home warranty valued at $550. Seller just had a complete home inspection done and is willing to share with the buyer. This is NOT a dog friendly village and pick-up trucks are not allowed in driveways overnight. This could be the perfect home for you and won't last long. Start enjoying the good life and all the amenities that come with Country Club living in Timber Pines.

    This property is off market, which means it's not currently listed for sale or rent on Zillow. This may be different from what's available on other websites or public sources.
    Facts & features

    Interior

    Bedrooms & bathrooms
    • Bedrooms: 2
    • Bathrooms: 2
    • Full bathrooms: 2
    Heating
    • Other, Electric
    Cooling
    • Central
    Appliances
    • Included: Dryer, Freezer, Microwave, Refrigerator, Washer
    Features
    • Counters-Laminate, Open Floor Plan, Pantry, Walk-in Closet(s), Window Treatment(s), Ceiling-Vaulted
    • Flooring: Tile, Carpet, Linoleum / Vinyl
    • Furnished: Yes
    Interior area
    • Total interior livable area: 1,300 sqft

    Property

    Parking
    • Total spaces: 2
    • Parking features: Garage
    Features
    • Exterior features: Stucco, Cement / Concrete
    • Has spa: Yes
    Lot
    • Size: 4,626 sqft
    Details
    • Parcel number: R2722317660000000150

    Construction

    Type & style
    • Home type: SingleFamily
    Materials
    • concrete
    • Foundation: Footing
    • Roof: Asphalt
    Condition
    • Year built: 1997

    Utilities & green energy

    • Sewer: Sewer - HCUD

    Community & neighborhood

    Location
    • Region: Spring Hill

    HOA & financial

    HOA
    • Has HOA: Yes
    • HOA fee: $251 monthly

    Other

    Other facts
    • Equip/Appliances: Ceiling Fan(s), Refrigerator, Disposal, Dryer, Microwave, Washer, Freezer, Cooktop-Electric, Oven-Electric
    • Flooring: Carpet, Ceramic Tile, Vinyl
    • Interior Features: Counters-Laminate, Open Floor Plan, Pantry, Walk-in Closet(s), Window Treatment(s), Ceiling-Vaulted
    • Master BR/BA: Walk-in Closet(s), Shower Only
    • Roof: Asphalt/Fiberglass Shgl
    • Style: Ranch
    • Level: One
    • Cooling: Central Electric
    • Sinkhole: Unknown
    • Paved Road: Yes
    • Homestead: Yes
    • SqFt Source: Tax Roll
    • Construction: Stucco, Foundation - Slab
    • Water: HCUD
    • Heat: Central Electric
    • Community Amenities: Clubhouse, Billiard Room, Exercise Room, Gated Community, Golf Course, Hot Tub/Spa, On-Site Guard, RV/Boat Storage, Shuffleboard, Tennis Court(s), Pro Shop, Restaurant, Security
    • Community Restrict: Deed Restrictions, HOA Required, Pet Restrictions, Age Restrictive Community, Architectural Review Required, No Trucks
    • Sewer: Sewer - HCUD
    • Community Pool: Yes
    • Current Zoning: PDP
    • Exterior Features: Lanai
    • Acreage Info: Up to 1/4 Acre
    • Special Info: Sold As Is, Furnished, Warranty-Seller Provide
    • Lot Description: Cul-de-sac
    • Road Type: Private
    • Property Type: A
    • Community/Development: Timber Pines
    • Tax ID: R27 223 17 6600 0000 0150
    • Legal Description: Timber Pines Tr 60 & 61 Un 1 Lot 15

    Price history

    DateEventPrice
    7/20/2021Sold$220,000+15.9%$169/sqft
    Source: HCMLS #2217249 Report a problem
    6/8/2021Pending sale$189,900$146/sqft
    Source: HCMLS #2217249 Report a problem
    6/2/2021Listed for sale$189,900-9.6%$146/sqft
    Source: HCMLS #2217249 Report a problem
    5/5/2006Sold$210,000+89.9%$162/sqft
    Source: Public Record Report a problem
    4/3/1997Sold$110,600$85/sqft
    Source: Public Record Report a problem

    Public tax history

    YearProperty taxesTax assessment
    2024$2,824 +3.9%$212,972 +3%
    2023$2,718 -26.3%$206,769 +2.8%
    2022$3,688 +206.5%$201,133 +148.1%
    2021$1,203 +7.8%$81,062 +1.4%
    2020$1,116 $79,943 +2.3%
    2019-- $78,146 +1.9%
    2018$569 -30.9%$76,689 +2.1%
    2017$823 $75,112 +2.1%
    2016$823 +2.2%$73,567 +0.7%
    2015$805 +1.2%$73,056 +0.8%
    2014$796 +37.2%$72,476 -2.5%
    2013$580 -20.1%$74,357 -8.5%
    2012$726 +0.8%$81,238
    2011$720 $81,238 -10.1%
    2010-- $90,391 -18.2%
    2009$1,201 -21.8%$110,452 -14.1%
    2008$1,536 +4.5%$128,564 +26.5%
    2006$1,470 $101,603 +3%
    2005-- $98,644 +3%
    2004$1,467 +0.4%$95,771 +1.9%
    2003$1,461 +3.1%$93,985 +2.4%
    2002$1,418 +0.7%$91,782 +1.6%
    2001$1,408 -0.2%$90,337
    2000$1,411 --

    Find assessor info on the county website

    Neighborhood: Timber Pines

    Nearby schools

    GreatSchools rating
    Schools provided by the listing agent
    • Elementary: Deltona
    • Middle: Fox Chapel
    • High: Weeki Wachee

    Source: The MLS. This data may not be complete. We recommend contacting the local school district to confirm school assignments for this home.

    Get a cash offer in 3 minutes
    Find out how much your home could sell for in as little as 3 minutes with a no-obligation cash offer.
    Estimated market value
    $265,400
    Get a cash offer in 3 minutes
    Find out how much your home could sell for in as little as 3 minutes with a no-obligation cash offer.
    Estimated market value
    $265,400