Skip main navigation
Sold for $1,320,000
  • $1,320,000

    1413 Taylor St NW, Washington, DC 20011

    4beds
    2,268sqft
    Townhouse
    Built in 1923
    2,561 Square Feet Lot
    $1,317,500 Zestimate®
    $582/sqft
    $5,381 Estimated rent

    Home value

    $1,317,500

    $1.25M - $1.38M

    $5,381/mo

    Zestimate® history
    Loading
    Loading...

    Owner options

    List your home for rent

    $5,381/mo

    Rent Zestimate®

    Find your next renter with Zillow Rental Manager. Plus, with online applications, you can quickly screen prospective tenants – for free.

    Learn more

    $5,381/mo

    Rent Zestimate®

    Refinance and save

    $6,296/mo

    Est. payment

    Refinancing to a lower rate could help reduce your monthly payments and save thousands over the life of the loan.

    See today's rates

    $6,296/mo

    Est. payment

    Explore your selling options

    Work with a Zillow partner agent

    Leverage their expertise and Zillow's premium Showcase listings to get your home seen by more buyers.

    Get started

    List with your own agent

    Get your home in front of millions of buyers by listing it on Zillow.

    Learn how to do it

    Sell it yourself

    Take full control of how buyers see your home on Zillow by listing For Sale by Owner (FSBO).

    List your home

    What's special

    Quiet tree-lined streetFully finished lower levelThree fully finished levelsSeparate rear entranceFully fenced rear yardSpa-inspired en-suite bathBright and inviting atmosphere
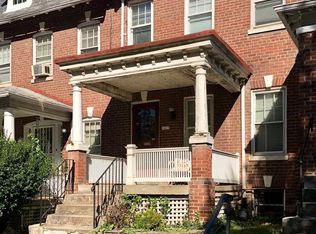
    Welcome to 1413 Taylor St NW, a beautifully crafted Urban Restoration residence set on a quiet, tree-lined street in the heart of Columbia Heights. This expansive home offers 4 bedrooms, 3.5 bathrooms, and approximately 2,300 square feet across three fully finished levels. White oak hardwood flooring runs throughout, while oversized windows and doors fill the home with natural light, creating a bright and inviting atmosphere. The gourmet kitchen is thoughtfully designed with marble countertops, an island wrapped in white oak, polished nickel fixtures, and elegant pendant lighting by Visual Comfort. A full suite of pro-style appliances, along with a wall oven and built-in microwaves, enhances both functionality and design, making the space ideal for everyday living and entertaining. Upstairs, the spacious primary suite features a large walk-in closet and a spa-inspired en-suite bath with a double vanity and frameless glass shower. The fully finished lower level offers exceptional flexibility with a separate rear entrance, an additional bedroom and full bath, and a dedicated laundry area with a stackable washer and dryer. The home also includes secure off-street parking for two vehicles and a fully fenced rear yard, providing both convenience and privacy. Ideally located in Columbia Heights, just moments from the shops and dining along 14th Street, as well as neighborhood favorites like Upshur Park, Piney Branch Park, and Rock Creek Park. Nearby grocery options and easy access to Metro and major commuter routes make this location as convenient as it is vibrant. A seamless blend of design, scale, and location, this is city living at its best.

    Zillow last checked:

    Listing updated:

    Listed by:

    Barak Sky 301-742-5759,

    Serhant,

    Listing Team: The Sky Group

    Bought with:

    Michael Alderfer, 646339

    Compass

    Source: Bright MLS,MLS#: DCDC2254954MLS Logo

    Facts & features

    Interior

    Bedrooms & bathrooms
    • Bedrooms: 4
    • Bathrooms: 4
    • Full bathrooms: 3
    • 1/2 bathrooms: 1
    • Main level bathrooms: 1
    Bedroom 1
    • Features: Attached Bathroom, Walk-In Closet(s)
    • Level: Upper
    • Area: 182 Square Feet
    • Dimensions: 13 X 14
    Bedroom 2
    • Level: Upper
    • Area: 77 Square Feet
    • Dimensions: 7 X 11
    Bedroom 3
    • Level: Upper
    • Area: 54 Square Feet
    • Dimensions: 6 X 9
    Bedroom 4
    • Level: Lower
    • Area: 168 Square Feet
    • Dimensions: 14 X 12
    Bathroom 2
    • Features: Bathroom - Tub Shower
    • Level: Upper
    Bathroom 3
    • Features: Bathroom - Tub Shower
    • Level: Lower
    • Area: 50 Square Feet
    • Dimensions: 5 X 10
    Dining room
    • Features: Built-in Features, Flooring - HardWood
    • Level: Main
    • Area: 208 Square Feet
    • Dimensions: 13 X 16
    Kitchen
    • Features: Flooring - HardWood, Pantry, Kitchen - Gas Cooking
    • Level: Main
    • Area: 182 Square Feet
    • Dimensions: 13 X 14
    Laundry
    • Level: Upper
    • Area: 15 Square Feet
    • Dimensions: 5 X 3
    Living room
    • Features: Flooring - HardWood
    • Level: Main
    • Area: 224 Square Feet
    • Dimensions: 16 X 14
    Recreation room
    • Features: Wet Bar
    • Level: Lower
    • Area: 464 Square Feet
    • Dimensions: 16 X 29
    Utility room
    • Level: Lower
    • Area: 27 Square Feet
    • Dimensions: 9 X 3
    Heating
    • Forced Air, Natural Gas
    Cooling
    • Central Air, Electric
    Appliances
    • Included: Microwave, Built-In Range, Dishwasher, Disposal, Dryer, Oven/Range - Gas, Refrigerator, Six Burner Stove, Stainless Steel Appliance(s), Washer, Water Heater, Gas Water Heater
    • Laundry: Upper Level, Dryer In Unit, Washer In Unit, Laundry Room
    Features
    • Open Floorplan, Kitchen Island, Pantry, Primary Bath(s), Recessed Lighting, Bathroom - Stall Shower, Bathroom - Tub Shower, Upgraded Countertops, Walk-In Closet(s), Bar, Wine Storage, Other
    • Flooring: Wood
    • Basement: English,Finished,Exterior Entry,Rear Entrance,Walk-Out Access,Windows,Other
    • Has fireplace: No
    Interior area
    • Total structure area: 2,703
    • Total interior livable area: 2,268 sqft
    • Finished area above ground: 1,512
    • Finished area below ground: 756

    Property

    Parking
    • Total spaces: 2
    • Parking features: Off Street
    Accessibility
    • Accessibility features: None
    Features
    • Levels: Three
    • Stories: 3
    • Patio & porch: Porch
    • Exterior features: Sidewalks
    • Pool features: None
    • Has view: Yes
    • View description: City
    Lot
    • Size: 2,561 sqft
    • Features: Urban, Unknown Soil Type
    Details
    • Additional structures: Above Grade, Below Grade
    • Parcel number: 2696//0002
    • Zoning: UNKNOWN
    • Special conditions: Standard

    Construction

    Type & style
    • Home type: Townhouse
    • Architectural style: Federal
    • Property subtype: Townhouse
    Materials
    • Brick
    • Foundation: Concrete Perimeter
    Condition
    • Excellent
    • New construction: Yes
    • Year built: 1923
    • Major remodel year: 2026

    Utilities & green energy

    • Sewer: Public Sewer
    • Water: Public

    Community & neighborhood

    Location
    • Region: Washington
    • Subdivision: Columbia Heights

    Other

    Other facts
    • Listing agreement: Exclusive Right To Sell
    • Ownership: Fee Simple

    Price history

    DateEventPrice
    5/7/2026Sold$1,320,000+1.5%$582/sqft
    Source: Bright MLS #DCDC2254954 Report a problem
    4/17/2026Pending sale$1,299,999$573/sqft
    Source: Bright MLS #DCDC2254954 Report a problem
    4/8/2026Listed for sale$1,299,999-3.7%$573/sqft
    Source: Bright MLS #DCDC2254954 Report a problem
    12/15/2025Listing removed$1,350,000$595/sqft
    Source: Bright MLS #DCDC2232822 Report a problem
    11/22/2025Price change$1,350,000-3.6%$595/sqft
    Source: Bright MLS #DCDC2225270 Report a problem
    10/1/2025Listed for sale$1,399,999+154.5%$617/sqft
    Source: Bright MLS #DCDC2225270 Report a problem
    7/31/2025Sold$550,000$243/sqft
    Source: Bright MLS #DCDC2173130 Report a problem
    5/8/2025Pending sale$550,000$243/sqft
    Source: Bright MLS #DCDC2173130 Report a problem
    5/5/2025Listed for sale$550,000$243/sqft
    Source: Bright MLS #DCDC2173130 Report a problem
    1/2/2025Pending sale$550,000$243/sqft
    Source: Bright MLS #DCDC2173130 Report a problem

    Public tax history

    YearProperty taxesTax assessment
    2025$6,542 +0.9%$769,630 +0.9%
    2024$6,486 +2.1%$763,070 +2.1%
    2023$6,355 +7%$747,670 +7%
    2022$5,938 +2.6%$698,610 +2.6%
    2021$5,788 +3.4%$680,900 +3.4%
    2020$5,597 +10.3%$658,450 +10.3%
    2018$5,072 +3.3%$596,760 +3.3%
    2017$4,909 +10.6%$577,560 +10.6%
    2016$4,439 +5.5%$522,210 +5.5%
    2015$4,208 +25.2%$495,110 +25.2%
    2014$3,362 +4.4%$395,560 +4.4%
    2013$3,220 +13.1%$378,780 +13.1%
    2012$2,846 $334,820
    2011$2,846 -13.4%$334,820 -13.4%
    2010$3,285 -12.9%$386,490 -12.9%
    2009$3,773 +6.4%$443,890 +10.2%
    2007$3,546 +28.1%$402,940 +33.9%
    2006$2,769 +39.8%$300,990 +45.9%
    2005$1,980 +22.8%$206,300 +22.8%
    2004$1,613 +26%$168,000 +26%
    2003$1,280 +27%$133,330 +27%
    2002$1,008 +56.2%$104,981 +8%
    2001$645 $97,205

    Find assessor info on the county website

    Neighborhood: Sixteenth Street Heights

    Nearby schools

    GreatSchools rating
    Schools provided by the listing agent
    • Elementary: Powell
    • Middle: Deal
    • High: Roosevelt High School At Macfarland
    • District: District Of Columbia Public Schools

    Source: Bright MLS. This data may not be complete. We recommend contacting the local school district to confirm school assignments for this home.

    Get a cash offer in 3 minutes
    Find out how much your home could sell for in as little as 3 minutes with a no-obligation cash offer.
    Estimated market value
    $1,317,500
    Get a cash offer in 3 minutes
    Find out how much your home could sell for in as little as 3 minutes with a no-obligation cash offer.
    Estimated market value
    $1,317,500