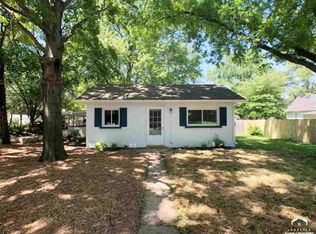
Completely renovated and move-in ready! This charming 2-bedroom, 1-bath home offers the perfect combination of character, comfort, and modern updates in a convenient central Lawrence location. Just minutes from the University of Kansas, Downtown Lawrence, LMH Health, and with quick access to I-70, you'll love the accessibility to work, school, dining, and shopping. Inside, you'll find fresh interior paint, updated flooring throughout, abundant natural light, spacious bedrooms, and a beautifully refreshed kitchen featuring stainless steel appliances, ample cabinet space, and a dedicated laundry room. The inviting covered front porch is perfect for relaxing, while the detached garage with alley access provides secure parking, extra storage, or workshop potential. The extensive renovation completed in 2020 gives buyers peace of mind, including new siding, windows, roof with new decking and shingles, gutters, furnace, plumbing and water lines, electrical panel and mast, bathroom, flooring, lighting, appliances, and the addition of a dedicated laundry space. Whether you're looking for your first home, a game-day retreat, or an investment property close to KU, this move-in-ready home is one you won't want to miss.
Sold
Zillow last checked:
Listing updated:
Bought with:
Darrell Mooney, SP00034347
Pia Friend Realty
Source: Heartland MLS as distributed by MLS GRID,MLS#: 2629012
Price history
| Date | Event | Price |
|---|---|---|
| 9/26/2026 | Listing removed | $1,500$2/sqft |
Source: Zillow Rentals Report a problem | ||
| 9/6/2026 | Price change | $1,500-3.2%$2/sqft |
Source: Zillow Rentals Report a problem | ||
| 8/27/2026 | Listed for rent | $1,550$2/sqft |
Source: Zillow Rentals Report a problem | ||
| 8/21/2026 | Sold | -- |
Source:  Heartland MLS as distributed by MLS GRID #2629012 Report a problem Heartland MLS as distributed by MLS GRID #2629012 Report a problem | ||
| 8/17/2026 | Pending sale | $218,000+3.8%$249/sqft |
Source: Heartland MLS as distributed by MLS GRID #2629012 Report a problem | ||
| 8/15/2026 | Contingent | $210,000$240/sqft |
Source:  LBORMLS as distributed by MLS GRID #165956 Report a problem LBORMLS as distributed by MLS GRID #165956 Report a problem | ||
| 8/10/2026 | Listed for sale | $210,000$240/sqft |
Source: LBORMLS as distributed by MLS GRID #165956 Report a problem | ||
| 7/28/2026 | Contingent | $210,000$240/sqft |
Source: LBORMLS as distributed by MLS GRID #165956 Report a problem | ||
| 7/20/2026 | Price change | $210,000-3.7%$240/sqft |
Source: LBORMLS as distributed by MLS GRID #165956 Report a problem | ||
| 6/30/2026 | Listed for sale | $218,000+129.7%$249/sqft |
Source: LBORMLS as distributed by MLS GRID #165956 Report a problem | ||
| 7/8/2020 | Sold | -- |
Source:  Sunflower AOR as distributed by MLS GRID #210550 Report a problem Sunflower AOR as distributed by MLS GRID #210550 Report a problem | ||
| 6/17/2020 | Pending sale | $94,900$109/sqft |
Source: MCGREW REAL ESTATE #150218 Report a problem | ||
| 6/13/2020 | Listed for sale | $94,900$109/sqft |
Source: MCGREW REAL ESTATE #150218 Report a problem | ||
| 6/6/2020 | Pending sale | $94,900$109/sqft |
Source: MCGREW REAL ESTATE #150218 Report a problem | ||
| 6/1/2020 | Listed for sale | $94,900$109/sqft |
Source: MCGREW REAL ESTATE #150218 Report a problem | ||
| 5/21/2020 | Pending sale | $94,900$109/sqft |
Source: MCGREW REAL ESTATE #150218 Report a problem | ||
| 3/2/2020 | Price change | $94,900-13.3%$109/sqft |
Source: MCGREW REAL ESTATE #150218 Report a problem | ||
| 1/8/2020 | Price change | $109,500-8.7%$125/sqft |
Source: MCGREW REAL ESTATE #150218 Report a problem | ||
| 11/22/2019 | Listed for sale | $119,900$137/sqft |
Source: MCGREW REAL ESTATE #150218 Report a problem | ||
Get a cash offer in 3 minutes
Find out how much your home could sell for in as little as 3 minutes with a no-obligation cash offer.
Estimated market value
$185,100
