CONSTRUCTION COMPLETED!! MOVE IN READY!! This 3/2/2 home is Custom Built and Gorgeous. Located on a Great lot in a quiet area. NO Neighbors at this time on either side, behind or in front of this home. Close to shopping, schools, and more! This home features a beautiful and custom designed exterior with a big front porch just waiting for your rocking chairs. Inside the home features a large open floor plan, shaker style cabinets with soft-close, hardware, a stainless appliance package, under-mount SS Sink, 3 CM Granite counter tops and a walk-in pantry for plenty of storage. 5" baseboards, luxury vinyl plank flooring throughout the home. You will love the large master bedroom with walk-in closet, dual sinks AND GRANITE COUNTERS in the master bath, a floor to ceiling tiled in shower with high-end frameless glass shower doors. The other side of the home has 2 large bedrooms with large closets and the guest bathroom with GRANITE COUNTER and a beautifully tiled in tub. Beautiful Epoxy Garage Floor. Home has so many upgrades to help with future electric bills, AC with energy efficient heat pump, Low E Argon Gas vinyl windows, extra high end insulation throughout the walls, attic and garage. A 40 Gallon energy efficient hot water heater, Energy efficient heat pump, upgraded Kensington Oval Glass Front door and 3 exterior hose bibs. Under Truss 10X16 covered rear patio! Builder offers a full 1-year warranty plus a proper 3rd party 10-year structural warranty. This custom home is the one you've been waiting for and no short cuts were taken when built! Anything you need within 10/15 minutes of this country setting home! Enjoy the new Shopping center with a Target, Aldi, Starbucks, Panera , 7 Eleven and Texas Road House. Please use Google maps for directions, new build so GPS needs google maps. (Take North Lecanto Hwy to W Hampshire BLVD and Turn Right. Go to W McNeal Dr and Turn right. Go to W Manchester Dr and Turn Left. Go to W Belen Dr and turn Right. House on the right.) Property to the left when facing home is for sale as well.
Sold for $290,000
$290,000
1413 W BELEN DRIVE, DUNNELLON, FL 34434
3beds
1,531sqft
Single Family Residence
Built in 2024
0.26 Acres Lot
$285,000 Zestimate®
$189/sqft
$1,849 Estimated rent
Home value
$285,000
$254,000 - $322,000
$1,849/mo
Zestimate® history
Owner options
List your home for rent
$1,849/mo
Rent Zestimate®
Find your next renter with Zillow Rental Manager. Plus, with online applications, you can quickly screen prospective tenants – for free.
$1,849/mo
Rent Zestimate®
Refinance and save
$1,951/mo
Est. payment
Refinancing to a lower rate could help reduce your monthly payments and save thousands over the life of the loan.
$1,951/mo
Est. payment
Explore your selling options
Work with a Zillow partner agent
Leverage their expertise and Zillow's premium Showcase listings to get your home seen by more buyers.
Get startedList with your own agent
Get your home in front of millions of buyers by listing it on Zillow.
Learn how to do itSell it yourself
Take full control of how buyers see your home on Zillow by listing For Sale by Owner (FSBO).
List your homeWhat's special
Granite countersBig front porchLarge open floor planBeautifully tiled in tubEpoxy garage floorStainless appliance packageWalk-in pantry
Zillow last checked:
Listing updated:
Listed by:
Marie Evans 352-425-3387,
RE/MAX PREMIER REALTY 352-732-3222
Bought with:
Tammy Diaz, 3465066
BHHS-FLORIDA SHOWCASE PROPERTIES
Source: Stellar MLS,MLS#: OM689646 Originating MLS: Ocala - Marion
Originating MLS: Ocala - Marion
Facts & features
Interior
Bedrooms & bathrooms
- Bedrooms: 3
- Bathrooms: 2
- Full bathrooms: 2
Primary bedroom
- Features: Dual Sinks, En Suite Bathroom, Granite Counters, Shower No Tub, Walk-In Closet(s)
- Level: First
- Dimensions: 14x16
Bedroom 2
- Features: Built-in Closet
- Level: First
- Dimensions: 12x11
Bedroom 3
- Features: Built-in Closet
- Level: First
- Dimensions: 12x11
Dining room
- Level: First
- Dimensions: 14x12
Kitchen
- Features: Breakfast Bar, Pantry, Granite Counters, Tall Countertops
- Level: First
- Dimensions: 11x14
Laundry
- Level: First
- Dimensions: 6x5
Living room
- Features: Ceiling Fan(s)
- Level: First
- Dimensions: 14x12
Heating
- Central, Electric, Heat Pump
Cooling
- Central Air
Appliances
- Included: Dishwasher, Electric Water Heater, Microwave, Range, Refrigerator
- Laundry: Electric Dryer Hookup, Inside, Laundry Room, Washer Hookup
Features
- Cathedral Ceiling(s), Ceiling Fan(s), High Ceilings, Living Room/Dining Room Combo, Open Floorplan, Primary Bedroom Main Floor, Split Bedroom, Stone Counters, Thermostat, Walk-In Closet(s)
- Flooring: Vinyl
- Doors: Sliding Doors
- Has fireplace: No
Interior area
- Total structure area: 2,254
- Total interior livable area: 1,531 sqft
Property
Parking
- Total spaces: 2
- Parking features: Garage - Attached
- Attached garage spaces: 2
- Details: Garage Dimensions: 20X20
Features
- Levels: One
- Stories: 1
- Exterior features: Lighting
Lot
- Size: 0.26 Acres
Details
- Parcel number: 18E17S100230 17310 0150
- Zoning: RUR
- Special conditions: None
Construction
Type & style
- Home type: SingleFamily
- Property subtype: Single Family Residence
Materials
- Block, Concrete, Stucco
- Foundation: Slab
- Roof: Shingle
Condition
- Completed
- New construction: Yes
- Year built: 2024
Utilities & green energy
- Sewer: Septic Tank
- Water: Public
- Utilities for property: BB/HS Internet Available, Cable Available, Electricity Connected, Water Connected
Community & HOA
Community
- Pet fee: $0 monthly
- Subdivision: CITRUS SPRINGS UNIT 23
HOA
- Has HOA: No
Location
- Region: Citrus Springs
Financial & listing details
- Price per square foot: $189/sqft
- Tax assessed value: $13,480
- Annual tax amount: $564
- Date on market: 11/15/2024
- Cumulative days on market: 15 days
- Listing terms: Cash,Conventional,FHA,USDA Loan,VA Loan
- Ownership: Fee Simple
- Total actual rent: 0
- Electric utility on property: Yes
- Road surface type: Gravel
Price history
| Date | Event | Price |
|---|---|---|
| 1/13/2025 | Sold | $290,000+0%$189/sqft |
Source:  Stellar MLS #OM689646 Report a problem Stellar MLS #OM689646 Report a problem | ||
| 11/30/2024 | Pending sale | $289,900$189/sqft |
Source: Stellar MLS #OM689646 Report a problem | ||
| 11/28/2024 | Price change | $289,900-1.7%$189/sqft |
Source: Stellar MLS #OM689646 Report a problem | ||
| 11/15/2024 | Listed for sale | $294,900+3767.5%$193/sqft |
Source: Stellar MLS #OM689646 Report a problem | ||
| 11/3/2021 | Sold | $7,625-4.7%$5/sqft |
Source:  Realtors Association of Citrus County #796558 Report a problem Realtors Association of Citrus County #796558 Report a problem | ||
| 9/22/2021 | Pending sale | $8,000+100%$5/sqft |
Source: Realtors Association of Citrus County #796558 Report a problem | ||
| 1/15/2021 | Listing removed | -- |
Source:  Realtors Association of Citrus County Report a problem Realtors Association of Citrus County Report a problem | ||
| 11/23/2020 | Pending sale | $4,000$3/sqft |
Source: ERA American Realty #796558 Report a problem | ||
| 11/16/2020 | Listed for sale | $4,000$3/sqft |
Source: ERA American Realty #796558 Report a problem | ||
Public tax history
| Year | Property taxes | Tax assessment |
|---|---|---|
| 2025 | $639 +13.2% | $7,414 +10% |
| 2024 | $565 +311.3% | $6,740 +10% |
| 2023 | $137 +20% | $6,127 +10% |
| 2022 | $114 +52.3% | $5,570 +97.7% |
| 2021 | $75 +1.9% | $2,817 -5.2% |
| 2020 | $74 +19.3% | $2,970 +27.6% |
| 2019 | $62 +3.3% | $2,328 -20.3% |
| 2018 | $60 | $2,920 +12.3% |
| 2017 | $60 +5.1% | $2,600 +7.9% |
| 2016 | $57 +2.7% | $2,410 +17% |
| 2015 | $55 +5.9% | $2,060 +42.6% |
| 2014 | $52 +12.7% | $1,445 -5.6% |
| 2013 | $46 +5.3% | $1,530 |
| 2012 | $44 -12.4% | $1,530 -20.4% |
| 2011 | $50 -17.6% | $1,922 -27.6% |
| 2010 | $61 -48.2% | $2,654 -56.1% |
| 2009 | $118 -32.6% | $6,042 -37.2% |
| 2008 | $175 -21.3% | $9,628 -25.4% |
| 2007 | $223 -42.8% | $12,900 -42.9% |
| 2006 | $389 +67.7% | $22,600 +91.5% |
| 2005 | $232 +278.5% | $11,800 +436.4% |
| 2004 | $61 +68.6% | $2,200 +144.4% |
| 2003 | $36 +4.6% | $900 +12.5% |
| 2002 | $35 -9.3% | $800 -20% |
| 2000 | $38 | $1,000 |
Find assessor info on the county website
Neighborhood: 34434
Nearby homes
- $12,0000.29 Acres1419 W Belen Dr, Citrus Springs, FL 34434Sold

- $15,000-- bd-- ba-- sqft6264 N Whispering Dr, Citrus Springs, FL 34434Sold
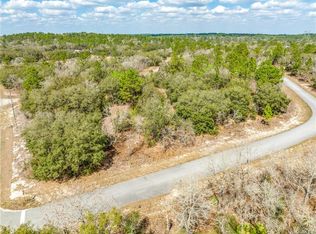
- $14,130-- bd-- ba-- sqft6252 N Whispering Dr, Citrus Springs, FL 34434Off Market
- $13,250-- bd-- ba-- sqft1425 W Belen Dr, Citrus Springs, FL 34434Off Market
- $18,200-- bd-- ba-- sqft6290 N Whispering Dr, Citrus Springs, FL 34434Off Market
- $12,960-- bd-- ba-- sqft6310 N Whispering Dr, Citrus Springs, FL 34434Off Market
- $15,680-- bd-- ba-- sqft1485 W Manchester Dr, Citrus Springs, FL 34434Off Market
- $22,530-- bd-- ba-- sqft1420 W Belen Dr, Citrus Springs, FL 34434Off Market
Nearby schools
GreatSchools rating
- 4/10Central Ridge Elementary SchoolGrades: PK-5Distance: 1.8 mi
- 6/10Citrus Springs Middle SchoolGrades: 6-8Distance: 2 mi
- 5/10Lecanto High SchoolGrades: 9-12Distance: 9.4 mi
Get a cash offer in 3 minutes
Find out how much your home could sell for in as little as 3 minutes with a no-obligation cash offer.
Estimated market value
$285,000
Get a cash offer in 3 minutes
Find out how much your home could sell for in as little as 3 minutes with a no-obligation cash offer.
Estimated market value
$285,000
- Florida
- Citrus County
- Beverly Hills
- 34434
- 1413 W BELEN DRIVE
Nearby cities
Nearby zip codes
Other Beverly Hills Topics
