One of a kind, distinctive 2 bedroom in this well groomed courtyard building, just 2.5 blocks to Lake Michigan, Beach and Parks, or the Redline. This exceptional unit will surprise you as you enter the long foyer. Pop your shoes off and stash in the built-in wall cabinet, leave your keys in a basket on top. Enter the spacious living room with the east-facing windows overlooking the landscaped courtyard. Accompanying the purchase, the seller will leave the Orb Copper Speakers and subwoofer, and the Rebak home theater projector (wi-fi connected) and pull down screen. The Amazing Chef's kitchen includes 48" Birch wood cabinetry, with plenty of granite counter to prepare your culinary delights. Beautiful glass full height subway tile, kitchen electric fireplace with remote, stainless steel Samsung appliances include a 3 French door system with internal beverage center, and bottom freezer, 5 burner range with both conventional and convection oven, dishwasher, and full-sized side by side Electolux washer and dryer. The beautiful heated 30" porcelain floors are a bonus! There is a small area off the kitchen the seller used as an office with a table/desk and built-in pull-out cabinets that she will leave for the buyer. Both bedrooms will comfortably accommodate a queen sized bed and nightstands. The stupendous bathroom has stunning large porcelain tile walls, heated floors, full bidet commode, itallian cabinetry, itallian modern pedestal sink, extra-deep soaking tub with Gessi water fall faucet and hand held shower. Full details on all of the amazing finishis are in the additional documents section. Please download to review!! Heat is included in the assessment, in this well managed building. Fido and Fluffy are welcome too. Sorry, no rentals unless hardship. This is NOT a garden unit.It is a 1st floor up-1 flight. Walking distance to bars, restaurants such as, JB Alberto's, Morse Market, Rogers Park Social, Le Piano, The Glenwood, South of the Border and MORE! Remember.. It's always COOLER by the Lake!
Closed
$242,500
1413 W Farwell Ave APT C1, Chicago, IL 60626
2beds
900sqft
Condominium, Single Family Residence
Built in 1920
-- sqft lot
$259,100 Zestimate®
$269/sqft
$2,018 Estimated rent
Home value
$259,100
$231,000 - $290,000
$2,018/mo
Zestimate® history
Owner options
List your home for rent
$2,018/mo
Rent Zestimate®
Find your next renter with Zillow Rental Manager. Plus, with online applications, you can quickly screen prospective tenants – for free.
$2,018/mo
Rent Zestimate®
Refinance and save
$2,298/mo
Est. payment
Refinancing to a lower rate could help reduce your monthly payments and save thousands over the life of the loan.
$2,298/mo
Est. payment
Explore your selling options
Work with a Zillow partner agent
Leverage their expertise and Zillow's premium Showcase listings to get your home seen by more buyers.
Get startedList with your own agent
Get your home in front of millions of buyers by listing it on Zillow.
Learn how to do itSell it yourself
Take full control of how buyers see your home on Zillow by listing For Sale by Owner (FSBO).
List your homeWhat's special
Zillow last checked:
Listing updated:
Listed by:
Connie Abels, ABR,GRI 773-442-2357,
RE/MAX Premier,
Debra Russcol, GRI,
RE/MAX Premier
Bought with:
Alex Tzallas
RE/MAX 10 Lincoln Park
Source: MRED as distributed by MLS GRID,MLS#: 12322621
Facts & features
Interior
Bedrooms & bathrooms
- Bedrooms: 2
- Bathrooms: 1
- Full bathrooms: 1
Rooms
- Room types: Foyer, Deck, Office
Primary bedroom
- Features: Flooring (Hardwood)
- Level: Main
- Area: 143 Square Feet
- Dimensions: 13X11
Bedroom 2
- Features: Flooring (Hardwood)
- Level: Main
- Area: 120 Square Feet
- Dimensions: 12X10
Deck
- Level: Main
- Area: 28 Square Feet
- Dimensions: 7X4
Foyer
- Features: Flooring (Hardwood)
- Level: Main
- Area: 44 Square Feet
- Dimensions: 11X4
Kitchen
- Features: Kitchen (Eating Area-Breakfast Bar), Flooring (Porcelain Tile)
- Level: Main
- Area: 117 Square Feet
- Dimensions: 13X9
Living room
- Features: Flooring (Hardwood)
- Level: Main
- Area: 225 Square Feet
- Dimensions: 15X15
Office
- Level: Main
- Area: 15 Square Feet
- Dimensions: 5X3
Heating
- Steam, Radiator(s)
Cooling
- Wall Unit(s)
Appliances
- Included: Range, Dishwasher, Refrigerator, High End Refrigerator, Washer, Dryer, Stainless Steel Appliance(s), Electric Oven
- Laundry: Washer Hookup, In Unit, In Kitchen
Features
- Walk-In Closet(s)
- Flooring: Hardwood
- Basement: None
- Number of fireplaces: 1
- Fireplace features: Electric, Kitchen
Interior area
- Total structure area: 0
- Total interior livable area: 900 sqft
Property
Accessibility
- Accessibility features: No Disability Access
Features
- Patio & porch: Porch
Details
- Parcel number: 11321210311007
- Special conditions: None
Construction
Type & style
- Home type: Condo
- Property subtype: Condominium, Single Family Residence
Materials
- Brick
Condition
- New construction: No
- Year built: 1920
- Major remodel year: 2024
Utilities & green energy
- Sewer: Public Sewer
- Water: Lake Michigan
Community & HOA
HOA
- Has HOA: Yes
- Amenities included: Bike Room/Bike Trails, Storage
- Services included: Heat, Water, Insurance, Exterior Maintenance, Lawn Care, Scavenger, Snow Removal
- HOA fee: $469 monthly
Location
- Region: Chicago
Financial & listing details
- Price per square foot: $269/sqft
- Tax assessed value: $145,150
- Annual tax amount: $1,719
- Date on market: 3/27/2025
- Listing terms: Cash
- Ownership: Condo
Price history
| Date | Event | Price |
|---|---|---|
| 6/17/2025 | Sold | $242,500-2.6%$269/sqft |
Source:  MRED as distributed by MLS GRID #12322621 Report a problem MRED as distributed by MLS GRID #12322621 Report a problem | ||
| 4/15/2025 | Contingent | $249,000$277/sqft |
Source: MRED as distributed by MLS GRID #12322621 Report a problem | ||
| 3/27/2025 | Listed for sale | $249,000+50.9%$277/sqft |
Source: MRED as distributed by MLS GRID #12322621 Report a problem | ||
| 6/20/2005 | Sold | $165,000$183/sqft |
Source: Public Record Report a problem | ||
Public tax history
| Year | Property taxes | Tax assessment |
|---|---|---|
| 2024 | $2,254 +31.1% | $14,515 +26.6% |
| 2023 | $1,720 +3.9% | $11,465 |
| 2022 | $1,655 +1.2% | $11,465 |
| 2021 | $1,636 +59.5% | $11,465 +48.8% |
| 2020 | $1,026 -1.1% | $7,707 -10.3% |
| 2019 | $1,037 +1.8% | $8,591 |
| 2018 | $1,018 +92.6% | $8,591 +47.3% |
| 2017 | $529 -20.8% | $5,831 |
| 2016 | $668 +13.6% | $5,831 |
| 2015 | $588 -22.1% | $5,831 -12.1% |
| 2014 | $754 +3.6% | $6,634 |
| 2013 | $728 -21.8% | $6,634 -13.7% |
| 2012 | $932 | $7,687 |
Find assessor info on the county website
Neighborhood: Rogers Park
Nearby homes
- $187,400-- bd-- ba-- sqft1413 W Farwell Ave APT C3, Chicago, IL 60626Off Market
- $209,7002 bd1 ba-- sqft1413 W Farwell Ave APT C2, Chicago, IL 60626Off Market
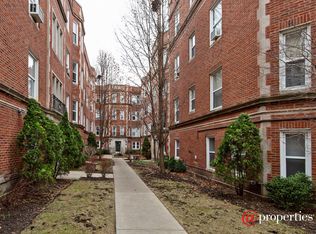
- $150,0001 bd1 ba-- sqft1411 W Farwell Ave APT M3, Chicago, IL 60626For Sale

- $156,200-- bd1 ba-- sqft1411 W Farwell Ave APT N2, Chicago, IL 60626Off Market
- $164,600-- bd-- ba-- sqft1411 W Farwell Ave APT M2, Chicago, IL 60626Off Market
- $112,999-- bd1 ba-- sqft1411 W Farwell Ave APT E2, Chicago, IL 60626Sold
- $174,2272 bd1 ba900 sqft1415 W Farwell Ave APT B1, Chicago, IL 60626Sold
- $130,0001 bd1 ba-- sqft1411 W Farwell Ave #F-3, Chicago, IL 60626Sold
Nearby schools
GreatSchools rating
- 4/10Kilmer Elementary SchoolGrades: PK-8Distance: 0.2 mi
- 2/10Sullivan High SchoolGrades: 9-12Distance: 0.3 mi
Schools provided by the listing agent
- District: 299
Source: MRED as distributed by MLS GRID. This data may not be complete. We recommend contacting the local school district to confirm school assignments for this home.
Get a cash offer in 3 minutes
Find out how much your home could sell for in as little as 3 minutes with a no-obligation cash offer.
Estimated market value
$259,100
Get a cash offer in 3 minutes
Find out how much your home could sell for in as little as 3 minutes with a no-obligation cash offer.
Estimated market value
$259,100
- Illinois
- Cook County
- Chicago
- 60626
- Rogers Park
- 1413 W Farwell Ave Apartment C1
Nearby cities
Nearby neighborhoods
Nearby zip codes
Other Chicago Topics
