Rare opportunity in the heart of the Melrose Woodlea District, one of the most walkable and vibrant neighborhoods. This beautifully renovated 1939 residence in the Woodlea offers a 3 bed, 2 bath main home complemented by a detached casita with its own private entrance. The casita includes a kitchenette, queen sleeping area, and full bathroom, making it ideal for guests, short term rental income, or a private office setup. The main house spans 1,648 square feet and showcases a seamless blend of historic character and modern charm, featuring bright, open living spaces and thoughtful design throughout. The detached casita adds an additional 220+ square feet of flexible living space. Situated on an oversized irrigated lot, completely renovated in 2018 from electrical to plumbing. A true gem! Casita included. A rare opportunity in the heart of the Melrose District where walkability, charm, and flexibility come together on one property.
This fully renovated 1939 Central Phoenix home sits in the sought after Woodlea Melrose neighborhood and includes a detached private casita with its own entrance, kitchenette, queen sleeping space, and full bathroom. Perfect for guests, rental income, extended family, or a private work space.
The main home offers three bedrooms and two full bathrooms with a clean modern renovation that respects the original character of the property. Bright living spaces, an updated kitchen with gas cooking, and a functional layout create a home that feels both classic and current.
Designed for today's lifestyle, the property also features a dedicated office setup ideal for remote work, entrepreneurs, or creatives who want a productive space at home.
Step outside to a spacious backyard built for Arizona living with outdoor seating and a firepit, perfect for entertaining or relaxing under the desert sky.
Location is everything here. This home sits in one of the most walkable pockets in Central Phoenix. Walk to Lux Coffee, Clever Koi, Pane Bianco, and dozens of local restaurants, cocktail bars, vintage shops, and cafes that make the Melrose District one of the most loved neighborhoods in the city. The light rail is minutes away and offers direct access to Downtown Phoenix, ASU, Tempe, the Phoenix Art Museum, Footprint Center, Chase Field, and the Convention Center.
Enjoy quick access to the canal for sunset walks or bike rides, while still being only about fifteen minutes from Phoenix Sky Harbor Airport.
Properties in Melrose that offer a fully renovated historic home plus a detached casita are extremely rare. This is Central Phoenix living with built in flexibility, income potential, and one of the best lifestyle locations in the city.
Sold for $701,000
$701,000
1413 W GLENROSA Avenue, Phoenix, AZ 85013
3beds
1,548sqft
Single Family Residence
Built in 1939
7,941 Square Feet Lot
$703,000 Zestimate®
$453/sqft
$2,691 Estimated rent
Home value
$703,000
$647,000 - $766,000
$2,691/mo
Zestimate® history
Owner options
List your home for rent
$2,691/mo
Rent Zestimate®
Find your next renter with Zillow Rental Manager. Plus, with online applications, you can quickly screen prospective tenants – for free.
$2,691/mo
Rent Zestimate®
Refinance and save
$3,203/mo
Est. payment
Refinancing to a lower rate could help reduce your monthly payments and save thousands over the life of the loan.
$3,203/mo
Est. payment
Explore your selling options
Work with a Zillow partner agent
Leverage their expertise and Zillow's premium Showcase listings to get your home seen by more buyers.
Get startedList with your own agent
Get your home in front of millions of buyers by listing it on Zillow.
Learn how to do itSell it yourself
Take full control of how buyers see your home on Zillow by listing For Sale by Owner (FSBO).
List your homeWhat's special
Bright open living spacesFunctional layoutOversized irrigated lotQueen sleeping areaCasita includes a kitchenetteThoughtful design throughout
Zillow last checked:
Listing updated:
Listed by:
Eduardo R Gutierrez 602-531-6202,
The Brokery
Bought with:
Noah Corwick, SA707448000
Real Broker
Source: ARMLS,MLS#: 6995981
Facts & features
Interior
Bedrooms & bathrooms
- Bedrooms: 3
- Bathrooms: 3
- Full bathrooms: 3
Heating
- Electric, Natural Gas
Cooling
- HVAC SEER Rating, Central Air, Ceiling Fan(s)
Appliances
- Included: Dryer, Washer, Refrigerator, Built-in Microwave, Dishwasher, Disposal, Gas Range, Gas Oven
- Laundry: Inside
Features
- Non-laminate Counter, High Speed Internet, Double Vanity, No Interior Steps, Pantry, 3/4 Bath Master Bdrm
- Flooring: Tile
- Windows: Low Emissivity Windows, Double Pane Windows, Vinyl Frame
- Has basement: No
- Has fireplace: No
Interior area
- Total structure area: 1,548
- Total interior livable area: 1,548 sqft
Property
Parking
- Total spaces: 3
- Parking features: Carport, Open
- Carport spaces: 1
- Uncovered spaces: 2
Features
- Stories: 1
- Patio & porch: Covered, Patio
- Exterior features: Storage
- Spa features: None
- Fencing: See Remarks,Other,Block,Wood
Lot
- Size: 7,941 Square Feet
- Features: North/South Exposure, Grass Front, Grass Back, Irrigation Front, Irrigation Back
Details
- Additional structures: Shed(s), Guest House
- Parcel number: 15540039
- Lease amount: $0
Construction
Type & style
- Home type: SingleFamily
- Architectural style: Ranch
- Property subtype: Single Family Residence
Materials
- Stucco, Wood Frame, Blown Cellulose, Painted, Brick
- Roof: Composition,Tile
Condition
- Year built: 1939
Utilities & green energy
- Sewer: Public Sewer
- Water: City Water
Community & HOA
Community
- Features: Near Light Rail Stop, Historic District, Biking/Walking Path
- Subdivision: WOODLEA BLOCKS 1 2 7 THRU 10
HOA
- Has HOA: No
- Services included: No Fees
Location
- Region: Phoenix
Financial & listing details
- Price per square foot: $453/sqft
- Tax assessed value: $500,700
- Annual tax amount: $3,818
- Date on market: 3/26/2026
- Cumulative days on market: 31 days
- Listing terms: Cash,Conventional,1031 Exchange,FHA,VA Loan
- Ownership: Fee Simple
Price history
| Date | Event | Price |
|---|---|---|
| 5/11/2026 | Sold | $701,000+0.1%$453/sqft |
Source:  ARMLS #6995981 Report a problem ARMLS #6995981 Report a problem | ||
| 4/26/2026 | Pending sale | $699,999$452/sqft |
Source: ARMLS #6995981 Report a problem | ||
| 3/26/2026 | Listed for sale | $699,999+3.9%$452/sqft |
Source: ARMLS #6995981 Report a problem | ||
| 3/2/2022 | Sold | $674,000+3.7%$435/sqft |
Source: ARMLS #6342367 Report a problem | ||
| 2/25/2022 | Contingent | $650,000$420/sqft |
Source: ARMLS #6342367 Report a problem | ||
| 2/25/2022 | Listed for sale | $650,000$420/sqft |
Source: ARMLS #6342367 Report a problem | ||
| 1/23/2022 | Contingent | $650,000$420/sqft |
Source: ARMLS #6342367 Report a problem | ||
| 1/22/2022 | Listed for sale | $650,000$420/sqft |
Source: ARMLS #6342367 Report a problem | ||
| 1/18/2022 | Contingent | $650,000$420/sqft |
Source: ARMLS #6342367 Report a problem | ||
| 1/15/2022 | Listed for sale | $650,000+60.5%$420/sqft |
Source: ARMLS #6342367 Report a problem | ||
| 9/28/2018 | Sold | $405,000-2.4%$262/sqft |
Source: Public Record Report a problem | ||
| 8/24/2018 | Price change | $415,000-2.4%$268/sqft |
Source: Realty ONE Group #5745101 Report a problem | ||
| 7/9/2018 | Price change | $425,000-4.5%$275/sqft |
Source: Realty ONE Group #5745101 Report a problem | ||
| 6/7/2018 | Price change | $445,000-3.3%$287/sqft |
Source: Realty ONE Group #5745101 Report a problem | ||
| 4/28/2018 | Price change | $460,000-5.2%$297/sqft |
Source: Realty ONE Group #5745101 Report a problem | ||
| 4/1/2018 | Listed for sale | $485,000+102.1%$313/sqft |
Source: Realty ONE Group #5745101 Report a problem | ||
| 5/12/2017 | Sold | $240,000-7.7%$155/sqft |
Source: Public Record Report a problem | ||
| 5/26/2015 | Listing removed | $260,000$168/sqft |
Source: HomeSmart #5273417 Report a problem | ||
| 5/15/2015 | Price change | $260,000-8.8%$168/sqft |
Source: HomeSmart #5273417 Report a problem | ||
| 5/1/2015 | Listed for sale | $285,000+227.6%$184/sqft |
Source: HomeSmart #5273417 Report a problem | ||
| 3/22/2000 | Sold | $87,000+74%$56/sqft |
Source: Public Record Report a problem | ||
| 8/3/1994 | Sold | $50,000$32/sqft |
Source: Public Record Report a problem | ||
Public tax history
| Year | Property taxes | Tax assessment |
|---|---|---|
| 2025 | $3,667 +3.5% | $50,070 -6% |
| 2024 | $3,543 +18.1% | $53,280 +108% |
| 2023 | $2,999 -4.6% | $25,611 -30.9% |
| 2022 | $3,143 +0.9% | $37,050 +15.4% |
| 2021 | $3,114 +100.9% | $32,110 +3% |
| 2020 | $1,550 -8% | $31,160 +57.3% |
| 2019 | $1,684 | $19,810 +6.5% |
| 2018 | $1,684 +8.9% | $18,600 +4.7% |
| 2017 | $1,547 +24.4% | $17,760 +26.1% |
| 2016 | $1,244 +0.8% | $14,080 -1.9% |
| 2015 | $1,234 | $14,350 +35.2% |
| 2014 | -- | $10,610 +43% |
| 2013 | -- | $7,420 -26.9% |
| 2012 | -- | $10,150 -22% |
| 2011 | -- | $13,020 -6% |
| 2010 | -- | $13,850 -26.6% |
| 2009 | -- | $18,880 -11.6% |
| 2008 | -- | $21,350 +26% |
| 2007 | -- | $16,950 +44.3% |
| 2006 | -- | $11,750 |
| 2005 | -- | $11,750 +28.4% |
| 2004 | -- | $9,150 |
| 2003 | -- | $9,150 +46.4% |
| 2002 | -- | $6,250 |
Find assessor info on the county website
Neighborhood: Encanto
Nearby homes
- $525,2002 bd2 ba1.9k sqft1407 W Glenrosa Ave, Phoenix, AZ 85013Off Market

- $431,300-- bd1 ba1.5k sqft4243 N 15th Ave, Phoenix, AZ 85015Off Market
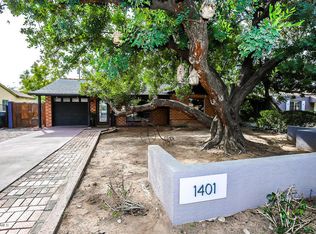
- $487,4002 bd2 ba1.2k sqft1401 W Glenrosa Ave, Phoenix, AZ 85013Off Market
- $--1 bd1 ba485 sqft4235 N 15th Ave #1, Phoenix, AZ 85015Off Market
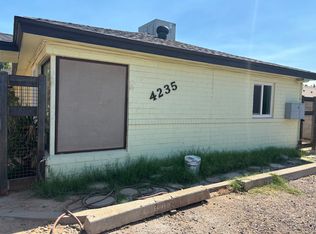
- $--1 bd1 ba485 sqft4235 N 15th Ave #4, Phoenix, AZ 85015Off Market
- $511,1003 bd1 ba1.3k sqft1328 W Heatherbrae Dr, Phoenix, AZ 85013Off Market
- $520,400-- bd1 ba1.1k sqft1326 W Heatherbrae Dr, Phoenix, AZ 85013Off Market
- $477,000-- bd2 ba1.5k sqft1323 W Glenrosa Ave, Phoenix, AZ 85013Off Market
Nearby schools
GreatSchools rating
- 4/10Clarendon SchoolGrades: PK-8Distance: 0.5 mi
- 3/10Central High SchoolGrades: 9-12Distance: 1 mi
- 4/10Osborn Middle SchoolGrades: 7-8Distance: 0.6 mi
Schools provided by the listing agent
- Elementary: Encanto School
- Middle: Osborn Middle School
- High: Central High School
- District: Osborn Elementary District
Source: ARMLS. This data may not be complete. We recommend contacting the local school district to confirm school assignments for this home.
Get a cash offer in 3 minutes
Find out how much your home could sell for in as little as 3 minutes with a no-obligation cash offer.
Estimated market value
$703,000
Get a cash offer in 3 minutes
Find out how much your home could sell for in as little as 3 minutes with a no-obligation cash offer.
Estimated market value
$703,000
- Arizona
- Maricopa County
- Phoenix
- 85013
- Encanto
- 1413 W GLENROSA Avenue
Nearby cities
Nearby neighborhoods
Nearby zip codes
Other Phoenix Topics
