Skip main navigation
Closed
  • $700,000

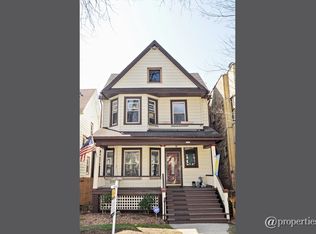
    1413 W Hood Ave, Chicago, IL 60660

    3beds
    2,332sqft
    Single Family Residence
    Built in 1905
    3,750 Square Feet Lot
    $938,000 Zestimate®
    $300/sqft
    $3,829 Estimated rent

    Home value

    $938,000

    $844,000 - $1.05M

    $3,829/mo

    Zestimate® history
    Loading
    Loading...

    Owner options

    List your home for rent

    $3,829/mo

    Rent Zestimate®

    Find your next renter with Zillow Rental Manager. Plus, with online applications, you can quickly screen prospective tenants – for free.

    Learn more

    $3,829/mo

    Rent Zestimate®

    Refinance and save

    $4,120/mo

    Est. payment

    Refinancing to a lower rate could help reduce your monthly payments and save thousands over the life of the loan.

    See today's rates

    $4,120/mo

    Est. payment

    Explore your selling options

    Work with a Zillow partner agent

    Leverage their expertise and Zillow's premium Showcase listings to get your home seen by more buyers.

    Get started

    List with your own agent

    Get your home in front of millions of buyers by listing it on Zillow.

    Learn how to do it

    Sell it yourself

    Take full control of how buyers see your home on Zillow by listing For Sale by Owner (FSBO).

    List your home

    What's special

    Tall ceilingsTaller ceilingsUnique little librariesBeautiful tree-lined hood avenueDetached garage spaceLarge kitchenWhole foods
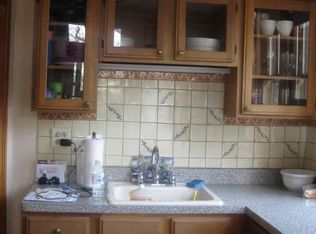
    Edgewater Glen wide 30-foot lot, single family home, on the beautiful tree-lined Hood Avenue. This home was recently updated with new siding, furnace, central air conditioner condenser, steel posts, and new footings. This home is now waiting for your finishes and customization to make this your home. Built in 1905, enjoy the tall ceilings and vintage trim. The large kitchen is complete with an eat in area. The extra wide layout allows for the spacious main level; complete with a dining area, living and family rooms. The upstairs is complete with 3 bedrooms. The Primary bedroom is huge as two bedrooms were combined to create an urban oasis. The 3rd floor can be expanded to create an additional living space. The lower level has taller ceilings. The greenspace in the backyard is perfect for entertaining, gardening and enjoying a firepit on brisk Fall evenings. Complete with a detached garage space and storage. Located in highly desired Peirce International Baccalaureate Elementary School. Enjoy walking around Edgewater Glen's historic homes. Stop and check out what books are available in the many unique little libraries in the neighborhood. Steps from Lickity Split, Edge of Sweetness, Whole Foods, LaFitness, Redline EL, New Metra Station at Grandville, and much more that Edgewater Glen has to offer.

    Zillow last checked:

    Listing updated:

    Listed by:

    Steven Jurgens 312-599-1300,

    312 Estates LLC

    Bought with:

    John Wyman

    @properties Christie's International Real Estate

    Source: MRED as distributed by MLS GRID,MLS#: 11924334MLS Logo

    Facts & features

    Interior

    Bedrooms & bathrooms
    • Bedrooms: 3
    • Bathrooms: 2
    • Full bathrooms: 2
    Rooms
    • Room types: Enclosed Porch, Foyer, Storage
    Primary bedroom
    • Features: Flooring (Hardwood)
    • Level: Second
    • Area: 288 Square Feet
    • Dimensions: 18X16
    Bedroom 2
    • Features: Flooring (Hardwood)
    • Level: Second
    • Area: 120 Square Feet
    • Dimensions: 12X10
    Bedroom 3
    • Features: Flooring (Hardwood)
    • Level: Second
    • Area: 70 Square Feet
    • Dimensions: 10X07
    Dining room
    • Features: Flooring (Hardwood)
    • Level: Main
    • Area: 143 Square Feet
    • Dimensions: 13X11
    Enclosed porch
    • Level: Main
    • Area: 77 Square Feet
    • Dimensions: 11X07
    Family room
    • Level: Lower
    • Area: 600 Square Feet
    • Dimensions: 20X30
    Foyer
    • Features: Flooring (Hardwood)
    • Level: Main
    • Area: 90 Square Feet
    • Dimensions: 10X09
    Kitchen
    • Features: Kitchen (Eating Area-Table Space, Pantry-Closet), Flooring (Hardwood)
    • Level: Main
    • Area: 144 Square Feet
    • Dimensions: 16X9
    Living room
    • Features: Flooring (Hardwood)
    • Level: Main
    • Area: 260 Square Feet
    • Dimensions: 13X20
    Storage
    • Level: Basement
    • Area: 120 Square Feet
    • Dimensions: 20X6
    Heating
    • Natural Gas, Forced Air
    Cooling
    • Central Air
    Appliances
    • Included: Range, Dishwasher, Refrigerator, Freezer, Disposal
    • Laundry: Gas Dryer Hookup, In Unit, Sink
    Features
    • 1st Floor Full Bath, Built-in Features, Historic/Period Mlwk
    • Flooring: Hardwood
    • Basement: Unfinished,Full,Daylight
    • Attic: Dormer,Unfinished
    Interior area
    • Total structure area: 0
    • Total interior livable area: 2,332 sqft

    Property

    Parking
    • Total spaces: 1
    • Parking features: On Site, Garage Owned, Detached, Garage
    • Garage spaces: 1
    Accessibility
    • Accessibility features: No Disability Access
    Features
    • Stories: 3
    • Patio & porch: Deck, Patio, Screened
    • Fencing: Fenced
    Lot
    • Size: 3,750 Square Feet
    • Dimensions: 30 X 125
    Details
    • Parcel number: 14051210160000
    • Special conditions: None
    • Other equipment: TV-Cable, Ceiling Fan(s)

    Construction

    Type & style
    • Home type: SingleFamily
    • Architectural style: American 4-Sq.,English
    • Property subtype: Single Family Residence
    Condition
    • New construction: No
    • Year built: 1905
    • Major remodel year: 2020

    Utilities & green energy

    • Sewer: Public Sewer
    • Water: Lake Michigan

    Community & HOA

    Community
    • Security: Carbon Monoxide Detector(s)
    HOA
    • Services included: None
    Location
    • Region: Chicago

    Financial & listing details

    • Price per square foot: $300/sqft
    • Tax assessed value: $696,000
    • Annual tax amount: $9,528
    • Date on market: 1/18/2024
    • Listing terms: Cash
    • Ownership: Fee Simple

    Price history

    DateEventPrice
    1/12/2024Sold$700,000+79.5%$300/sqft
    Source: MRED as distributed by MLS GRID #11924334 Report a problem
    4/4/2011Sold$390,000-17.9%$167/sqft
    Source: MRED as distributed by MLS GRID #07657301 Report a problem
    10/17/2010Price change$475,000-2.1%$204/sqft
    Source: NRT Chicago #07657301 Report a problem
    9/16/2010Price change$485,000-3%$208/sqft
    Source: NRT Chicago #07657301 Report a problem
    9/2/2010Listed for sale$499,900+51.5%$214/sqft
    Source: @properties #07598944 Report a problem
    6/27/2002Sold$330,000$142/sqft
    Source: Public Record Report a problem

    Public tax history

    YearProperty taxesTax assessment
    2024-- $69,600 +39.9%
    2023$9,797 +2.8%$49,747
    2022$9,529 +2.1%$49,747
    2021$9,334 +5.7%$49,747 +16.4%
    2020$8,832 -0.2%$42,750 -10%
    2019$8,854 -9.5%$47,500 -10.4%
    2018$9,789 +45.9%$52,990 +53.4%
    2017$6,709 +4.5%$34,542
    2016$6,418 -13.8%$34,542 -20.2%
    2015$7,450 +28.5%$43,278 +28%
    2014$5,796 +2.2%$33,808
    2013$5,671 -8.1%$33,808 -8.3%
    2012$6,169 -14.3%$36,871 -23.9%
    2011$7,201 +1.4%$48,480
    2010$7,100 +7%$48,480
    2009$6,634 -13%$48,480 -19.1%
    2008$7,629 +5.8%$59,899
    2007$7,209 +11.3%$59,899
    2006$6,478 +32.6%$59,899 +81.5%
    2005$4,887 +1.9%$32,999
    2004$4,795 -14.8%$32,999 -24.5%
    2003$5,626 +15.9%$43,682 +51.5%
    2002$4,853 +12.8%$28,837
    2001$4,302 +23.8%$28,837
    2000$3,475 +0%$28,837 +43.6%
    1999$3,474 $20,086
    Find assessor info on the county website

    Neighborhood: Edgewater

    Nearby schools

    GreatSchools rating
    Schools provided by the listing agent
    • Elementary: Peirce Elementary School Intl St
    • Middle: Peirce Elementary School Intl St
    • District: 299

    Source: MRED as distributed by MLS GRID. This data may not be complete. We recommend contacting the local school district to confirm school assignments for this home.

    Get a cash offer in 3 minutes
    Find out how much your home could sell for in as little as 3 minutes with a no-obligation cash offer.
    Estimated market value
    $938,000
    Get a cash offer in 3 minutes
    Find out how much your home could sell for in as little as 3 minutes with a no-obligation cash offer.
    Estimated market value
    $938,000