New Price 339,500.00 Reduced $5500.00 Home Warranty This property is a must see! This immaculate, perfectly maintained brick rancher offers over 2300 sq ft including a finished basement in sought after West End location. Absolutely move-in ready! Ideally located within minutes to I-81 Berkley Medical Center, shopping & restaurants, yet within walking distance to War Memorial Park/pool and in Rosemont school district. This three bedroom two bath home offers an amazing amount of storage throughout. Upgrades include: New interior doors, fresh paint, beautiful, brand new kitchen with black stainless steel appliances, maple cabinetry, and butcher block countertops, built-ins in both dining and living rooms. Upgraded bathrooms with granite countertop, updated light fixtures, electrical and plumbing, with new water softener. New insulated double hung vinyl windows, new roof with oversize gutters and downspouts. 1000 sq ft of completely renovated basement with LVP flooring plus over 300 square-foot utility/storage area (with shelving). Original hard floors throughout main level and a gas fireplace to add to the charm. The home is wired for emergency generator and security cameras for added peace of mind. A heat pump/central air with natural gas back up to will keep you comfortable in any weather. Enjoy the outdoors on your covered front porch and breezeway with attached garage. An open patio and sidewalk leads to separate garage/workshop with additional attic access and already outfitted with electric, heat, & AC! Beautifully landscaped yard with mature trees provides a peaceful quiet setting in this established neighborhood.
Sold for $334,000
$334,000
1413 W Martin St, Martinsburg, WV 25401
3beds
2,302sqft
Single Family Residence
Built in 1960
9,601 Square Feet Lot
$352,100 Zestimate®
$145/sqft
$1,950 Estimated rent
Home value
$352,100
$334,000 - $370,000
$1,950/mo
Zestimate® history
Owner options
List your home for rent
$1,950/mo
Rent Zestimate®
Find your next renter with Zillow Rental Manager. Plus, with online applications, you can quickly screen prospective tenants – for free.
$1,950/mo
Rent Zestimate®
Refinance and save
$1,551/mo
Est. payment
Refinancing to a lower rate could help reduce your monthly payments and save thousands over the life of the loan.
$1,551/mo
Est. payment
Explore your selling options
Work with a Zillow partner agent
Leverage their expertise and Zillow's premium Showcase listings to get your home seen by more buyers.
Get startedList with your own agent
Get your home in front of millions of buyers by listing it on Zillow.
Learn how to do itSell it yourself
Take full control of how buyers see your home on Zillow by listing For Sale by Owner (FSBO).
List your homeWhat's special
Zillow last checked:
Listing updated:
Listed by:
Tara Lowe 304-283-8300,
Samson Properties
Bought with:
Maryam Razmjou, 678548
Samson Properties
Source: Bright MLS,MLS#: WVBE2028860
Facts & features
Interior
Bedrooms & bathrooms
- Bedrooms: 3
- Bathrooms: 2
- Full bathrooms: 1
- 1/2 bathrooms: 1
- Main level bathrooms: 2
- Main level bedrooms: 3
Rooms
- Room types: Living Room, Dining Room, Primary Bedroom, Sitting Room, Bedroom 2, Bedroom 3, Kitchen, Foyer, Breakfast Room, Laundry, Office, Recreation Room, Storage Room, Full Bath, Half Bath
Basement
- Area: 1300
Heating
- Forced Air, Natural Gas
Cooling
- Central Air, Electric
Appliances
- Included: Microwave, Dryer, Washer, ENERGY STAR Qualified Refrigerator, Oven/Range - Electric, Electric Water Heater
- Laundry: Lower Level, Laundry Room
Features
- Attic, Kitchen - Galley
- Flooring: Hardwood, Tile/Brick
- Basement: Full
- Number of fireplaces: 1
Interior area
- Total structure area: 2,602
- Total interior livable area: 2,302 sqft
- Finished area above ground: 1,302
- Finished area below ground: 1,000
Property
Parking
- Total spaces: 3
- Parking features: Garage Faces Front, Garage Faces Side, Garage Door Opener, Oversized, Asphalt, Attached, Detached
- Attached garage spaces: 3
- Has uncovered spaces: Yes
Accessibility
- Accessibility features: None
Features
- Levels: Two
- Stories: 2
- Exterior features: Chimney Cap(s), Sidewalks
- Pool features: None
Lot
- Size: 9,601 Square Feet
Details
- Additional structures: Above Grade, Below Grade
- Parcel number: 06 8003000000000
- Zoning: 101
- Special conditions: Standard
Construction
Type & style
- Home type: SingleFamily
- Architectural style: Ranch/Rambler
- Property subtype: Single Family Residence
Materials
- Brick
- Foundation: Block
- Roof: Architectural Shingle
Condition
- New construction: No
- Year built: 1960
Utilities & green energy
- Electric: 200+ Amp Service
- Sewer: Public Sewer
- Water: Public
- Utilities for property: Natural Gas Available, Electricity Available
Community & HOA
Community
- Security: 24 Hour Security
- Subdivision: City Of Martinsburg
HOA
- Has HOA: No
Location
- Region: Martinsburg
- Municipality: City Of Martinsburg
Financial & listing details
- Price per square foot: $145/sqft
- Tax assessed value: $168,000
- Annual tax amount: $1,173
- Date on market: 5/2/2024
- Listing agreement: Exclusive Right To Sell
- Listing terms: Cash,Conventional,FHA,USDA Loan,VA Loan
- Ownership: Fee Simple
Price history
| Date | Event | Price |
|---|---|---|
| 6/10/2024 | Sold | $334,000-1.6%$145/sqft |
Source:  Bright MLS #WVBE2028860 Report a problem Bright MLS #WVBE2028860 Report a problem | ||
| 5/19/2024 | Contingent | $339,500$147/sqft |
Source: Bright MLS #WVBE2028860 Report a problem | ||
| 5/13/2024 | Price change | $339,500-1.6%$147/sqft |
Source: Bright MLS #WVBE2028860 Report a problem | ||
| 5/2/2024 | Listed for sale | $345,000+27.8%$150/sqft |
Source: Bright MLS #WVBE2028860 Report a problem | ||
| 3/7/2022 | Sold | $270,000$117/sqft |
Source: Bright MLS #WVBE2006268 Report a problem | ||
| 1/26/2022 | Pending sale | $270,000$117/sqft |
Source: Bright MLS #WVBE2006268 Report a problem | ||
Public tax history
| Year | Property taxes | Tax assessment |
|---|---|---|
| 2025 | $2,814 +47.7% | $180,600 +48.8% |
| 2024 | $1,905 +0.1% | $121,380 +2.6% |
| 2023 | $1,902 +55.2% | $118,260 +17.3% |
| 2022 | $1,225 | $100,800 +4.6% |
| 2021 | -- | $96,360 +4.3% |
| 2020 | -- | $92,400 +2.9% |
| 2019 | $1,071 +1.9% | $89,760 +1.5% |
| 2018 | $1,051 +0.6% | $88,440 +1% |
| 2017 | $1,045 +1.4% | $87,540 +1.6% |
| 2016 | $1,031 -1% | $86,160 +0.8% |
| 2015 | $1,041 +0.9% | $85,500 +0.8% |
| 2014 | $1,032 -4.1% | $84,780 -6.7% |
| 2013 | $1,077 | $90,840 +2.2% |
| 2012 | $1,077 +7.9% | $88,920 +4.5% |
| 2011 | $997 -4% | $85,080 -6% |
| 2010 | $1,039 -16.5% | $90,540 -18.4% |
| 2009 | $1,245 -2.3% | $110,940 -3% |
| 2008 | $1,274 -2.4% | $114,420 -1.3% |
| 2007 | $1,305 +7.9% | $115,920 +35.2% |
| 2006 | $1,210 +8.7% | $85,740 +14.8% |
| 2005 | $1,113 | $74,700 +15.3% |
| 2004 | -- | $64,800 +8.7% |
| 2003 | -- | $59,640 +9.8% |
| 2002 | -- | $54,300 -9.5% |
| 2001 | -- | $60,000 |
Find assessor info on the county website
Neighborhood: 25401
Nearby homes
- $282,8004 bd2 ba3.3k sqftW Martin St, Martinsburg, WV 25401Off Market
- $320,9003 bd2 ba1.4k sqft100 S Delaware Ave, Martinsburg, WV 25401Off Market
- $239,3004 bd1 ba1.1k sqft103 S Louisiana Ave, Martinsburg, WV 25401Off Market
- $268,0003 bd2 ba1.1k sqft101 S Louisiana Ave, Martinsburg, WV 25401Off Market
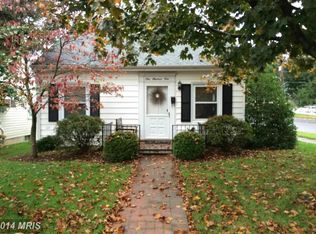
- $384,2002 bd2 ba2.1k sqft105 S Louisiana Ave, Martinsburg, WV 25401Off Market
- $354,0003 bd2 ba1.9k sqft106 S Delaware Ave, Martinsburg, WV 25401Sold
- $243,9003 bd1 ba1.3k sqft1412 W Martin St, Martinsburg, WV 25401Off Market
- $308,2003 bd3 ba1.4k sqft1416 W Martin St, Martinsburg, WV 25401Off Market
Nearby schools
GreatSchools rating
- 8/10Rosemont Elementary SchoolGrades: PK-3Distance: 0.2 mi
- 5/10Martinsburg South Middle SchoolGrades: 6-8Distance: 1.1 mi
- 6/10Martinsburg High SchoolGrades: 9-12Distance: 1.2 mi
Schools provided by the listing agent
- District: Berkeley County Schools
Source: Bright MLS. This data may not be complete. We recommend contacting the local school district to confirm school assignments for this home.
Get a cash offer in 3 minutes
Find out how much your home could sell for in as little as 3 minutes with a no-obligation cash offer.
Estimated market value
$352,100
Get a cash offer in 3 minutes
Find out how much your home could sell for in as little as 3 minutes with a no-obligation cash offer.
Estimated market value
$352,100
- West Virginia
- Berkeley County
- Martinsburg
- 25401
- 1413 W Martin St
Nearby cities
Nearby neighborhoods
Nearby zip codes
Other Martinsburg Topics
