Located in the heart of Clearwater, 1413 West Virginia Lane shines with pride of ownership from the moment you step in. This is a fantastic opportunity to own a spacious 4 bedroom, 3 bathroom, 1,484 square foot home on a large lot. As you enter the home, you are greeted by an amazing open-concept layout. The sizable living room is filled with sunlight and open to the pride and joy of the home, the kitchen. Here you’ll find all the cabinetry, counter space, storage you ever dreamed of having plus a newer (1/25) dishwasher. What immediately stands out is the custom maple wood cabinetry and granite countertops, with no detail spared. The open breakfast bar is perfect for entertaining and the elongated countertop to the right is spacious enough for a buffet setup, coffee bar and more. The back hallway of cabinets provides storage as a pantry or additional space for your kitchen needs. Attached to the kitchen is a separate dinette area with outdoor access. Adjacent to the kitchen you will step into the first of two primary suites. This room is spacious enough for a sitting area and has a large walk-in closet, crown molding, and an en-suite bathroom with its own hot water heater! The second primary suite is located on the other side of the home…perfect for an in-law suite and features a large closet, a tastefully updated attached full-size bathroom, and private access to the back patio. The additional two bedrooms share a large updated full-size bathroom. Hot Water Heater in Garage updated 1/25!! In the back of the home is an oversized patio perfect for a dining set and grill, which overlooks the expansive fenced backyard and side yard (big enough to add a pool if desired). This home can be found on a private, dead-end street in the Virginia Grove Estates neighborhood, which has no HOA and is located in Flood Zone X!!! This central Clearwater location offers an easy commute to Tampa, St. Petersburg, Clearwater Beach and downtown Safety Harbor. Close to Tampa International Airport & St Pete/Clearwater Airport! Plenty of retail shops and eateries! Don’t hesitate to see this amazing home!
Sold for $388,000
$388,000
1413 W Virginia Ln, Clearwater, FL 33759
4beds
1,484sqft
Single Family Residence
Built in 1970
8,398 Square Feet Lot
$371,600 Zestimate®
$261/sqft
$2,899 Estimated rent
Home value
$371,600
$334,000 - $412,000
$2,899/mo
Zestimate® history
Owner options
List your home for rent
$2,899/mo
Rent Zestimate®
Find your next renter with Zillow Rental Manager. Plus, with online applications, you can quickly screen prospective tenants – for free.
$2,899/mo
Rent Zestimate®
Refinance and save
$2,710/mo
Est. payment
Refinancing to a lower rate could help reduce your monthly payments and save thousands over the life of the loan.
$2,710/mo
Est. payment
Explore your selling options
Work with a Zillow partner agent
Leverage their expertise and Zillow's premium Showcase listings to get your home seen by more buyers.
Get startedList with your own agent
Get your home in front of millions of buyers by listing it on Zillow.
Learn how to do itSell it yourself
Take full control of how buyers see your home on Zillow by listing For Sale by Owner (FSBO).
List your homeWhat's special
Zillow last checked:
Listing updated:
Listed by:
Linda Caruso 727-410-7501,
KELLER WILLIAMS REALTY- PALM H 727-772-0772
Bought with:
Brenda Smith, 3342352
CHARLES RUTENBERG REALTY INC
Source: Stellar MLS,MLS#: TB8333576 Originating MLS: Suncoast Tampa
Originating MLS: Suncoast Tampa
Facts & features
Interior
Bedrooms & bathrooms
- Bedrooms: 4
- Bathrooms: 3
- Full bathrooms: 3
Rooms
- Room types: Breakfast Room Separate
Primary bedroom
- Features: Walk-In Closet(s)
- Level: First
- Area: 243.26 Square Feet
- Dimensions: 16.11x15.1
Bedroom 1
- Features: Built-in Closet
- Level: First
- Area: 130.68 Square Feet
- Dimensions: 12.1x10.8
Bedroom 2
- Features: Built-in Closet
- Level: First
- Area: 106.05 Square Feet
- Dimensions: 10.5x10.1
Bedroom 3
- Features: Built-in Closet
- Level: First
- Area: 103.02 Square Feet
- Dimensions: 10.2x10.1
Primary bathroom
- Level: First
- Area: 54.06 Square Feet
- Dimensions: 10.2x5.3
Bathroom 1
- Level: First
- Area: 59.76 Square Feet
- Dimensions: 7.2x8.3
Bathroom 3
- Level: First
- Area: 76.68 Square Feet
- Dimensions: 7.1x10.8
Dining room
- Level: First
- Area: 108.64 Square Feet
- Dimensions: 11.2x9.7
Kitchen
- Level: First
- Area: 142.12 Square Feet
- Dimensions: 15.6x9.11
Living room
- Level: First
- Area: 209.76 Square Feet
- Dimensions: 16x13.11
Heating
- Central
Cooling
- Central Air
Appliances
- Included: Dishwasher, Disposal, Electric Water Heater, Microwave, Range, Refrigerator
- Laundry: In Garage
Features
- Crown Molding, Kitchen/Family Room Combo, Solid Surface Counters, Split Bedroom
- Flooring: Carpet, Tile, Hardwood
- Has fireplace: No
Interior area
- Total structure area: 1,820
- Total interior livable area: 1,484 sqft
Property
Parking
- Total spaces: 1
- Parking features: Garage - Attached
- Attached garage spaces: 1
Features
- Levels: One
- Stories: 1
- Exterior features: Other
Lot
- Size: 8,398 Square Feet
- Dimensions: 80 x 105
Details
- Parcel number: 082916943020100090
- Zoning: R-3
- Special conditions: None
Construction
Type & style
- Home type: SingleFamily
- Architectural style: Traditional
- Property subtype: Single Family Residence
Materials
- Block, Stucco
- Foundation: Slab
- Roof: Shingle
Condition
- New construction: No
- Year built: 1970
Utilities & green energy
- Sewer: Public Sewer
- Water: Public
- Utilities for property: Cable Available, Electricity Connected
Community & HOA
Community
- Pet fee: $0 monthly
- Subdivision: VIRGINIA GROVES ESTATES 1ST ADD
HOA
- Has HOA: No
Location
- Region: Clearwater
Financial & listing details
- Price per square foot: $261/sqft
- Tax assessed value: $294,540
- Annual tax amount: $1,146
- Date on market: 1/2/2025
- Cumulative days on market: 69 days
- Listing terms: Cash,Conventional,FHA,VA Loan
- Ownership: Fee Simple
- Total actual rent: 0
- Electric utility on property: Yes
- Road surface type: Paved
Price history
| Date | Event | Price |
|---|---|---|
| 4/19/2025 | Listing removed | $2,900$2/sqft |
Source: Zillow Rentals Report a problem | ||
| 4/11/2025 | Listed for rent | $2,900$2/sqft |
Source: Zillow Rentals Report a problem | ||
| 4/10/2025 | Sold | $388,000-0.5%$261/sqft |
Source:  Stellar MLS #TB8333576 Report a problem Stellar MLS #TB8333576 Report a problem | ||
| 3/12/2025 | Pending sale | $389,900$263/sqft |
Source: Stellar MLS #TB8333576 Report a problem | ||
| 2/25/2025 | Price change | $389,900-2.5%$263/sqft |
Source: Stellar MLS #TB8333576 Report a problem | ||
| 1/24/2025 | Price change | $399,900-5.9%$269/sqft |
Source: Stellar MLS #TB8333576 Report a problem | ||
| 1/2/2025 | Listed for sale | $425,000$286/sqft |
Source: Stellar MLS #TB8333576 Report a problem | ||
Public tax history
| Year | Property taxes | Tax assessment |
|---|---|---|
| 2024 | $1,147 +3.4% | $102,832 +3% |
| 2023 | $1,109 +4.7% | $99,837 +3% |
| 2022 | $1,059 +0.4% | $96,929 +3% |
| 2021 | $1,054 +1.2% | $94,106 +1.4% |
| 2020 | $1,042 +3.2% | $92,807 +2.3% |
| 2019 | $1,010 | $90,720 +1.9% |
| 2018 | $1,010 +2.6% | $89,028 +2.1% |
| 2017 | $984 +7.4% | $87,197 +2.1% |
| 2016 | $917 -1.6% | $85,404 +0.7% |
| 2015 | $931 -14.6% | $84,810 +0.8% |
| 2014 | $1,090 +1.5% | $84,137 +1.5% |
| 2013 | $1,074 +7.7% | $82,894 -1.8% |
| 2012 | $997 | $84,382 +3% |
| 2011 | -- | $81,924 +1.5% |
| 2010 | -- | $80,713 +2.7% |
| 2009 | -- | $78,591 +0.1% |
| 2008 | $801 | $78,512 +3% |
| 2007 | -- | $76,225 -43.6% |
| 2005 | -- | $135,200 +28.5% |
| 2004 | $1,015 +1.1% | $105,200 +10.5% |
| 2003 | $1,004 +6.2% | $95,200 +13.1% |
| 2002 | $946 | $84,200 +5.9% |
| 2001 | $946 +8.1% | $79,500 +10.9% |
| 2000 | $875 | $71,700 |
Find assessor info on the county website
Neighborhood: 33759
Nearby homes
- $378,7003 bd2 ba1.6k sqft1419 W Virginia Ln, Clearwater, FL 33759Off Market
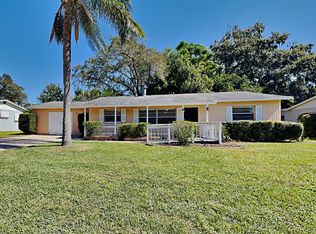
- $388,7004 bd2 ba1.4k sqft1409 W Virginia Ln, Clearwater, FL 33759Off Market
- $363,500-- bd2 ba1.3k sqft1412 Pineapple Ln, Clearwater, FL 33759Off Market
- $367,800-- bd2 ba1.4k sqft1410 Pineapple Ln, Clearwater, FL 33759Off Market
- $341,0003 bd1 ba1.2k sqft1418 Pineapple Ln, Clearwater, FL 33759Off Market
- $445,1003 bd2 ba1.5k sqft1421 W Virginia Ln, Clearwater, FL 33759Off Market
- $343,8003 bd2 ba1.9k sqft1407 W Virginia Ln, Clearwater, FL 33759Off Market
- $297,3003 bd1 ba1.2k sqft1410 W Virginia Ln, Clearwater, FL 33759Off Market
Nearby schools
GreatSchools rating
- 6/10Mcmullen-Booth Elementary SchoolGrades: PK-5Distance: 1.3 mi
- 6/10Safety Harbor Middle SchoolGrades: 6-8Distance: 2.6 mi
- 5/10Countryside High SchoolGrades: PK,9-12Distance: 3.1 mi
Get a cash offer in 3 minutes
Find out how much your home could sell for in as little as 3 minutes with a no-obligation cash offer.
Estimated market value
$371,600
Get a cash offer in 3 minutes
Find out how much your home could sell for in as little as 3 minutes with a no-obligation cash offer.
Estimated market value
$371,600
- Florida
- Pinellas County
- Clearwater
- 33759
- 1413 W Virginia Ln
Nearby cities
Nearby neighborhoods
Nearby zip codes
Other Clearwater Topics
