Step inside and discover a home designed for connection, comfort, and modern living. Natural light fills the open-concept main floor where a chef-inspired kitchen with a pot filler, oversized island, and top-tier appliances becomes the heart of the home. The living and dining areas flow seamlessly, creating a warm, social space perfect for gatherings large or small. Tucked just off the entry, a stylish office and full bath add flexibility for guests or working from home. Upstairs, a spacious loft and family room provide room to unwind, while the luxurious primary suite feels like a private retreat with a spa-style bath featuring dual vanities, soaking tub, and an oversized wet room shower. Two additional bedrooms share a beautifully designed Jack and Jill bath. Enjoy peaceful mornings on the inviting front porch or end your day on the covered back patio overlooking the fenced, manicured yard. With thoughtful details like a wine fridge and dry bar, tray ceilings, and high-end finishes throughout, this move-in-ready 2025 new build blends everyday function with modern elegance, just minutes from the heart of Orlando’s sought-after SODO district, dining, and parks.
Sold for $960,000
$960,000
1413 Warwick Pl, Orlando, FL 32806
3beds
2,950sqft
Single Family Residence
Built in 2025
6,855 Square Feet Lot
$970,200 Zestimate®
$325/sqft
$4,653 Estimated rent
Home value
$970,200
$893,000 - $1.06M
$4,653/mo
Zestimate® history
Owner options
List your home for rent
$4,653/mo
Rent Zestimate®
Find your next renter with Zillow Rental Manager. Plus, with online applications, you can quickly screen prospective tenants – for free.
$4,653/mo
Rent Zestimate®
Refinance and save
$6,803/mo
Est. payment
Refinancing to a lower rate could help reduce your monthly payments and save thousands over the life of the loan.
$6,803/mo
Est. payment
Explore your selling options
Work with a Zillow partner agent
Leverage their expertise and Zillow's premium Showcase listings to get your home seen by more buyers.
Get startedList with your own agent
Get your home in front of millions of buyers by listing it on Zillow.
Learn how to do itSell it yourself
Take full control of how buyers see your home on Zillow by listing For Sale by Owner (FSBO).
List your homeWhat's special
Oversized islandStylish officeSpacious loftFamily roomSpa-style bathInviting front porchTop-tier appliances
Zillow last checked:
Listing updated:
Listed by:
Joshua Hill 937-594-2225,
THE AGENCY FL 407-335-4119,
Brian Hyser 407-951-2472,
THE AGENCY ORLANDO
Bought with:
Tara Mruk, 3333953
COLDWELL BANKER REALTY
Source: Stellar MLS,MLS#: O6364621 Originating MLS: Orlando Regional
Originating MLS: Orlando Regional
Facts & features
Interior
Bedrooms & bathrooms
- Bedrooms: 3
- Bathrooms: 3
- Full bathrooms: 3
Primary bedroom
- Features: Walk-In Closet(s)
- Level: Second
Bedroom 2
- Features: Built-in Closet
- Level: Second
Bedroom 3
- Features: Built-in Closet
- Level: Second
Dining room
- Level: First
Foyer
- Level: First
Kitchen
- Level: First
Living room
- Level: First
Loft
- Level: Second
Office
- Level: First
Heating
- Central, Electric
Cooling
- Central Air
Appliances
- Included: Dishwasher, Dryer, Range, Range Hood, Refrigerator, Washer
- Laundry: Inside, Laundry Room
Features
- Eating Space In Kitchen, High Ceilings, Open Floorplan
- Flooring: Luxury Vinyl, Tile
- Has fireplace: No
Interior area
- Total structure area: 3,673
- Total interior livable area: 2,950 sqft
Property
Parking
- Total spaces: 2
- Parking features: Driveway
- Attached garage spaces: 2
- Has uncovered spaces: Yes
Features
- Levels: Two
- Stories: 2
- Exterior features: Lighting
Lot
- Size: 6,855 Square Feet
Details
- Parcel number: 312230168408350
- Zoning: R-2
- Special conditions: None
Construction
Type & style
- Home type: SingleFamily
- Property subtype: Single Family Residence
Materials
- Block, Stucco
- Foundation: Slab
- Roof: Metal,Shingle
Condition
- Completed
- New construction: Yes
- Year built: 2025
Utilities & green energy
- Sewer: Septic Tank
- Water: Public
- Utilities for property: Electricity Connected, Water Connected
Community & HOA
Community
- Pet fee: $0 monthly
- Subdivision: CONWAY PARK
HOA
- Has HOA: No
Location
- Region: Orlando
Financial & listing details
- Price per square foot: $325/sqft
- Tax assessed value: $244,392
- Annual tax amount: $3,464
- Date on market: 12/5/2025
- Cumulative days on market: 54 days
- Listing terms: Cash,Conventional,FHA,VA Loan
- Ownership: Fee Simple
- Total actual rent: 0
- Electric utility on property: Yes
- Road surface type: Asphalt, Paved
Price history
| Date | Event | Price |
|---|---|---|
| 2/20/2026 | Sold | $960,000-3.8%$325/sqft |
Source:  Stellar MLS #O6364621 Report a problem Stellar MLS #O6364621 Report a problem | ||
| 1/31/2026 | Pending sale | $998,000$338/sqft |
Source: Stellar MLS #O6364621 Report a problem | ||
| 1/22/2026 | Price change | $998,000-2.6%$338/sqft |
Source: Stellar MLS #O6364621 Report a problem | ||
| 1/13/2026 | Price change | $1,025,000-2.4%$347/sqft |
Source: Stellar MLS #O6364621 Report a problem | ||
| 12/6/2025 | Listed for sale | $1,050,000+1372.7%$356/sqft |
Source: Stellar MLS #O6364621 Report a problem | ||
| 11/21/2015 | Listing removed | $1,350 |
Source: National Real Estate Report a problem | ||
| 11/10/2015 | Listed for rent | $1,350 |
Source: National Real Estate Report a problem | ||
| 8/21/2015 | Sold | $71,300-20.8%$24/sqft |
Source: Stellar MLS #O5330190 Report a problem | ||
| 7/17/2015 | Price change | $90,000-9.9%$31/sqft |
Source: PLATINUM KEY REALTY INC #O5330190 Report a problem | ||
| 6/30/2015 | Listed for sale | $99,900$34/sqft |
Source: PLATINUM KEY REALTY INC #O5330190 Report a problem | ||
| 6/6/2015 | Pending sale | $99,900$34/sqft |
Source: PLATINUM KEY REALTY INC #O5330190 Report a problem | ||
| 6/2/2015 | Price change | $99,900-16.1%$34/sqft |
Source: PLATINUM KEY REALTY INC #O5330190 Report a problem | ||
| 5/20/2015 | Pending sale | $119,000$40/sqft |
Source: PLATINUM KEY REALTY INC #O5330190 Report a problem | ||
| 5/12/2015 | Price change | $119,000-14.4%$40/sqft |
Source: PLATINUM KEY REALTY INC #O5330190 Report a problem | ||
| 5/9/2015 | Listed for sale | $139,000$47/sqft |
Source: PLATINUM KEY REALTY INC #O5330190 Report a problem | ||
| 5/2/2015 | Pending sale | $139,000$47/sqft |
Source: PLATINUM KEY REALTY INC #O5330190 Report a problem | ||
| 1/28/2015 | Price change | $139,000-6.7%$47/sqft |
Source: Platinum Key Realty Inc. #O5330190 Report a problem | ||
| 11/11/2014 | Listed for sale | $149,000+74400%$51/sqft |
Source: Platinum Key Realty Inc. #O5330190 Report a problem | ||
| 10/15/2014 | Sold | $200-99.7% |
Source: Public Record Report a problem | ||
| 1/17/2001 | Sold | $77,800$26/sqft |
Source: Public Record Report a problem | ||
Public tax history
| Year | Property taxes | Tax assessment |
|---|---|---|
| 2024 | $3,465 +13.5% | $164,476 +10% |
| 2023 | $3,053 +8.1% | $149,524 +10% |
| 2022 | $2,825 +3.9% | $135,931 +10% |
| 2021 | $2,720 +18.5% | $123,574 +10% |
| 2020 | $2,295 +15% | $112,340 +10% |
| 2019 | $1,996 +12.1% | $102,127 +10% |
| 2018 | $1,781 | $92,843 +10% |
| 2017 | $1,781 +9.8% | $84,403 +0.6% |
| 2016 | $1,621 -0.1% | $83,867 +11.7% |
| 2015 | $1,622 +7.8% | $75,094 +7% |
| 2014 | $1,505 +81.4% | $70,189 +2.3% |
| 2013 | $830 -7.3% | $68,632 -8.9% |
| 2012 | $895 -10.1% | $75,336 -6.8% |
| 2011 | $995 -6.8% | $80,803 -7.1% |
| 2010 | $1,068 | $87,006 -14.9% |
| 2009 | -- | $102,292 -33.9% |
| 2008 | $2,125 -17.1% | $154,730 -11.4% |
| 2007 | $2,563 -5.5% | $174,696 +4.6% |
| 2006 | $2,714 +3% | $166,952 +24.7% |
| 2005 | $2,634 +73.6% | $133,871 +1% |
| 2004 | $1,517 +45.5% | $132,592 +64.9% |
| 2003 | $1,043 +10.9% | $80,395 +13.2% |
| 2002 | $940 +7% | $70,995 +12.4% |
| 2001 | $879 | $63,161 |
Find assessor info on the county website
Neighborhood: 32806
Nearby homes
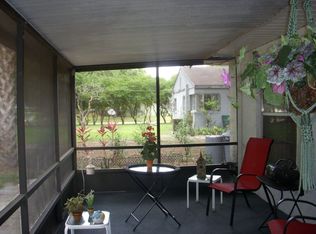
- $395,4003 bd2 ba1.4k sqft1411 Warwick Pl, Orlando, FL 32806Off Market
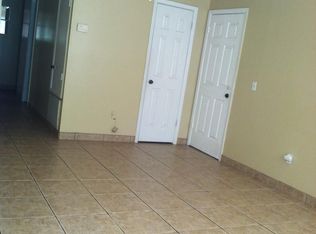
- $392,2003 bd1 ba1.3k sqft1415 Warwick Pl, Orlando, FL 32806Off Market
- $332,8002 bd2 ba1.1k sqft1419 Warwick Pl, Orlando, FL 32806Off Market

- $278,5001 bd1 ba550 sqft2204 Raehn St, Orlando, FL 32806Off Market
- $373,1004 bd2 ba1.6k sqft1414 Francis Ave, Orlando, FL 32806Off Market
- $324,1003 bd2 ba1.1k sqft1418 Francis Ave, Orlando, FL 32806Off Market
- $259,9002 bd1 ba989 sqft1408 Francis Ave, Orlando, FL 32806Off Market
- $306,7002 bd1 ba1k sqft1423 Warwick Pl, Orlando, FL 32806Off Market
Nearby schools
GreatSchools rating
- 7/10Lake Como Elementary SchoolGrades: PK-8Distance: 0.5 mi
- 6/10William R Boone High SchoolGrades: 9-12Distance: 0.9 mi
Schools provided by the listing agent
- Elementary: Lake Como Elem
- Middle: Lake Como School K-8
- High: Boone High
Source: Stellar MLS. This data may not be complete. We recommend contacting the local school district to confirm school assignments for this home.
Get a cash offer in 3 minutes
Find out how much your home could sell for in as little as 3 minutes with a no-obligation cash offer.
Estimated market value
$970,200
Get a cash offer in 3 minutes
Find out how much your home could sell for in as little as 3 minutes with a no-obligation cash offer.
Estimated market value
$970,200
- Florida
- Orange County
- Orlando
- 32806
- 1413 Warwick Pl
Nearby cities
Nearby neighborhoods
Nearby zip codes
Other Orlando Topics
