Skip main navigation
Closed
  • Listed by: Janet McAfee Inc. • Melinda McCarthy • Contact: 314-606-2180
    Bought with: Ryse Realty Group
    $1,075,800

    1413 Wheatfield Ln, Saint Albans, MO 63073

    4beds
    5,140sqft
    Single Family Residence
    Built in 1995
    0.79 Acres Lot
    $1,075,800 Zestimate®
    $209/sqft
    $4,505 Estimated rent

    Home value

    $1,075,800

    $990,000 - $1.18M

    $4,505/mo

    Zestimate® history
    Loading
    Loading...

    Owner options

    List your home for rent

    $4,505/mo

    Rent Zestimate®

    Find your next renter with Zillow Rental Manager. Plus, with online applications, you can quickly screen prospective tenants – for free.

    Learn more

    $4,505/mo

    Rent Zestimate®

    Refinance and save

    $7,595/mo

    Est. payment

    Refinancing to a lower rate could help reduce your monthly payments and save thousands over the life of the loan.

    See today's rates

    $7,595/mo

    Est. payment

    Explore your selling options

    Work with a Zillow partner agent

    Leverage their expertise and Zillow's premium Showcase listings to get your home seen by more buyers.

    Get started

    List with your own agent

    Get your home in front of millions of buyers by listing it on Zillow.

    Learn how to do it

    Sell it yourself

    Take full control of how buyers see your home on Zillow by listing For Sale by Owner (FSBO).

    List your home

    What's special

    Vaulted ceilingScenic golf course viewPrimary suiteDeshetler construction qualityTheater rmComplete kitchen remodelOpen kitchen

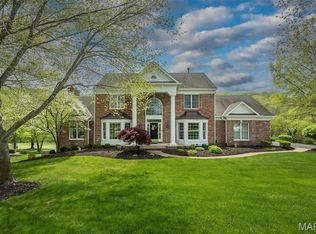
    This lovely home offers DeShetler construction quality paired w/a breathtaking & scenic golf course view. A complete kitchen remodel w/newer Bosch & Subzero appliances, suede finished granite countertops, & hexagon shaped breakfast room w/cone shaped ceiling makes this open kitchen a cooks dream. Walls of windows on the rear of the home take in all the views and lush landscaping. The Primary Suite has his and hers finished walk-in closets and an enormous bathroom. There is much crown molding thruout including second floor hallway and foyer. The Den/Study has vaulted ceiling & wall of built-ins & lighted art niche. All bedrooms are ensuite & there is a large loft/family room perfect for the kids or 5th bedroom if needed. There is a back staircase to kitchen. Garage is oversized w/heater. Second washer/dryer hook-up in lower level to accommodate pool. Finished LL has bar, theater rm, workout space & walkout. Sellers watch annual 4th of July Fireworks from the pool.

    This property is off market, which means it's not currently listed for sale or rent on Zillow. This may be different from what's available on other websites or public sources.

    Zillow last checked:

    Listing updated:

    Listed by:

    Melinda McCarthy 314-606-2180,

    Janet McAfee Inc.

    Bought with:

    Tracy Mazuranic, 2019046684

    Ryse Realty Group

    Source: MARIS,MLS#: 23020933MLS LogoOriginating MLS: St. Louis Association of REALTORS

    Facts & features

    Interior

    Bedrooms & bathrooms
    • Bedrooms: 4
    • Bathrooms: 5
    • Full bathrooms: 4
    • 1/2 bathrooms: 1
    • Main level bathrooms: 2
    • Main level bedrooms: 1
    Primary bedroom
    • Features: Floor Covering: Carpeting, Wall Covering: Some
    • Level: Main
    • Area: 306
    • Dimensions: 18x17
    Bedroom
    • Features: Floor Covering: Carpeting, Wall Covering: Some
    • Level: Upper
    • Area: 288
    • Dimensions: 18x16
    Bedroom
    • Features: Floor Covering: Carpeting, Wall Covering: Some
    • Level: Upper
    • Area: 168
    • Dimensions: 14x12
    Bedroom
    • Features: Floor Covering: Carpeting, Wall Covering: Some
    • Level: Lower
    • Area: 180
    • Dimensions: 15x12
    Primary bathroom
    • Features: Floor Covering: Ceramic Tile, Wall Covering: Some
    • Level: Main
    • Area: 198
    • Dimensions: 18x11
    Breakfast room
    • Features: Floor Covering: Wood, Wall Covering: Some
    • Level: Main
    • Area: 169
    • Dimensions: 13x13
    Den
    • Features: Floor Covering: Carpeting, Wall Covering: Some
    • Level: Main
    • Area: 143
    • Dimensions: 13x11
    Dining room
    • Features: Floor Covering: Carpeting, Wall Covering: Some
    • Level: Main
    • Area: 195
    • Dimensions: 15x13
    Great room
    • Features: Floor Covering: Carpeting, Wall Covering: Some
    • Level: Main
    • Area: 352
    • Dimensions: 22x16
    Hearth room
    • Features: Floor Covering: Wood, Wall Covering: Some
    • Level: Main
    • Area: 357
    • Dimensions: 21x17
    Kitchen
    • Features: Floor Covering: Wood, Wall Covering: None
    • Level: Main
    • Area: 130
    • Dimensions: 13x10
    Laundry
    • Features: Floor Covering: Vinyl, Wall Covering: Some
    • Level: Main
    • Area: 40
    • Dimensions: 10x4
    Loft
    • Features: Floor Covering: Carpeting, Wall Covering: Some
    • Level: Upper
    • Area: 288
    • Dimensions: 18x16
    Recreation room
    • Features: Floor Covering: Vinyl, Wall Covering: Some
    • Level: Lower
    • Area: 396
    • Dimensions: 22x18
    Heating
    • Natural Gas, Forced Air, Zoned
    Cooling
    • Attic Fan, Ceiling Fan(s), Central Air, Electric, Zoned
    Appliances
    • Included: Water Softener Rented, Humidifier, Dishwasher, Disposal, Gas Cooktop, Microwave, Stainless Steel Appliance(s), Water Softener, Gas Water Heater
    • Laundry: Main Level
    Features
    • Double Vanity, Separate Shower, Bookcases, High Ceilings, Open Floorplan, Special Millwork, Vaulted Ceiling(s), Walk-In Closet(s), Two Story Entrance Foyer, Central Vacuum, Breakfast Bar, Breakfast Room, Granite Counters, Pantry, High Speed Internet, Separate Dining
    • Flooring: Hardwood
    • Doors: French Doors
    • Windows: Wood Frames
    • Basement: Partially Finished,Sleeping Area,Walk-Out Access
    • Number of fireplaces: 3
    • Fireplace features: Masonry, Recreation Room, Basement, Great Room
    Interior area
    • Total structure area: 5,140
    • Total interior livable area: 5,140 sqft
    • Finished area above ground: 3,946
    • Finished area below ground: 1,135

    Property

    Parking
    • Total spaces: 3
    • Parking features: Circular Driveway, Garage, Garage Door Opener, Oversized, Off Street
    • Garage spaces: 3
    • Has uncovered spaces: Yes
    Features
    • Levels: One and One Half
    • Patio & porch: Deck, Patio
    • Exterior features: Balcony, Entry Steps/Stairs
    • Has private pool: Yes
    • Pool features: Private, In Ground
    Lot
    • Size: 0.79 Acres
    • Dimensions: .79 acres
    • Features: On Golf Course, Cul-De-Sac, Level, Sprinklers In Front, Sprinklers In Rear
    Details
    • Parcel number: 0810200004060000
    • Special conditions: Standard

    Construction

    Type & style
    • Home type: SingleFamily
    • Architectural style: Other,Traditional
    • Property subtype: Single Family Residence
    Materials
    • Brick Veneer
    Condition
    • Year built: 1995
    Details
    • Builder name: Deshetler

    Utilities & green energy

    • Sewer: Public Sewer
    • Water: Public
    • Utilities for property: Natural Gas Available, Underground Utilities

    Community & HOA

    Community
    • Security: Security System Owned
    • Subdivision: St Albans The Meadows Of Albans
    HOA
    • Services included: Other
    • HOA fee: $1,000 semi-annually
    Location
    • Region: Saint Albans

    Financial & listing details

    • Price per square foot: $209/sqft
    • Tax assessed value: $639,900
    • Annual tax amount: $9,030
    • Date on market: 4/17/2023
    • Cumulative days on market: 249 days
    • Listing terms: Cash,Conventional
    • Ownership: Private
    • Road surface type: Aggregate

    Price history

    DateEventPrice
    6/14/2023Sold--
    Source: MARIS #23020933 Report a problem
    5/16/2023Pending sale$990,000$193/sqft
    Source: MARIS #23020933 Report a problem
    5/1/2023Contingent$990,000$193/sqft
    Source: MARIS #23020933 Report a problem
    4/17/2023Listed for sale$990,000-1%$193/sqft
    Source: MARIS #23020933 Report a problem
    3/8/2023Listing removed--
    Source: MARIS #22050118 Report a problem
    10/14/2022Price change$999,900-4.8%$195/sqft
    Source: MARIS #22050118 Report a problem
    9/26/2022Price change$1,050,000-8.7%$204/sqft
    Source: MARIS #22050118 Report a problem
    7/30/2022Price change$1,150,000+4.5%$224/sqft
    Source: MARIS #22050118 Report a problem
    6/23/2022Price change$1,100,000-4.3%$214/sqft
    Source: Owner Report a problem
    4/22/2022Listed for sale$1,150,000$224/sqft
    Source: Owner Report a problem
    4/16/2022Pending sale$1,150,000$224/sqft
    Source: Owner Report a problem
    4/14/2022Listed for sale$1,150,000+43.8%$224/sqft
    Source: Owner Report a problem
    5/24/2019Sold--
    Source: MARIS #19014590 Report a problem
    4/18/2019Pending sale$799,900$156/sqft
    Source: Janet McAfee Inc. #19014590 Report a problem
    3/14/2019Listed for sale$799,900$156/sqft
    Source: Janet McAfee Inc. #19014590 Report a problem

    Public tax history

    YearProperty taxesTax assessment
    2024$8,321 +3.9%$121,581
    2023$8,007 -11.3%$121,581 -12.5%
    2022$9,030 -0.8%$139,002
    2021$9,103 +5.4%$139,002 +10%
    2020$8,640 +3.5%$126,416
    2019$8,347 +0.1%$126,416 +4%
    2017$8,336 +14.6%$121,537 +7%
    2016$7,275 $113,622
    2015$7,275 $113,622 -1.2%
    2014$7,275 $115,048
    2013-- $115,048 -18.6%
    2012-- $141,287
    2011-- $141,287 -13.5%
    2010-- $163,327
    2009-- $163,327 +17.2%
    2006$8,014 +1.3%$139,310
    2005$7,914 +7.5%$139,310 +8.7%
    2004$7,358 -1.6%$128,153
    2003$7,478 +5%$128,153 -5.5%
    2002$7,120 +0%$135,654
    2001$7,119 +2.6%$135,654 +1.1%
    2000$6,940 $134,189
    Find assessor info on the county website

    Neighborhood: 63073

    Nearby schools

    GreatSchools rating
    Schools provided by the listing agent
    • Elementary: Labadie Elem.
    • Middle: Washington Middle
    • High: Washington High

    Source: MARIS. This data may not be complete. We recommend contacting the local school district to confirm school assignments for this home.

    Get a cash offer in 3 minutes
    Find out how much your home could sell for in as little as 3 minutes with a no-obligation cash offer.
    Estimated market value
    $1,075,800
    Get a cash offer in 3 minutes
    Find out how much your home could sell for in as little as 3 minutes with a no-obligation cash offer.
    Estimated market value
    $1,075,800