Skip main navigation
Sold for $1,287,420
  • Listed by: Preferred Home Brokers • Cindy Tittle • Contact: 714-315-4054
    Bought with: First Team Real Estate
    $1,287,420

    1413 Wickford Dr, Brea, CA 92821

    3beds
    1,986sqft
    Single Family Residence
    Built in 1961
    7,192 Square Feet Lot
    $1,294,600 Zestimate®
    $648/sqft
    $4,965 Estimated rent

    Home value

    $1,294,600

    $1.19M - $1.41M

    $4,965/mo

    Zestimate® history
    Loading
    Loading...

    Owner options

    List your home for rent

    $4,965/mo

    Rent Zestimate®

    Find your next renter with Zillow Rental Manager. Plus, with online applications, you can quickly screen prospective tenants – for free.

    Learn more

    $4,965/mo

    Rent Zestimate®

    Refinance and save

    $8,080/mo

    Est. payment

    Refinancing to a lower rate could help reduce your monthly payments and save thousands over the life of the loan.

    See today's rates

    $8,080/mo

    Est. payment

    Explore your selling options

    Work with a Zillow partner agent

    Leverage their expertise and Zillow's premium Showcase listings to get your home seen by more buyers.

    Get started

    List with your own agent

    Get your home in front of millions of buyers by listing it on Zillow.

    Learn how to do it

    Sell it yourself

    Take full control of how buyers see your home on Zillow by listing For Sale by Owner (FSBO).

    List your home

    What's special

    Sparkling poolCozy fireplaceLush backyardQuiet cul de sacCustom interior paintCrown moldingCovered patio
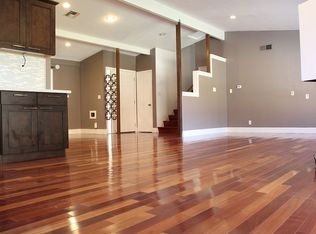
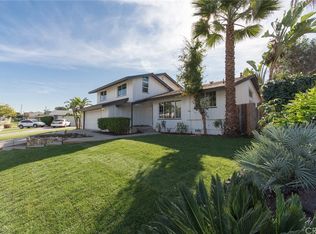
    Welcome to 1413 Wickford Drive in beautiful Brea — a stunningly updated and upgraded pool home offering 2,000 square feet of comfortable living space and tucked away in a quiet Cul de sac in the heart of Brea. This thoughtfully designed residence features 3 spacious bedrooms and 2.5 bathrooms, all enhanced by custom interior paint, crown molding, and dual-pane windows throughout. The inviting living areas include a cozy fireplace, while the beautifully remodeled kitchen is perfect for both everyday living and entertaining. The primary suite is a true retreat, complete with two large closets, a recently remodeled bathroom featuring a large walk-in shower, and a private balcony overlooking the sparkling pool and lush backyard. Step outside to your personal oasis — a newer pool and spa with cascading waterfalls, a built-in outdoor TV, and a covered patio, ideal for gatherings year-round. Additional upgrades include a new water heater, new WiFi-enabled garage door opener, new AC and heating system, a whole-house fan, and a versatile room with direct access to the backyard that can be set up to your liking. This home truly has it all — a perfect blend of luxury, functionality, and style. Don’t miss your chance to make 1413 Wickford Drive your dream home!

    Zillow last checked:

    Listing updated:

    Listed by:

    Cindy Tittle DRE #01320027 714-315-4054,

    Preferred Home Brokers

    Bought with:

    Shaun Radcliffe, DRE #01923712

    First Team Real Estate

    Source: CRMLS,MLS#: PW25092925MLS LogoOriginating MLS: California Regional MLS

    Facts & features

    Interior

    Bedrooms & bathrooms
    • Bedrooms: 3
    • Bathrooms: 3
    • Full bathrooms: 2
    • 1/2 bathrooms: 1
    • Main level bathrooms: 1
    Rooms
    • Room types: Bedroom, Family Room, Living Room, Primary Bathroom, Primary Bedroom
    Bedroom
    • Features: All Bedrooms Up
    Cooling
    • Central Air
    Appliances
    • Laundry: In Garage
    Features
    • All Bedrooms Up
    • Has fireplace: Yes
    • Fireplace features: Family Room
    • Common walls with other units/homes: No Common Walls
    Interior area
    • Total interior livable area: 1,986 sqft

    Property

    Parking
    • Total spaces: 2
    • Parking features: Garage - Attached
    • Attached garage spaces: 2
    Features
    • Levels: Two
    • Stories: 2
    • Entry location: Entry
    • Has private pool: Yes
    • Pool features: Gas Heat, Heated, In Ground, Pebble, Private
    • Has view: Yes
    • View description: Neighborhood
    Lot
    • Size: 7,192 Square Feet
    • Features: 0-1 Unit/Acre
    Details
    • Parcel number: 30329311
    • Special conditions: Standard

    Construction

    Type & style
    • Home type: SingleFamily
    • Property subtype: Single Family Residence
    Condition
    • New construction: No
    • Year built: 1961

    Utilities & green energy

    • Sewer: Public Sewer
    • Water: Public

    Community & HOA

    Community
    • Features: Curbs
    • Subdivision: Na
    Location
    • Region: Brea

    Financial & listing details

    • Price per square foot: $648/sqft
    • Tax assessed value: $893,014
    • Annual tax amount: $10,744
    • Date on market: 4/28/2025
    • Cumulative days on market: 8 days
    • Listing terms: Cash,Cash to New Loan,Submit

    Price history

    DateEventPrice
    6/9/2025Sold$1,287,420-0.9%$648/sqft
    Source: CRMLS #PW25092925 Report a problem
    5/7/2025Pending sale$1,299,000$654/sqft
    Source: CRMLS #PW25092925 Report a problem
    4/28/2025Listed for sale$1,299,000+77.9%$654/sqft
    Source: CRMLS #PW25092925 Report a problem
    11/7/2016Sold$730,000+0%$368/sqft
    Source: Public Record Report a problem
    9/29/2016Listed for sale$729,900+36.2%$368/sqft
    Source: Mazakas, Tasha #OC16713942 Report a problem
    8/29/2012Sold$536,000-2.5%$270/sqft
    Source: Public Record Report a problem
    7/13/2012Listed for sale$549,900+27.6%$277/sqft
    Source: Evergreen Realty #P828426 Report a problem
    7/5/2011Listing removed$2,800$1/sqft
    Source: LG Alliance Realty Group, LTD #P785388 Report a problem
    6/18/2011Listed for rent$2,800$1/sqft
    Source: LG Alliance Realty Group, LTD #P785388 Report a problem
    3/7/2003Sold$431,000+65.8%$217/sqft
    Source: Public Record Report a problem
    4/22/1999Sold$260,000+18.2%$131/sqft
    Source: Public Record Report a problem
    2/26/1996Sold$220,000$111/sqft
    Source: Public Record Report a problem

    Public tax history

    YearProperty taxesTax assessment
    2025$10,744 +4.4%$893,014 +2%
    2024$10,296 +2.3%$875,504 +2%
    2023$10,067 +1%$858,338 +2%
    2022$9,966 +1.7%$841,508 +2%
    2021$9,802 $825,008 +6.5%
    2020-- $774,574 +2%
    2019$9,229 +2.9%$759,387 +2%
    2018$8,969 +3.6%$744,498 +2%
    2017$8,658 $729,900 +30.9%
    2016$8,658 +31.5%$557,565 +1.5%
    2015$6,582 +6.1%$549,190 +2%
    2014$6,206 $538,433 +0.5%
    2013-- $536,000 +10.8%
    2012-- $483,589
    2011-- $483,589
    2010-- $483,589 -0.2%
    2009-- $484,739 +2%
    2008-- $475,235 +2%
    2007-- $465,917 +2%
    2006-- $456,782 +2%
    2005-- $447,826 +2%
    2004-- $439,046 +56%
    2003-- $281,432 +2%
    2002-- $275,914 +2%
    2001$2,908 +1.6%$270,504 +2%
    2000$2,861 $265,200
    Find assessor info on the county website

    Neighborhood: 92821

    Nearby schools

    GreatSchools rating
    Get a cash offer in 3 minutes
    Find out how much your home could sell for in as little as 3 minutes with a no-obligation cash offer.
    Estimated market value
    $1,294,600
    Get a cash offer in 3 minutes
    Find out how much your home could sell for in as little as 3 minutes with a no-obligation cash offer.
    Estimated market value
    $1,294,600