Stunning open concept new construction in the highly sought-after Brookhaven core. An exceptional corner lot showcases contemporary classic architecture, premium brand finishes, designer lighting and meticulously customized living spaces. Presenting 5 bedrooms, 5.5 bathrooms, 3-CAR 14'-Tall Garage, a vast UNFINISHED BASEMENT, and POOL-READY large flat private fenced backyard. A flowing open-plan layout seamlessly connecting the kitchen, living, and dining area. The modern white marble fireplace presents a perfect backdrop for a 6' linear fireplace and walnut media cabinets. The dining area wetbar is a statement piece with stained oak cabinets, leathered black marble countertop against gold-gilded black backsplash, and 2 wine coolers. The centerpiece chef's kitchen showcases all custom crafted white oak cabinetry, quartz countertops, 48" Wolf range & 48" Subzero fridge, a magnificent white oak wood slotted island, a sunlit breakfast nook, and an impressive pantry room. One of a kind primary suite offers a retreat and indulgence with a vaulted ceiling, art headboard wall, white oak TV wall, and floating shelves. Step into your own European spa resort with a breathtaking bath suite. The expansive wetroom boasts 3 separate shower heads, 2 handhelds and a luxurious soaking tub. A hand-crafted fluted white oak 14' long double vanity, 2 water closets, and a huge walk-in closet room with built-in hanging & storage units with direct access to the laundry room. 4 additional bedrooms en-suite with full baths and walk-in closets. Additional rooms include library with soothing cloud ceiling and a blue marble top dry bar, a powder room of the playful golden-era ambiance, a mudroom with built-in bench, and a prep room. The full wall accordion door invites you to immerse into an outdoor living on the large covered deck with slate fireplace. German engineered Tilt and Turn all aluminum oversized windows and steel & glass exterior doors. This exceptional home offers proximity to green space, MARTA, area hospitals, shopping, restaurants, and outdoor activities such as swim + tennis club, fishing and pickleball. Your private retreat awaits with easy access to all that Brookhaven has to offer.
Closed
$2,150,000
1413 Windsor Pkwy NE, Atlanta, GA 30319
5beds
4,689sqft
Single Family Residence
Built in 2024
0.37 Acres Lot
$2,192,000 Zestimate®
$459/sqft
$7,432 Estimated rent
Home value
$2,192,000
$1.99M - $2.41M
$7,432/mo
Zestimate® history
Owner options
List your home for rent
$7,432/mo
Rent Zestimate®
Find your next renter with Zillow Rental Manager. Plus, with online applications, you can quickly screen prospective tenants – for free.
$7,432/mo
Rent Zestimate®
Refinance and save
$10,845/mo
Est. payment
Refinancing to a lower rate could help reduce your monthly payments and save thousands over the life of the loan.
$10,845/mo
Est. payment
Explore your selling options
Work with a Zillow partner agent
Leverage their expertise and Zillow's premium Showcase listings to get your home seen by more buyers.
Get startedList with your own agent
Get your home in front of millions of buyers by listing it on Zillow.
Learn how to do itSell it yourself
Take full control of how buyers see your home on Zillow by listing For Sale by Owner (FSBO).
List your homeWhat's special
Zillow last checked:
Listing updated:
Listed by:
Susan H Ayers 678-344-1600,
Clickit Realty Inc.
Bought with:
Michelle Meyers, 416315
Keller Williams Realty Atlanta North
Source: GAMLS,MLS#: 10398240
Facts & features
Interior
Bedrooms & bathrooms
- Bedrooms: 5
- Bathrooms: 6
- Full bathrooms: 5
- 1/2 bathrooms: 1
- Main level bathrooms: 1
- Main level bedrooms: 1
Rooms
- Room types: Foyer, Laundry, Library, Other
Dining room
- Features: Seats 12+
Kitchen
- Features: Breakfast Area, Kitchen Island, Walk-in Pantry
Heating
- Central, Natural Gas
Cooling
- Ceiling Fan(s), Central Air
Appliances
- Included: Dishwasher, Gas Water Heater, Microwave, Refrigerator, Tankless Water Heater
- Laundry: Upper Level
Features
- Beamed Ceilings, Double Vanity, High Ceilings, Rear Stairs, Walk-In Closet(s), Wet Bar
- Flooring: Hardwood, Tile
- Windows: Double Pane Windows
- Basement: Bath/Stubbed,Daylight,Exterior Entry,Interior Entry,Unfinished
- Attic: Pull Down Stairs
- Number of fireplaces: 2
- Fireplace features: Gas Log, Living Room, Outside
- Common walls with other units/homes: No Common Walls
Interior area
- Total structure area: 4,689
- Total interior livable area: 4,689 sqft
- Finished area above ground: 4,689
- Finished area below ground: 0
Property
Parking
- Total spaces: 3
- Parking features: Attached, Garage, Garage Door Opener, Kitchen Level, Side/Rear Entrance
- Has attached garage: Yes
Features
- Levels: Two
- Stories: 2
- Patio & porch: Deck
- Fencing: Back Yard,Front Yard,Privacy,Wood
- Has view: Yes
- View description: City
- Body of water: None
Lot
- Size: 0.37 Acres
- Features: Corner Lot, Private
Details
- Parcel number: 18 275 05 019
Construction
Type & style
- Home type: SingleFamily
- Architectural style: Brick 4 Side,Contemporary,Other,Traditional
- Property subtype: Single Family Residence
Materials
- Stone
- Roof: Composition,Metal
Condition
- New Construction
- New construction: Yes
- Year built: 2024
Details
- Warranty included: Yes
Utilities & green energy
- Electric: 220 Volts
- Sewer: Public Sewer
- Water: Public
- Utilities for property: Cable Available, Electricity Available, Natural Gas Available, Phone Available, Sewer Available, Underground Utilities, Water Available
Green energy
- Water conservation: Low-Flow Fixtures
Community & HOA
Community
- Features: Park, Playground, Pool, Sidewalks, Street Lights, Tennis Court(s), Walk To Schools, Near Shopping
- Security: Carbon Monoxide Detector(s), Smoke Detector(s)
- Subdivision: Oak Grove
HOA
- Has HOA: No
- Services included: None
Location
- Region: Atlanta
Financial & listing details
- Price per square foot: $459/sqft
- Annual tax amount: $9,212
- Date on market: 10/18/2024
- Cumulative days on market: 208 days
- Listing agreement: Exclusive Agency
- Listing terms: Cash,Conventional
- Electric utility on property: Yes
Price history
| Date | Event | Price |
|---|---|---|
| 6/6/2025 | Sold | $2,150,000-3.4%$459/sqft |
Source:  GAMLS #10398240 Report a problem GAMLS #10398240 Report a problem | ||
| 5/14/2025 | Pending sale | $2,225,000$475/sqft |
Source: GAMLS #10398240 Report a problem | ||
| 5/8/2025 | Price change | $2,225,000-2.8%$475/sqft |
Source: GAMLS #10398240 Report a problem | ||
| 4/17/2025 | Price change | $2,290,000-2.6%$488/sqft |
Source:  FMLS GA #7473687 Report a problem FMLS GA #7473687 Report a problem | ||
| 3/21/2025 | Price change | $2,350,000-4.1%$501/sqft |
Source: FMLS GA #7473687 Report a problem | ||
| 2/27/2025 | Price change | $2,450,000-3.9%$522/sqft |
Source: FMLS GA #7473687 Report a problem | ||
| 10/18/2024 | Listed for sale | $2,550,000+381.1%$544/sqft |
Source: FMLS GA #7473687 Report a problem | ||
| 10/27/2022 | Listing removed | $530,000$113/sqft |
Source: GAMLS #10092640 Report a problem | ||
| 9/17/2022 | Listed for sale | $530,000$113/sqft |
Source: GAMLS #10092640 Report a problem | ||
Public tax history
Tax history is unavailable.
Neighborhood: Lynwood Park
Nearby homes
- $--0.4 Acres1413 Windsor Pkwy NE LOT 19, Atlanta, GA 30319Off Market
- $2,150,0005 bd2 ba4.6k sqft1413 Windsor Pkwy, Atlanta, GA 30319Sold
- $616,0003 bd2 ba1.5k sqft1417 Windsor Pkwy, Atlanta, GA 30319Off Market
- $911,5004 bd4 ba2.9k sqft3112 Hillview Ave, Atlanta, GA 30319Off Market
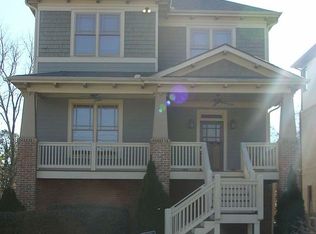
- $1,049,5004 bd3 ba3.4k sqft3106 Hillview Ave, Atlanta, GA 30319Off Market
- $1,407,4005 bd5 ba5k sqft1425 Windsor Pkwy, Atlanta, GA 30319Off Market
- $1,038,0004 bd3 ba1k sqft3105 Hillview Ave, Atlanta, GA 30319Off Market
- $1,178,4005 bd6 ba4.5k sqft1399 Windsor Pkwy, Atlanta, GA 30319Off Market
Nearby schools
GreatSchools rating
- 8/10Ashford Park Elementary SchoolGrades: PK-5Distance: 1.1 mi
- 7/10Chamblee Middle SchoolGrades: 6-8Distance: 2 mi
- 7/10Chamblee Charter High SchoolGrades: 9-12Distance: 2.1 mi
Schools provided by the listing agent
- Elementary: Ashford Park
- Middle: Chamblee
- High: Chamblee
Source: GAMLS. This data may not be complete. We recommend contacting the local school district to confirm school assignments for this home.
Get a cash offer in 3 minutes
Find out how much your home could sell for in as little as 3 minutes with a no-obligation cash offer.
Estimated market value
$2,192,000
Get a cash offer in 3 minutes
Find out how much your home could sell for in as little as 3 minutes with a no-obligation cash offer.
Estimated market value
$2,192,000
- Georgia
- Dekalb County
- Brookhaven
- 30319
- Lynwood Park
- 1413 Windsor Pkwy NE
Nearby cities
Nearby neighborhoods
Nearby zip codes
Other Brookhaven Topics
