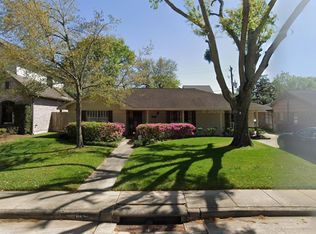
Approximately 3,174 square feet three-bedroom, two-and-a-half-bathroom home located in a gated neighborhood. The home features a whole home generator, wood floors, an elevator, plantation shutters, and updated throughout. The primary living areas include a formal living room with a gas log fireplace, formal dining room, den and study. The kitchen is equipped with double ovens, pull out shelves in lower cabinets and a plethora of storage.
The home also offers flex space and extra storage. The windows are double-paned, allowing for energy efficiency and comfort. This residence provides an elegant living environment perfect for entertaining. Fantastic, highly desired area of Houston. Hurry --Multiple offers.
For sale
$800,000
1413 Winrock Blvd, Houston, TX 77057
3beds
3,174sqft
Single Family Residence
Built in 1992
5,100 Square Feet Lot
$766,300 Zestimate®
$252/sqft
$167/mo HOA
What's special
- 3 days
- 173
- 14
Likely to sell faster than
Zillow last checked:
Listing updated:
Listed by:
Patti Lacy TREC #0476446 713-859-5995,
Coldwell Banker Realty - Katy
Source: HAR,MLS#: 72780467
Facts & features
Interior
Bedrooms & bathrooms
- Bedrooms: 3
- Bathrooms: 3
- Full bathrooms: 2
- 1/2 bathrooms: 1
Rooms
- Room types: Den, Utility Room
Primary bedroom
- Level: Second
- Area: 312
- Dimensions: 24x13
Bedroom
- Level: Second
- Area: 154
- Dimensions: 14x11
Bedroom
- Level: Second
- Area: 143
- Dimensions: 13x11
Other
- Level: Second
- Area: 143
- Dimensions: 13x11
Breakfast
- Level: First
- Area: 90
- Dimensions: 10x9
Den
- Level: First
- Area: 312
- Dimensions: 24x13
Dining room
- Level: First
- Area: 192
- Dimensions: 16x12
Family room
- Level: First
- Area: 299
- Dimensions: 23x13
Kitchen
- Level: First
- Area: 195
- Dimensions: 15x13
Heating
- Natural Gas
Cooling
- Ceiling Fan(s), Electric
Appliances
- Included: Disposal, Dryer, Refrigerator, Washer, Double Oven, Microwave, Electric Range, Dishwasher
- Laundry: Electric Dryer Hookup, Gas Dryer Hookup, Washer Hookup
Features
- Crown Molding, Elevator, Formal Entry/Foyer, High Ceilings, All Bedrooms Up, Sitting Area, Split Plan, Walk-In Closet(s)
- Flooring: Tile, Wood
- Windows: Insulated/Low-E windows, Window Coverings
- Number of fireplaces: 1
- Fireplace features: Gas Log
Interior area
- Total structure area: 3,174
- Total interior livable area: 3,174 sqft
Property
Parking
- Total spaces: 2
- Parking features: Attached, Oversized, Garage Door Opener
- Attached garage spaces: 2
Accessibility
- Accessibility features: Disabled Access
Features
- Stories: 2
- Exterior features: Sprinkler System
- Has spa: Yes
- Fencing: Back Yard
Lot
- Size: 5,100 Square Feet
- Features: Cul-De-Sac, 0 Up To 1/4 Acre
Details
- Parcel number: 1174620010007
Construction
Type & style
- Home type: SingleFamily
- Architectural style: Traditional
- Property subtype: Single Family Residence
Materials
- Brick, Cement Siding
- Foundation: Slab
- Roof: Composition
Condition
- New construction: No
- Year built: 1992
Utilities & green energy
- Sewer: Public Sewer
- Water: Public
Green energy
- Energy efficient items: Thermostat
Community & HOA
Community
- Subdivision: Village At Woodway Square
HOA
- Has HOA: Yes
- Amenities included: Controlled Access
- HOA fee: $2,000 annually
Location
- Region: Houston
Financial & listing details
- Price per square foot: $252/sqft
- Tax assessed value: $734,568
- Annual tax amount: $15,473
- Date on market: 9/16/2026
- Listing terms: Cash,Conventional,FHA,Investor,Texas Veterans Land Board,VA Loan
Estimated market value
$766,300
$728,000 - $805,000
$3,603/mo
Price history
| Date | Event | Price |
|---|---|---|
| 9/17/2026 | Listed for sale | $800,000$252/sqft |
Source:  HAR #72780467 Report a problem HAR #72780467 Report a problem | ||
Public tax history
| Year | Property taxes | Tax assessment |
|---|---|---|
| 2025 | $3,686 -5% | $734,568 +17.9% |
| 2024 | $3,882 -11.4% | $622,980 -13.2% |
| 2023 | $4,382 -28.3% | $717,779 +18.4% |
| 2022 | $6,111 | $606,422 +0.6% |
| 2021 | -- | $602,722 -13.1% |
| 2020 | $7,302 +1.6% | $693,559 |
| 2019 | $7,187 +6.3% | $693,559 +32.9% |
| 2018 | $6,763 | $521,884 |
| 2017 | $6,763 -0.1% | $521,884 |
| 2016 | $6,769 -4.9% | $521,884 |
| 2015 | $7,117 | $521,884 +8.4% |
| 2014 | $7,117 | $481,484 |
| 2013 | -- | $481,484 |
| 2012 | -- | $481,484 |
| 2011 | -- | $481,484 |
| 2010 | -- | $481,484 -6.3% |
| 2009 | -- | $513,914 |
| 2007 | -- | $513,914 +6% |
| 2006 | -- | $485,000 -2% |
| 2005 | -- | $495,000 -5.9% |
| 2004 | -- | $526,000 -0.1% |
| 2003 | -- | $526,300 +10% |
| 2002 | -- | $478,500 +10% |
| 2001 | -- | $435,000 -8.3% |
| 2000 | -- | $474,600 |
Find assessor info on the county website
Monthly payment
Est. payment
Payment breakdown
Explore the cost of this home by adjusting the details. Changes won't be saved.Climate risks
Neighborhood: Greater Uptown
Nearby schools
Schools provided by the listing agent
- Elementary: Briargrove Elementary School
- Middle: Tanglewood Middle School
- High: Wisdom High School
Source: HAR. This data may not be complete. We recommend contacting the local school district to confirm school assignments for this home.


Similar homes
- $799,0003 bd4 ba3.5k sqft1917 Potomac Dr Unit D, Houston, TX 77057For Sale
 MLS ID #52405434, Cesar Rincon, eXp Realty LLC. HAR
 - $900,0003 bd2 ba2.3k sqft6249 Piping Rock Ln, Houston, TX 77057For Sale
 MLS ID #65095021, Yihang Ding, NB Elite Realty. HAR
 - $--3 bd4 ba3.5k sqft5608 San Felipe St #D, Houston, TX 77056Auction
 Auction.com 2
 - $826,0003 bd4 ba3.3k sqft1229 Ripple Creek Dr, Houston, TX 77057For Sale
 MLS ID #29768945, Colette Clift Mayers, Keller Williams Memorial. HAR
