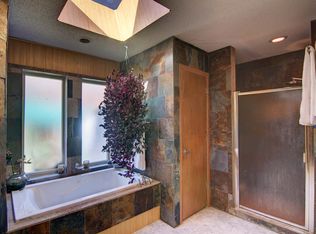
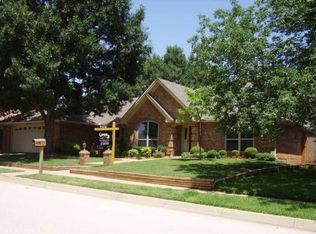
MULTIPLE offer deadline is Saturday 6pm Aril 13th. REMODELED-REMODELED! To the Max! You will not want to miss. All new hardwoods throughout house, tile entry, large eat-in kitchen & baths. Totally new kitchen with appliances: Range, Micro, Refrig, Wine Cooler, Cabinets-all! Split Master with luxury bath, double sized shower, touch light mirrors, you will not want to leave. See thru Stone FP to Living & Den with Serving Wetbar-Cabinets. Separate Hall to 2 bedrooms & another super duper Bath, touch light mirrors-all new! Separate Utility room. Oversized Garage 25ft deep-yes trucks fit. Electric gated drive, wood stained fence, sprinklered yard, New Windows. This is a Dream Home! Needs New Survey
Sold
Price Unknown
1413 Woodvale Dr, Bedford, TX 76021
3beds
2,260sqft
Single Family Residence
Built in 1983
9,583 Square Feet Lot
$534,300 Zestimate®
$--/sqft
$3,056 Estimated rent
Home value
$534,300
$508,000 - $566,000
$3,056/mo
Zestimate® history
Owner options
List your home for rent
$3,056/mo
Rent Zestimate®
Find your next renter with Zillow Rental Manager. Plus, with online applications, you can quickly screen prospective tenants – for free.
$3,056/mo
Rent Zestimate®
Refinance and save
Refinancing to a lower rate could help reduce your monthly payments and save thousands over the life of the loan.
Explore your selling options
Work with a Zillow partner agent
Leverage their expertise and Zillow's premium Showcase listings to get your home seen by more buyers.
Get startedList with your own agent
Get your home in front of millions of buyers by listing it on Zillow.
Learn how to do itSell it yourself
Take full control of how buyers see your home on Zillow by listing For Sale by Owner (FSBO).
List your homeWhat's special
New windowsSplit masterTotally new kitchenWine coolerWood stained fenceSeparate hallSeparate utility room
Zillow last checked:
Listing updated:
Listed by:
Debbie Keach 0297248 972-672-9596,
RE/MAX DFW Associates 972-462-8181,
Donald Keach 0324735 972-672-7964,
RE/MAX DFW Associates
Bought with:
Jeannie Nethery
Briggs Freeman Sotheby's Int'l
Source: NTREIS,MLS#: 20582495
Facts & features
Interior
Bedrooms & bathrooms
- Bedrooms: 3
- Bathrooms: 2
- Full bathrooms: 2
Primary bedroom
- Features: Dual Sinks, En Suite Bathroom, Walk-In Closet(s)
- Level: First
- Dimensions: 16 x 14
Bedroom
- Features: Built-in Features, Ceiling Fan(s), Split Bedrooms
- Level: First
- Dimensions: 14 x 10
Bedroom
- Features: Ceiling Fan(s)
- Level: First
- Dimensions: 11 x 11
Primary bathroom
- Level: First
- Dimensions: 16 x 14
Den
- Features: Built-in Features, Fireplace
- Level: First
- Dimensions: 16 x 16
Other
- Features: Dual Sinks, En Suite Bathroom, Stone Counters, Separate Shower
- Level: First
- Dimensions: 13 x 9
Other
- Features: Built-in Features, Stone Counters
- Level: First
- Dimensions: 12 x 8
Kitchen
- Features: Built-in Features, Eat-in Kitchen, Pantry, Stone Counters
- Level: First
- Dimensions: 18 x 14
Living room
- Features: Fireplace
- Level: First
- Dimensions: 20 x 18
Utility room
- Features: Built-in Features, Utility Room
- Level: First
- Dimensions: 9 x 6
Appliances
- Included: Dishwasher, Electric Range, Disposal, Microwave, Refrigerator, Wine Cooler
- Laundry: Washer Hookup, Electric Dryer Hookup, Laundry in Utility Room
Features
- Wet Bar, Eat-in Kitchen
- Flooring: Hardwood, Tile
- Has basement: No
- Number of fireplaces: 1
- Fireplace features: See Through, Stone, Wood Burning
Interior area
- Total interior livable area: 2,260 sqft
Property
Parking
- Total spaces: 2
- Parking features: Covered, Electric Gate, Garage, Garage Door Opener, Garage Faces Rear
- Attached garage spaces: 2
Features
- Levels: One
- Stories: 1
- Pool features: None
Lot
- Size: 9,583 Square Feet
Details
- Parcel number: 00142409
Construction
Type & style
- Home type: SingleFamily
- Architectural style: Detached
- Property subtype: Single Family Residence
Materials
- Foundation: Slab
- Roof: Composition
Condition
- Year built: 1983
Utilities & green energy
- Sewer: Public Sewer
- Water: Public
- Utilities for property: Sewer Available, Water Available
Community & HOA
Community
- Features: Curbs
- Subdivision: Bedford Place
HOA
- Has HOA: No
Location
- Region: Bedford
Financial & listing details
- Tax assessed value: $424,151
- Annual tax amount: $7,661
- Date on market: 4/11/2024
- Cumulative days on market: 10 days
Price history
| Date | Event | Price |
|---|---|---|
| 5/16/2024 | Sold | -- |
Source: NTREIS #20582495 Report a problem | ||
| 4/23/2024 | Pending sale | $507,500$225/sqft |
Source: NTREIS #20582495 Report a problem | ||
| 4/14/2024 | Contingent | $507,500$225/sqft |
Source: NTREIS #20582495 Report a problem | ||
| 4/11/2024 | Listed for sale | $507,500$225/sqft |
Source: NTREIS #20582495 Report a problem | ||
Public tax history
| Year | Property taxes | Tax assessment |
|---|---|---|
| 2025 | $6,766 -8.5% | $424,151 |
| 2024 | $7,395 +111.1% | $424,151 +6.2% |
| 2023 | $3,503 -3% | $399,410 +4.9% |
| 2022 | $3,612 +2.1% | $380,623 +14.1% |
| 2021 | $3,537 +1.9% | $333,476 +9.9% |
| 2020 | $3,470 -0.5% | $303,491 -3.9% |
| 2019 | $3,486 +1.9% | $315,684 +11.8% |
| 2018 | $3,422 +1.7% | $282,438 +4.3% |
| 2017 | $3,365 +1.4% | $270,814 +11.5% |
| 2016 | $3,319 -2.5% | $242,781 +14.4% |
| 2015 | $3,405 | $212,200 |
| 2014 | $3,405 | $212,200 +3.5% |
| 2013 | -- | $205,100 +3.5% |
| 2012 | -- | $198,100 +2.2% |
| 2011 | -- | $193,900 +7.5% |
| 2010 | -- | $180,300 -5.7% |
| 2009 | -- | $191,100 +2.5% |
| 2008 | -- | $186,500 +24.3% |
| 2007 | -- | $150,000 |
| 2006 | -- | $150,000 |
| 2005 | -- | $150,000 |
| 2004 | -- | $150,000 |
| 2003 | -- | $150,000 |
| 2002 | -- | $150,000 |
| 2001 | -- | $150,000 +5.6% |
| 2000 | -- | $142,000 |
Find assessor info on the county website
Neighborhood: Bedford Place
Nearby homes
- $512,2004 bd3 ba2.2k sqft1409 Woodvale Dr, Bedford, TX 76021Off Market
- $507,6003 bd3 ba2.3k sqft1417 Woodvale Dr, Bedford, TX 76021Off Market

- $473,0003 bd3 ba2.3k sqft1405 Woodvale Dr, Bedford, TX 76021Off Market
- $--3 bd2 ba2.1k sqft1501 Woodvale Dr, Bedford, TX 76021Sold

- $488,4003 bd2 ba2.3k sqft1412 Woodvale Dr, Bedford, TX 76021Off Market
- $502,0003 bd2 ba2.4k sqft1408 Woodvale Dr, Bedford, TX 76021Off Market
- $485,3004 bd2 ba2.2k sqft1416 Woodvale Dr, Bedford, TX 76021Off Market
- $685,5003 bd2 ba3.1k sqft3901 Ashley Ct, Colleyville, TX 76034Off Market
Nearby schools
GreatSchools rating
- 10/10Bedford Heights Elementary SchoolGrades: PK-6Distance: 0.5 mi
- 9/10Bedford Junior High SchoolGrades: 7-9Distance: 1.4 mi
- 7/10Bell High SchoolGrades: 10-12Distance: 2 mi
Schools provided by the listing agent
- Elementary: Bedfordhei
- High: Bell
- District: Hurst-Euless-Bedford ISD
Source: NTREIS. This data may not be complete. We recommend contacting the local school district to confirm school assignments for this home.
Get a cash offer in 3 minutes
Find out how much your home could sell for in as little as 3 minutes with a no-obligation cash offer.
Estimated market value
$534,300
Get a cash offer in 3 minutes
Find out how much your home could sell for in as little as 3 minutes with a no-obligation cash offer.
Estimated market value
$534,300
- Texas
- Tarrant County
- Bedford
- 76021
- Bedford Place
- 1413 Woodvale Dr
Nearby cities
Nearby neighborhoods
Nearby zip codes
Other Bedford Topics
