Skip main navigation
Closed
  • $2,500,000

    1413 Workhouse, Johns Island, SC 29455

    4beds
    3,541sqft
    Single Family Residence
    Built in 2017
    0.59 Acres Lot
    $2,715,200 Zestimate®
    $706/sqft
    $6,168 Estimated rent

    Home value

    $2,715,200

    $2.44M - $2.99M

    $6,168/mo

    Zestimate® history
    Loading
    Loading...

    Owner options

    List your home for rent

    $6,168/mo

    Rent Zestimate®

    Find your next renter with Zillow Rental Manager. Plus, with online applications, you can quickly screen prospective tenants – for free.

    Learn more

    $6,168/mo

    Rent Zestimate®

    Refinance and save

    $11,257/mo

    Est. payment

    Refinancing to a lower rate could help reduce your monthly payments and save thousands over the life of the loan.

    See today's rates

    $11,257/mo

    Est. payment

    Explore your selling options

    Work with a Zillow partner agent

    Leverage their expertise and Zillow's premium Showcase listings to get your home seen by more buyers.

    Get started

    List with your own agent

    Get your home in front of millions of buyers by listing it on Zillow.

    Learn how to do it

    Sell it yourself

    Take full control of how buyers see your home on Zillow by listing For Sale by Owner (FSBO).

    List your home

    What's special

    Large poolBunk roomTidal creekPrivate dockRiver viewsEnjoy creek viewsRaised spa
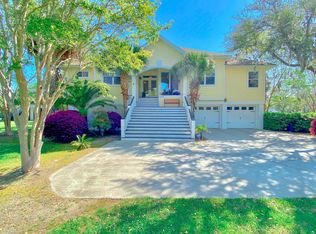
    Private Lowcountry home located in gated Headquarters Plantation on tidal creek with dock. Designed by architect Flatfish Designs and custom built in 2017, this home has panoramic views of the marsh and Pennys Creek and features a large pool with raised spa. This home is just minutes to downtown and features an elevator to the first floor, shiplap, marble countertops throughout, high end lighting, a 3 car garage and multiple outdoor living spaces.The outdoor living area on the porch with fireplace overlooks the pool, fenced in backyard and marsh. Enjoy your private dock for fishing and boating.The gourmet kitchen is a chef's dream with a large walnut island, marble countertops and backsplash, Wolf range, and stainless steel appliances. The cabinetry features built-in glass front china closets and custom cabinets to the ceiling. There is also a large walk in pantry with plenty of storage. The entertainer will love the wet bar area with sink and beverage refrigerator. Just off the kitchen, you will find the laundry room with built in cabinetry, desk and laundry sink. The primary suite is located on the first floor and features double walk in closets and a magnificent ensuite bathroom with marble countertops and shower, a soaking tub, and dual vanities. Enjoy creek views from the primary bedroom and access to the back porch through a set of French doors. The second floor has 3 bedrooms and a living area. The two secondary bathrooms have marble countertops and flooring. One bathroom has a tub and the other is a tiled stand alone shower. There is also an open bonus area that would be perfect for a sitting area, reading nook , or office area. There are 7" wide plank oak hardwood flooring throughout the first floor and 5" wide plank oak upstairs. The home features 4 sets of French doors which overlook the panoramic views of the marsh. Shiplap ceilings are throughout the living areas on the first floor and special tray shiplap ceiling in primary bedroom. Shiplap walls adorn the gallery hallway off the foyer and the bunk room upstairs has shiplap walls and ceiling. Headquarters Plantation is a private, gated community located conveniently between Johns and James Island. Located on the Stono River with single family homes with marsh or river views. Close enough to the modern conveniences and pleasures of downtown Charleston, yet far enough away to see nature's beauties every day. This low HOA neighborhood has wide streets that are perfect for the exercise enthusiast.

    Zillow last checked:

    Listing updated:

    Listed by:

    Engel & Volkers Charleston

    Bought with:

    William Means Real Estate, LLC

    Source: CTMLS,MLS#: 24008464MLS Logo

    Facts & features

    Interior

    Bedrooms & bathrooms
    • Bedrooms: 4
    • Bathrooms: 4
    • Full bathrooms: 3
    • 1/2 bathrooms: 1
    Heating
    • Electric
    Cooling
    • Central Air
    Appliances
    • Laundry: Laundry Room
    Features
    • Beamed Ceilings, Ceiling - Smooth, Tray Ceiling(s), High Ceilings, Elevator, Kitchen Island, Walk-In Closet(s), Wet Bar, Formal Living, Entrance Foyer, Pantry
    • Flooring: Ceramic Tile, Marble, Wood
    • Doors: Some Storm Door(s)
    • Windows: Storm Window(s), Window Treatments
    • Number of fireplaces: 2
    • Fireplace features: Free Standing, Gas Log, Living Room, Other, Two
    Interior area
    • Total structure area: 3,541
    • Total interior livable area: 3,541 sqft

    Property

    Parking
    • Total spaces: 3
    • Parking features: Garage, Garage Door Opener
    • Garage spaces: 3
    Features
    • Levels: Two
    • Stories: 2
    • Patio & porch: Deck, Covered, Front Porch, Wrap Around
    • Exterior features: Dock, Lawn Irrigation, Rain Gutters, Lighting
    • Has private pool: Yes
    • Pool features: In Ground
    • Fencing: Wood
    • Waterfront features: Marshfront, River Access, Tidal Creek
    Lot
    • Size: 0.59 Acres
    • Features: .5 - 1 Acre
    Details
    • Special conditions: Flood Insurance

    Construction

    Type & style
    • Home type: SingleFamily
    • Architectural style: Traditional
    • Property subtype: Single Family Residence
    Materials
    • Cement Siding
    • Foundation: Raised, Pillar/Post/Pier
    • Roof: Metal
    Condition
    • New construction: No
    • Year built: 2017

    Utilities & green energy

    • Sewer: Public Sewer
    • Water: Public
    • Utilities for property: Charleston Water Service, Dominion Energy

    Community & neighborhood

    Community
    • Community features: Gated, Trash
    Location
    • Region: Johns Island
    • Subdivision: Headquarters Plantation

    Other

    Other facts
    • Listing terms: Cash,Conventional

    Price history

    DateEventPrice
    5/7/2024Sold$2,500,000+11.2%$706/sqft
    Source: CTMLS #24008464 Report a problem
    4/8/2024Pending sale$2,249,000$635/sqft
    Source: CTMLS #24008464 Report a problem
    4/7/2024Listed for sale$2,249,000+981.3%$635/sqft
    Source: CTMLS #24008464 Report a problem
    4/5/2016Sold$208,000$59/sqft
    Source: CTMLS #15026948 Report a problem

    Public tax history

    Tax history is unavailable.

    Neighborhood: Headquarters Island

    Nearby schools

    GreatSchools rating
    Schools provided by the listing agent
    • Elementary: Angel Oak
    • Middle: Haut Gap
    • High: St. Johns

    Source: CTMLS. This data may not be complete. We recommend contacting the local school district to confirm school assignments for this home.

    Get a cash offer in 3 minutes
    Find out how much your home could sell for in as little as 3 minutes with a no-obligation cash offer.
    Estimated market value
    $2,715,200
    Get a cash offer in 3 minutes
    Find out how much your home could sell for in as little as 3 minutes with a no-obligation cash offer.
    Estimated market value
    $2,715,200