Skip main navigation
Closed
  • $605,000

    1413 Yarnell Station Blvd, Knoxville, TN 37932

    5beds
    2,956sqft
    Single Family Residence, Residential
    Built in 2012
    0.26 Acres Lot
    $607,800 Zestimate®
    $205/sqft
    $3,220 Estimated rent

    Home value

    $607,800

    $577,000 - $638,000

    $3,220/mo

    Zestimate® history
    Loading
    Loading...

    Owner options

    List your home for rent

    $3,220/mo

    Rent Zestimate®

    Find your next renter with Zillow Rental Manager. Plus, with online applications, you can quickly screen prospective tenants – for free.

    Learn more

    $3,220/mo

    Rent Zestimate®

    Refinance and save

    $3,808/mo

    Est. payment

    Refinancing to a lower rate could help reduce your monthly payments and save thousands over the life of the loan.

    See today's rates

    $3,808/mo

    Est. payment

    Explore your selling options

    Work with a Zillow partner agent

    Leverage their expertise and Zillow's premium Showcase listings to get your home seen by more buyers.

    Get started

    List with your own agent

    Get your home in front of millions of buyers by listing it on Zillow.

    Learn how to do it

    Sell it yourself

    Take full control of how buyers see your home on Zillow by listing For Sale by Owner (FSBO).

    List your home

    What's special

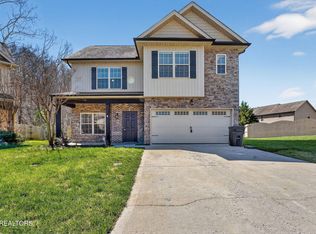
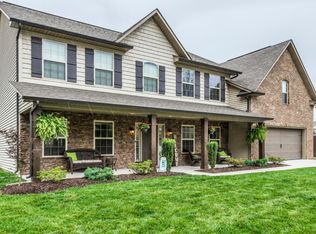
    Beautiful two-story home located in the heart of Hardin Valley, just 10 minutes from Turkey Creek shopping, dining, and interstate access, and zoned for all Hardin Valley schools. This home offers excellent curb appeal with a covered front porch, elegant real, full stone face, and established landscaping. Step inside to a spacious main level featuring brand new luxury vinyl plank flooring installed February 2026. The living room is warm and inviting with a gas fireplace and granite surround, opening seamlessly to the kitchen and breakfast area for easy everyday living and entertaining. A formal dining room with tray ceiling provides the perfect space for gatherings, and crown molding runs throughout the main level. Plantation shutters are installed throughout the entire home, offering timeless style, privacy, and abundant natural light control. The kitchen offers granite countertops, a center island with seating, separate breakfast nook, ample cabinetry with stainless steel appliances, partial induction / electric range, with a warming drawer and a microwave with convection ability. A main-level guest bedroom and full bath provide flexibility for visitors, multi-generational living, or a home office setup. Upstairs, the staircase features front wood treads and wrought iron spindles for modern appeal. The oversized primary suite includes space for a sitting area and leads into a large walk-in bath complete with jetted corner tub, tiled shower, dual vanities, and a generous walk-in closet. Two additional bedrooms are well-sized and share a spacious hallway bath that has been fully renovated with a tiled shower, frameless glass doors, dual inset niches, built-in bench, and updated tile flooring. A large bonus room with 10+ foot ceilings offers incredible versatility — ideal for a media room, playroom, gym, or second living area.

    Zillow last checked:

    Listing updated:

    Listed by:

    Krista Bentley 865-966-5005,

    Keller Williams West Knoxville,

    Connie Mcnamara,

    Keller Williams West Knoxville

    Bought with:

    Olga Polednik, 366366

    Greater Impact Realty

    Source: RealTracs MLS as distributed by MLS GRID,MLS#: 3148112MLS Logo

    Facts & features

    Interior

    Bedrooms & bathrooms
    • Bedrooms: 5
    • Bathrooms: 3
    • Full bathrooms: 3
    Heating
    • Central, Natural Gas
    Cooling
    • Central Air, Ceiling Fan(s)
    Appliances
    • Included: Dishwasher, Disposal, Microwave, Range, Refrigerator, Oven
    • Laundry: Washer Hookup, Electric Dryer Hookup
    Features
    • Walk-In Closet(s), Ceiling Fan(s), High Speed Internet, Kitchen Island
    • Flooring: Carpet, Vinyl
    • Number of fireplaces: 1
    Interior area
    • Total structure area: 2,956
    • Total interior livable area: 2,956 sqft
    • Finished area above ground: 2,956

    Property

    Parking
    • Total spaces: 2
    • Parking features: Garage Door Opener, Attached
    • Attached garage spaces: 2
    Features
    • Levels: Two
    • Stories: 2
    • Patio & porch: Patio, Porch, Covered
    Lot
    • Size: 0.26 Acres
    • Dimensions: 119' x 101' x 190' x 87'
    • Features: Level
    • Topography: Level
    Details
    • Parcel number: 117LC017
    • Special conditions: Standard

    Construction

    Type & style
    • Home type: SingleFamily
    • Architectural style: Traditional
    • Property subtype: Single Family Residence, Residential
    Materials
    • Frame, Stone, Vinyl Siding
    Condition
    • New construction: No
    • Year built: 2012

    Utilities & green energy

    • Sewer: Public Sewer
    • Water: Public
    • Utilities for property: Natural Gas Available, Water Available, Cable Connected

    Community & HOA

    Community
    • Security: Smoke Detector(s)
    • Subdivision: Yarnell Station
    HOA
    • Has HOA: Yes
    • HOA fee: $345 annually
    Location
    • Region: Knoxville

    Financial & listing details

    • Price per square foot: $205/sqft
    • Tax assessed value: $378,300
    • Annual tax amount: $1,470
    • Date on market: 2/7/2026

    Price history

    DateEventPrice
    3/12/2026Sold$605,000-1.6%$205/sqft
    Source: RealTracs MLS as distributed by MLS GRID #3148112 Report a problem
    2/17/2026Pending sale$615,000$208/sqft
    Source: East Tennessee Realtors #1328764 Report a problem
    2/7/2026Listed for sale$615,000+146%$208/sqft
    Source: East Tennessee Realtors #1328764 Report a problem
    2/8/2013Sold$250,000$85/sqft
    Source: Public Record Report a problem

    Public tax history

    YearProperty taxesTax assessment
    2025$1,470 $94,575
    2024$1,470 $94,575
    2023$1,470 $94,575
    2022$1,470 -8.2%$94,575 +25.1%
    2021$1,602 $75,575 -75%
    2020$1,602 $302,300
    2019$1,602 $302,300 -0.5%
    2018$1,602 $303,900 +302.1%
    2017$1,602 -9.1%$75,575
    2016$1,763 --
    2015$1,763 --
    2014$1,763 +0%--
    2013$1,763 --
    Find assessor info on the county website

    Neighborhood: 37932

    Nearby schools

    GreatSchools rating
    Schools provided by the listing agent
    • Elementary: Hardin Valley Elementary
    • Middle: Hardin Valley Middle School
    • High: Hardin Valley Academy

    Source: RealTracs MLS as distributed by MLS GRID. This data may not be complete. We recommend contacting the local school district to confirm school assignments for this home.

    Get pre-qualified for a loan
    At Zillow Home Loans, we can pre-qualify you in as little as 5 minutes with no impact to your credit score.

    An equal housing lender. NMLS #10287.