Experience the perfect blend of style and tranquility in this light-filled 2-story townhome in Forest Ridge. Backing directly to a lush treeline, the home offers a peaceful retreat while featuring updates throughout. You will enjoy the light and and bright feeling of this unit. Entertain and relax in the large living room. The dining area accomodates a full size table and leads to the lovely deck. Neutral, on-trend color palette. Kitchen includes quartz countertops, enhanced cabinetry, breakfast bar, updated hardware, under cabinet lighting and stainless steel appliances. Many updated light fixtures and ceiling fans. All newer LVP flooring throughout the unit. Your guest will love the updated powder room. The primary bedroom features a large walk in closet and the bathroom offers an enhanced vanity with dual sinks, a large soaking tub, and a separate shower. Convenient updated 2nd floor laundry room plus a nice loft area to enjoy. There are 2 additional bedrooms on the 2nd level and full bath with enhanced cabinetry and newer tile flooring. A walk out basement is just waiting to be finished off for additional living space and includes a rough in for bath. Excellent Location! Near parks, stores, restaurants, and a golf course! Enjoy townhome living and plenty of space. Don't miss out of this sharp unit. Love where you live!
Closed
Zillow last checked:
Listing updated:
Bought with:
Sarah Leonard, E-PRO
Legacy Properties, A Sarah Leonard Company, LLC
Julia D'Etienne
Legacy Properties, A Sarah Leonard Company, LLC
Source: MRED as distributed by MLS GRID,MLS#: 12611377
Price history
| Date | Event | Price |
|---|---|---|
| 6/25/2026 | Sold | $390,000+0%$239/sqft |
Source:  MRED as distributed by MLS GRID #12611377 Report a problem MRED as distributed by MLS GRID #12611377 Report a problem | ||
| 5/12/2026 | Contingent | $389,900$239/sqft |
Source: MRED as distributed by MLS GRID #12611377 Report a problem | ||
| 4/25/2026 | Listed for sale | $389,900+32.2%$239/sqft |
Source: MRED as distributed by MLS GRID #12611377 Report a problem | ||
| 11/22/2022 | Sold | $295,000$181/sqft |
Source: MRED as distributed by MLS GRID #11613933 Report a problem | ||
| 10/21/2022 | Contingent | $295,000$181/sqft |
Source: MRED as distributed by MLS GRID #11613933 Report a problem | ||
| 10/19/2022 | Listed for sale | $295,000$181/sqft |
Source: MRED as distributed by MLS GRID #11613933 Report a problem | ||
| 10/5/2022 | Contingent | $295,000$181/sqft |
Source: MRED as distributed by MLS GRID #11613933 Report a problem | ||
| 8/25/2022 | Price change | $295,000-1.7%$181/sqft |
Source: MRED as distributed by MLS GRID #11613933 Report a problem | ||
| 7/19/2022 | Listed for sale | $300,000$184/sqft |
Source: MRED as distributed by MLS GRID #11468668 Report a problem | ||
| 3/24/2021 | Listing removed | -- |
Source: Owner Report a problem | ||
| 7/18/2017 | Listing removed | $1,850$1/sqft |
Source: Owner Report a problem | ||
| 5/27/2017 | Listed for rent | $1,850$1/sqft |
Source: Owner Report a problem | ||
Nearby homes
- $357,9003 bd3 ba1.6k sqft1417 Yellowstone Dr, Streamwood, IL 60107Off Market
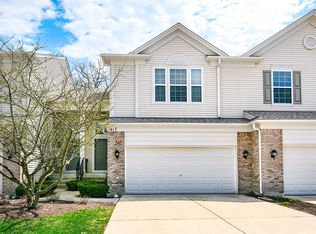
- $395,4003 bd4 ba2.1k sqft1411 Yellowstone Dr, Streamwood, IL 60107Off Market
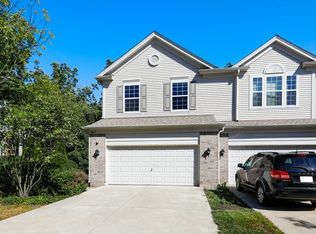
- $395,5003 bd4 ba2.1k sqft1419 Yellowstone Dr, Streamwood, IL 60107Off Market
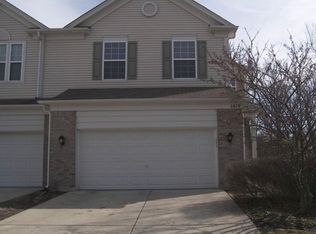
- $374,1003 bd2 ba1.7k sqft1409 Yellowstone Dr, Streamwood, IL 60107Off Market
Get a cash offer in 3 minutes
Find out how much your home could sell for in as little as 3 minutes with a no-obligation cash offer.
Estimated market value
$394,500
