Welcome to this exceptional former Boone model home, where thoughtful design meets impeccable craftsmanship in one of Midlothian’s most desirable settings. Nestled in a serene park-like environment and served by a top-rated school system, this immaculate, move-in-ready home offers the perfect blend of elegance, comfort, and functionality.
A welcoming entry foyer opens to rich Bruce 3/4" oak hardwood floors that flow throughout the home, setting the tone for the refined details ahead. The formal dining room showcases a coffered ceiling, creating a sophisticated space for gatherings, while the open floor plan seamlessly connects the main living areas for effortless everyday living and entertaining.
At the heart of the home, the exquisite gourmet kitchen features custom cabinetry, granite countertops, and top-of-the-line appliances—perfect for both the home chef and host alike. The adjoining living spaces are filled with natural light and designed for comfort and connection.
The expansive primary suite is a true retreat, complete with a private sitting or reading room and two generous his/her walk-in closets. The luxurious en-suite bath offers a double vanity and a spa bath w/jets. A private 3rd floor bedroom suite is ideal for guests or offers flexibility as a game room.
Additional highlights include a finished oversized garage, abundant walk-in storage, and a tankless water heater. The home is equipped with a 3-zone heating and cooling system, with the second-floor unit replaced in June 2018 and the third-floor unit updated in August 2022. A 30-yr roof w/seamless gutters and a 50-yr siding for low maintenance. A security system with separate programed panel.
Step outside to enjoy the professionally landscaped and meticulously maintained yard w/irrigation system, fenced backyard—perfect for outdoor entertaining, play, or peaceful relaxation.
This beautifully appointed home combines timeless style with modern convenience in a prime Midlothian location—truly a must-see.
Sold for $732,250
$732,250
14130 Charter Landing Ct, Midlothian, VA 23114
5beds
3,128sqft
Single Family Residence
Built in 2010
0.34 Acres Lot
$728,800 Zestimate®
$234/sqft
$3,351 Estimated rent
Home value
$728,800
$692,000 - $765,000
$3,351/mo
Zestimate® history
Owner options
List your home for rent
$3,351/mo
Rent Zestimate®
Find your next renter with Zillow Rental Manager. Plus, with online applications, you can quickly screen prospective tenants – for free.
$3,351/mo
Rent Zestimate®
Refinance and save
$4,749/mo
Est. payment
Refinancing to a lower rate could help reduce your monthly payments and save thousands over the life of the loan.
$4,749/mo
Est. payment
Explore your selling options
Work with a Zillow partner agent
Leverage their expertise and Zillow's premium Showcase listings to get your home seen by more buyers.
Get startedList with your own agent
Get your home in front of millions of buyers by listing it on Zillow.
Learn how to do itSell it yourself
Take full control of how buyers see your home on Zillow by listing For Sale by Owner (FSBO).
List your homeWhat's special
Open floor planFinished oversized garageWelcoming entry foyerGranite countertopsTop-of-the-line appliancesAbundant walk-in storageSerene park-like environment
Zillow last checked:
Listing updated:
Listed by:
Glenn Brown 804-334-8983,
James River Realty Group LLC
Bought with:
Rachel Babb, 0225219438
Compass
Source: CVRMLS,MLS#: 2611254 Originating MLS: Central Virginia Regional MLS
Originating MLS: Central Virginia Regional MLSFacts & features
Interior
Bedrooms & bathrooms
- Bedrooms: 5
- Bathrooms: 4
- Full bathrooms: 3
- 1/2 bathrooms: 1
Primary bedroom
- Level: Second
- Dimensions: 29.0 x 22.0
Bedroom 2
- Level: Second
- Dimensions: 11.0 x 11.0
Bedroom 3
- Level: Second
- Dimensions: 11.0 x 10.0
Bedroom 4
- Level: Second
- Dimensions: 11.0 x 10.0
Bedroom 5
- Level: Third
- Dimensions: 29.0 x 14.0
Dining room
- Level: First
- Dimensions: 13.0 x 11.0
Family room
- Level: First
- Dimensions: 16.0 x 15.0
Other
- Description: Tub & Shower
- Level: Second
Other
- Description: Shower
- Level: Third
Half bath
- Level: First
Kitchen
- Level: First
- Dimensions: 21.0 x 14.0
Laundry
- Level: Second
- Dimensions: 9.0 x 6.0
Living room
- Level: First
- Dimensions: 12.0 x 11.0
Office
- Level: First
- Dimensions: 12.0 x 10.0
Heating
- Heat Pump, Natural Gas, Zoned
Cooling
- Heat Pump, Zoned
Appliances
- Included: Dryer, Dishwasher, Gas Cooking, Disposal, Instant Hot Water, Microwave, Oven, Refrigerator, Tankless Water Heater, Washer
- Laundry: Washer Hookup, Dryer Hookup
Features
- Bookcases, Built-in Features, Bay Window, Ceiling Fan(s), Cathedral Ceiling(s), Dining Area, Separate/Formal Dining Room, Eat-in Kitchen, Fireplace, Granite Counters, Garden Tub/Roman Tub, High Ceilings, Bath in Primary Bedroom, Pantry, Recessed Lighting, Walk-In Closet(s), Window Treatments
- Flooring: Ceramic Tile, Partially Carpeted, Wood
- Doors: Insulated Doors
- Windows: Thermal Windows, Window Treatments
- Basement: Crawl Space
- Attic: Floored,Walk-In
- Number of fireplaces: 1
- Fireplace features: Gas, Masonry, Vented
Interior area
- Total interior livable area: 3,128 sqft
- Finished area above ground: 3,128
- Finished area below ground: 0
Property
Parking
- Total spaces: 2
- Parking features: Attached, Direct Access, Driveway, Finished Garage, Garage, Garage Door Opener, Oversized, Paved, Garage Faces Rear, Garage Faces Side
- Attached garage spaces: 2
- Has uncovered spaces: Yes
Features
- Levels: Two and One Half
- Stories: 2.5
- Patio & porch: Front Porch, Deck
- Exterior features: Deck, Sprinkler/Irrigation, Lighting, Paved Driveway
- Pool features: None, Community
- Fencing: Back Yard,Decorative,Fenced,Wood
Lot
- Size: 0.34 Acres
- Dimensions: 99 x 145 x 106 x 145
- Features: Landscaped, Cul-De-Sac, Level
- Topography: Level
Details
- Parcel number: 724705638600000
- Zoning description: R9
Construction
Type & style
- Home type: SingleFamily
- Architectural style: Colonial,Custom,Two Story
- Property subtype: Single Family Residence
Materials
- Brick, Block, Drywall, HardiPlank Type
- Roof: Composition,Shingle
Condition
- Resale
- New construction: No
- Year built: 2010
Utilities & green energy
- Sewer: Public Sewer
- Water: Public
Community & HOA
Community
- Features: Clubhouse, Home Owners Association, Pool, Tennis Court(s)
- Security: Security System, Smoke Detector(s)
- Subdivision: Haywood Village At Charter Colony
HOA
- Has HOA: Yes
- Amenities included: Management
- Services included: Clubhouse, Common Areas, Pool(s)
- HOA fee: $282 quarterly
Location
- Region: Midlothian
Financial & listing details
- Price per square foot: $234/sqft
- Tax assessed value: $576,800
- Annual tax amount: $4,943
- Date on market: 7/9/2026
- Exclusions: 3 Storage Cabinets in garage, mirror in 1/2 bath
- Ownership: Individuals
- Ownership type: Sole Proprietor
Price history
| Date | Event | Price |
|---|---|---|
| 7/15/2026 | Sold | $732,250+1%$234/sqft |
Source:  CVRMLS #2611254 Report a problem CVRMLS #2611254 Report a problem | ||
| 5/10/2026 | Pending sale | $725,000$232/sqft |
Source: CVRMLS #2611254 Report a problem | ||
| 5/5/2026 | Listed for sale | $725,000+70.6%$232/sqft |
Source: CVRMLS #2611254 Report a problem | ||
| 3/24/2021 | Listing removed | -- |
Source: Owner Report a problem | ||
| 5/24/2013 | Sold | $425,000-5.6%$136/sqft |
Source: CVRMLS #1302122 Report a problem | ||
| 1/18/2013 | Listed for sale | $450,000+1.1%$144/sqft |
Source: Owner Report a problem | ||
| 12/22/2011 | Sold | $445,000$142/sqft |
Source: Public Record Report a problem | ||
Public tax history
| Year | Property taxes | Tax assessment |
|---|---|---|
| 2025 | $4,943 +1.1% | $555,400 +2.3% |
| 2024 | $4,887 -0.4% | $543,000 +0.7% |
| 2023 | $4,905 +6.5% | $539,000 +7.7% |
| 2022 | $4,605 +10.4% | $500,500 +14% |
| 2021 | $4,170 | $438,900 |
| 2020 | $4,170 +4% | $438,900 +4% |
| 2019 | $4,009 -3.1% | $422,000 -2.5% |
| 2018 | $4,138 +1.4% | $432,900 |
| 2017 | $4,079 | $432,900 +2.2% |
| 2016 | $4,079 +1.4% | $423,600 +1.4% |
| 2015 | $4,021 -1.3% | $417,600 -1% |
| 2014 | $4,075 | $421,900 +4% |
| 2013 | -- | $405,700 +7.8% |
| 2012 | -- | $376,300 |
| 2011 | -- | $376,300 -2.3% |
| 2010 | -- | $385,000 +305.3% |
| 2009 | -- | $95,000 |
| 2008 | -- | $95,000 +58.3% |
| 2007 | -- | $60,000 |
Find assessor info on the county website
Neighborhood: 23114
Nearby homes
- $802,7005 bd4 ba3.8k sqft14124 Charter Landing Ct, Midlothian, VA 23114Off Market
- $828,3005 bd5 ba4k sqft14136 Charter Landing Ct, Midlothian, VA 23114Off Market
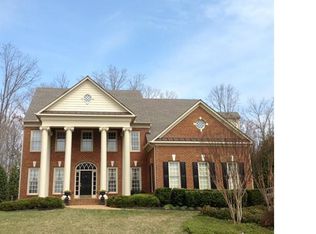
- $778,3005 bd4 ba4k sqft14136 Charter Landing Dr, Midlothian, VA 23114Off Market
- $786,9005 bd5 ba4k sqft14118 Charter Landing Ct, Midlothian, VA 23114Off Market
- $5000.306 Acres14140 Charter Landing Ct, Midlothian, VA 23114Off Market
- $703,2005 bd4 ba3.1k sqft14131 Charter Landing Ct, Midlothian, VA 23114Off Market
- $221,4003 bd1 ba1.2k sqft14314 Garnett Ln, Midlothian, VA 23114Off Market
- $672,2005 bd4 ba3k sqft14137 Charter Landing Ct, Midlothian, VA 23114Off Market
Nearby schools
GreatSchools rating
- 10/10J B Watkins Elementary SchoolGrades: PK-5Distance: 0.8 mi
- 9/10Midlothian Middle SchoolGrades: 6-8Distance: 1 mi
- 8/10Midlothian High SchoolGrades: 9-12Distance: 0.3 mi
Schools provided by the listing agent
- Elementary: Watkins
- Middle: Midlothian
- High: Midlothian
Source: CVRMLS. This data may not be complete. We recommend contacting the local school district to confirm school assignments for this home.
Get a cash offer in 3 minutes
Find out how much your home could sell for in as little as 3 minutes with a no-obligation cash offer.
Estimated market value
$728,800
Get a cash offer in 3 minutes
Find out how much your home could sell for in as little as 3 minutes with a no-obligation cash offer.
Estimated market value
$728,800
- Virginia
- Chesterfield County
- Midlothian
- 23114
- 14130 Charter Landing Ct
Nearby cities
Nearby zip codes
Other Midlothian Topics
