Welcome to 14130 E Donegal Circle - an exceptional brick and stone estate tucked at the end of a private cul-de-sac in the prestigious Crestview Country Club Estates. Perfectly positioned on nearly an acre of manicured grounds, this timeless residence offers the rare combination of architectural sophistication, breathtaking golf course views, and serene outdoor living. From the moment you arrive, the circular drive and stately façade framed by mature trees set the tone for an elevated lifestyle. Inside, soaring ceilings and wide-plank hardwood floors open to a dramatic great room filled with natural light and framed by expansive windows that capture the beauty of the lush fairways, tranquil ponds, and backyard pool & waterfall. The heart of the home - a chef’s kitchen - has been thoughtfully updated with newly installed granite countertops, Wolf induction cooktop, steam oven, smart refrigerator, and custom cabinetry with pull-out storage. The adjoining hearth room and formal dining area provide seamless flow for both intimate gatherings and large-scale entertaining. The main level features a spacious guest (or, second primary suite), with ensuite bath. Upstairs, leads to two bedrooms, including a breathtaking primary suite with sitting area, fireplace, spa-inspired ensuite, and a fully rebuilt balcony that captures sweeping, elevated views of not one but two peaceful lakes - making it the ideal sanctuary for morning coffee or evening cocktails. The fully finished walk-out lower level extends your living space with a generous family room, built-ins, fireplace, wet bar, two additional bedrooms, and a full bath. Sliding glass doors open to the ultimate backyard retreat, where luxury and nature coexist in perfect harmony. Entertain beneath the covered patio, cool off in the sparkling, heated pool, or simply enjoy the cascading waterfall - an elegant focal point surrounded by lush landscaping. A cabana, which includes a serving area and storage, making it easy to host with ease and style. Beyond the pool, is a large fenced in area for secure play and/or pets. Additional features include a new DaVinci composite roof (2022), private well (new pump in 2024) - with smart sprinkler system, fresh concrete work, zoned HVAC, main-floor laundry, 3-car garage, and thoughtful design details throughout. Located in the award-winning Andover School District and just minutes from Wichita’s finest golf, dining, and cultural amenities, this home offers the rare opportunity to live in understated elegance with every modern convenience. Experience the quiet prestige of Crestview Estates and the ease of refined, resort-style living—welcome home to Donegal Circle.
Sold-co-op w/mbr
Price Unknown
14130 E Donegal Cir, Wichita, KS 67230
5beds
5,499sqft
Single Family Onsite Built
Built in 1993
0.92 Acres Lot
$1,218,200 Zestimate®
$--/sqft
$4,855 Estimated rent
Home value
$1,218,200
$1.11M - $1.34M
$4,855/mo
Zestimate® history
Owner options
List your home for rent
$4,855/mo
Rent Zestimate®
Find your next renter with Zillow Rental Manager. Plus, with online applications, you can quickly screen prospective tenants – for free.
$4,855/mo
Rent Zestimate®
Refinance and save
$400/mo
Est. payment
Refinancing to a lower rate could help reduce your monthly payments and save thousands over the life of the loan.
$400/mo
Est. payment
Explore your selling options
Work with a Zillow partner agent
Leverage their expertise and Zillow's premium Showcase listings to get your home seen by more buyers.
Get startedList with your own agent
Get your home in front of millions of buyers by listing it on Zillow.
Learn how to do itSell it yourself
Take full control of how buyers see your home on Zillow by listing For Sale by Owner (FSBO).
List your homeWhat's special
Zillow last checked:
Listing updated:
Listed by:
Joy Amore-Bishop 316-200-2086,
Heritage 1st Realty
Bought with:
Kevin Pham, SP00217906
Source: SCKMLS as distributed by MLS GRID,MLS#: 658792
Facts & features
Interior
Bedrooms & bathrooms
- Bedrooms: 5
- Bathrooms: 4
- Full bathrooms: 3
- 1/2 bathrooms: 1
Primary bedroom
- Description: Wood
- Level: Upper
- Area: 744
- Dimensions: 31 X 24
Bedroom
- Description: Wood
- Level: Main
- Area: 180
- Dimensions: 15 X 12
Bedroom
- Description: Wood
- Level: Upper
- Area: 208
- Dimensions: 16 X 13
Bedroom
- Description: Carpet
- Level: Basement
- Area: 180
- Dimensions: 15 X 12
Bedroom
- Description: Carpet
- Level: Basement
- Area: 225
- Dimensions: 15 X 15
Dining room
- Description: Wood
- Level: Main
- Area: 208
- Dimensions: 16 X 13
Family room
- Description: Wood
- Level: Basement
- Area: 651
- Dimensions: 31 X 21
Hearth room
- Description: Wood
- Level: Main
- Area: 180
- Dimensions: 15 X 12
Kitchen
- Description: Wood
- Level: Main
- Area: 330
- Dimensions: 22 X 15
Living room
- Description: Wood
- Level: Main
- Area: 560
- Dimensions: 35 X 16
Recreation room
- Description: Wood
- Level: Basement
- Area: 399
- Dimensions: 21 X 19
Heating
- Forced Air, Zoned, Natural Gas
Cooling
- Central Air, Zoned, Electric
Appliances
- Included: Dishwasher, Disposal, Humidifier
- Laundry: Main Level, Laundry Room, 220 equipment, Sink
Features
- Ceiling Fan(s), Walk-In Closet(s), Wet Bar
- Flooring: Hardwood
- Windows: Storm Window(s)
- Basement: Finished
- Number of fireplaces: 3
- Fireplace features: Three or More, Family Room, Kitchen, Master Bedroom, Gas, Glass Doors
Interior area
- Total interior livable area: 5,499 sqft
- Finished area above ground: 3,510
- Finished area below ground: 1,989
Property
Parking
- Total spaces: 3
- Parking features: Attached, Garage Door Opener, Oversized, Side Load
- Garage spaces: 3
Features
- Levels: One and One Half
- Stories: 1.5
- Patio & porch: Patio, Covered, Deck
- Exterior features: Balcony, Guttering - ALL, Sprinkler System
- Has private pool: Yes
- Pool features: In Ground, Outdoor Pool
- Fencing: Wrought Iron
- Waterfront features: Pond/Lake
Lot
- Size: 0.92 Acres
- Features: Cul-De-Sac, On Golf Course, Irregular Lot
Details
- Parcel number: 1161401402017.00
Construction
Type & style
- Home type: SingleFamily
- Architectural style: Traditional
- Property subtype: Single Family Onsite Built
Materials
- Stone, Brick
- Foundation: Full, Walk Out At Grade, View Out
- Roof: Composition
Condition
- Year built: 1993
Utilities & green energy
- Gas: Natural Gas Available
- Utilities for property: Sewer Available, Natural Gas Available, Public
Community & HOA
Community
- Subdivision: CRESTVIEW COUNTRY CLUB ESTATES
HOA
- Has HOA: Yes
- HOA fee: $400 annually
Location
- Region: Wichita
Financial & listing details
- Tax assessed value: $1,095,500
- Annual tax amount: $15,428
- Date on market: 7/18/2025
- Cumulative days on market: 11 days
- Ownership: Individual
- Road surface type: Paved
Price history
Price history is unavailable.
Public tax history
| Year | Property taxes | Tax assessment |
|---|---|---|
| 2025 | $16,219 +5.1% | $125,983 +6.9% |
| 2024 | $15,434 +7.3% | $117,841 +9.7% |
| 2023 | $14,388 +7% | $107,445 |
| 2022 | $13,443 +2% | -- |
| 2021 | $13,180 +5% | -- |
| 2020 | $12,549 +1.1% | $94,370 |
| 2019 | $12,415 +0.6% | $94,370 +3% |
| 2018 | $12,337 +1.2% | $91,621 |
| 2017 | $12,187 +137.6% | -- |
| 2016 | $5,130 -46.9% | -- |
| 2015 | $9,669 +2.2% | -- |
| 2014 | $9,464 | -- |
| 2013 | -- | -- |
| 2012 | -- | -- |
| 2011 | -- | $88,114 +10.7% |
| 2008 | -- | $79,569 |
| 2007 | -- | $79,569 +4.3% |
| 2006 | -- | $76,280 +7.4% |
| 2005 | -- | $70,992 +3% |
| 2004 | -- | $68,955 |
| 2003 | -- | $68,955 +6% |
| 2002 | -- | $65,056 +6% |
| 2000 | -- | $61,376 |
Find assessor info on the county website
Neighborhood: 67230
Nearby homes
- $1,160,8005 bd6 ba8.2k sqft14201 E Donegal Cir, Wichita, KS 67230Off Market
- $1,302,3005 bd4 ba4.1k sqft14200 E Donegal Cir, Wichita, KS 67230Off Market
- $1,123,4002 bd4 ba4.2k sqft14201 E Cascades Ct, Wichita, KS 67230Off Market
- $925,5005 bd3 ba5.9k sqft14209 E Donegal Cir, Wichita, KS 67230Off Market
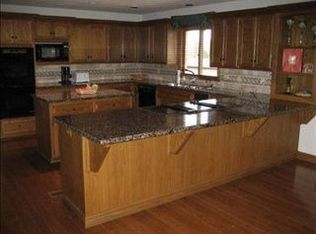
- $--3 bd3 ba2.6k sqft14215 E Cascades Ct, Wichita, KS 67230Sold
- $509,3004 bd4 ba2.4k sqft14220 E Donegal Cir, Wichita, KS 67230Off Market
- $--4 bd4 ba2.8k sqft14223 E Cascades Ct, Wichita, KS 67230Sold
- $848,2003 bd4 ba3k sqft14214 E Cascades Ct, Wichita, KS 67230Off Market
Nearby schools
GreatSchools rating
- 6/10Cottonwood Elementary SchoolGrades: K-5Distance: 2.4 mi
- 9/10Andover Middle SchoolGrades: 6-8Distance: 2.4 mi
- 9/10Andover High SchoolGrades: 9-12Distance: 2.5 mi
Schools provided by the listing agent
- Elementary: Martin
- Middle: Andover
- High: Andover
Source: SCKMLS as distributed by MLS GRID. This data may not be complete. We recommend contacting the local school district to confirm school assignments for this home.
Sell for more on Zillow
Get a Zillow Showcase℠ listing at no additional cost and you could sell for .
$1,218,200
2% more
+$24,364
With Zillow Showcase(estimated)
$1,242,564
Sell for more on Zillow
Get a Zillow Showcase℠ listing at no additional cost and you could sell for .
$1,218,200
2% more
+$24,364
With Zillow Showcase(estimated)
$1,242,564
- Kansas
- Sedgwick County
- Wichita
- 67230
- 14130 E Donegal Cir
