Well-kept home in Pecan Ridge Subdivision located directly across from Central Primary School. This three-bedroom home offers an open floorplan with a double car garage. The living room is open to the dining area aligned with windows that overlook the extended back patio. Built in 2009 and occupied by its original owner, the home has been well cared for and is now ready for a new owner! Both the roof and rear fence were replaced in 2022. Located in Flood Zone X. Schedule your appointment soon! Homes in this one-street neighborhood don't come available often.
Sold
Zillow last checked:
Listing updated:
Bought with:
Geneva Harris, 995702921
Harris Real Estate Services
Source: ROAM MLS,MLS#: 2026013664
Price history
| Date | Event | Price |
|---|---|---|
| 9/21/2026 | Sold | -- |
Source:  ROAM MLS #2026013664 Report a problem ROAM MLS #2026013664 Report a problem | ||
| 8/19/2026 | Pending sale | $249,900$180/sqft |
Source: ROAM MLS #2026013664 Report a problem | ||
| 7/26/2026 | Listed for sale | $249,900$180/sqft |
Source: ROAM MLS #2026013664 Report a problem | ||
| 8/3/2009 | Sold | -- |
Source: Agent Provided Report a problem | ||
Nearby homes
- $304,100-- bd-- ba1.5k sqft14138 Pecan Ridge Dr, Gonzales, LA 70737Off Market
- $258,9003 bd2 ba1.4k sqft14122 Pecan Ridge Dr, Gonzales, LA 70737Off Market
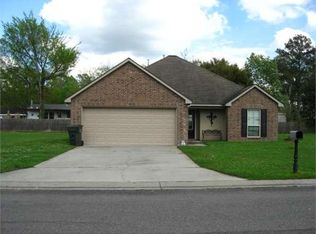
- $153,600-- bd-- ba-- sqft14123 Martin Moran Rd, Gonzales, LA 70737Off Market
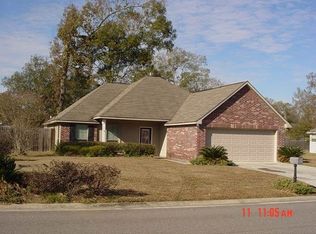
- $272,5003 bd2 ba1.5k sqft14133 Pecan Ridge Dr, Gonzales, LA 70737Off Market
Get a cash offer in 3 minutes
Find out how much your home could sell for in as little as 3 minutes with a no-obligation cash offer.
Estimated market value
$249,900
