**Rare 1 Acre Retreat – No HOA! Prime Location + Pool + Prosper ISD**
Discover the perfect blend of privacy, style, and location in this beautifully remodeled single-owner home, tucked into the desirable edge of Frisco, McKinney, and Prosper. Positioned on a rare 1-acre lot with NO HOA, this home offers unmatched flexibility and access!
**Location Highlights**
1. Easy access to Hwy 380 and major North Texas amenities
2. Close to premier golf courses, including the PGA development
3. Minutes from parks, trails, and top-tier shopping & dining
4. Near by Mckinney Hospital and regional airport
5. Zoned to the highly acclaimed Prosper ISD
**Interior Features**
1. Soaring vaulted and tray ceilings, crown moulding, and floor-to-ceiling fireplace
2. Upgraded wood flooring throughout majority of the home and expansive new windows for abundant natural light
3. Split floor plan offering openness and privacy
**Stylishly updated kitchen**
1. Modern tile
2. Sleek backsplash
3. On-trend fixtures and hardware
4. Spacious island and bar seating area
5. Added counter space and storage
**Outdoor Living**
1. Sparkling pool and spa for relaxing or entertaining
2. Three-car garage + covered carport—perfect for extra storage, vehicles, or toys
3. Quiet, oversized backyard oasis for peace and privacy
This is more than a home it’s a rare opportunity to own space, freedom, and style in one of North Texas’s most sought-after communities. Don't miss this one-of-a-kind property!
Sold
Price Unknown
14130 Red Wood Cir S, McKinney, TX 75071
4beds
2,640sqft
Single Family Residence
Built in 1993
1 Acres Lot
$667,200 Zestimate®
$--/sqft
$4,043 Estimated rent
Home value
$667,200
$627,000 - $714,000
$4,043/mo
Zestimate® history
Owner options
List your home for rent
$4,043/mo
Rent Zestimate®
Find your next renter with Zillow Rental Manager. Plus, with online applications, you can quickly screen prospective tenants – for free.
$4,043/mo
Rent Zestimate®
Refinance and save
Refinancing to a lower rate could help reduce your monthly payments and save thousands over the life of the loan.
Explore your selling options
Work with a Zillow partner agent
Leverage their expertise and Zillow's premium Showcase listings to get your home seen by more buyers.
Get startedList with your own agent
Get your home in front of millions of buyers by listing it on Zillow.
Learn how to do itSell it yourself
Take full control of how buyers see your home on Zillow by listing For Sale by Owner (FSBO).
List your homeWhat's special
Sparkling pool and spaModern tileFloor-to-ceiling fireplaceSplit floor planCrown mouldingQuiet oversized backyard oasisUpgraded wood flooring
Zillow last checked:
Listing updated:
Listed by:
Kim Davis 0480787 972-332-5823,
Keller Williams Legacy 972-599-7000
Bought with:
Rebecca Leland
Monument Realty
Source: NTREIS,MLS#: 20940582
Facts & features
Interior
Bedrooms & bathrooms
- Bedrooms: 4
- Bathrooms: 3
- Full bathrooms: 3
Primary bedroom
- Features: Ceiling Fan(s), Dual Sinks, Double Vanity, En Suite Bathroom, Garden Tub/Roman Tub, Separate Shower, Walk-In Closet(s)
- Level: First
- Dimensions: 13 x 19
Bedroom
- Features: Ceiling Fan(s), Split Bedrooms, Walk-In Closet(s)
- Level: First
- Dimensions: 11 x 13
Bedroom
- Features: Ceiling Fan(s), En Suite Bathroom, Split Bedrooms, Walk-In Closet(s)
- Level: First
- Dimensions: 15 x 11
Bedroom
- Features: Ceiling Fan(s), En Suite Bathroom, Split Bedrooms, Walk-In Closet(s)
- Level: First
- Dimensions: 12 x 12
Dining room
- Level: First
- Dimensions: 11 x 11
Family room
- Features: Fireplace
- Level: First
- Dimensions: 24 x 16
Kitchen
- Features: Breakfast Bar, Built-in Features, Eat-in Kitchen, Kitchen Island, Stone Counters
- Level: First
- Dimensions: 14 x 17
Living room
- Level: First
- Dimensions: 22 x 11
Heating
- Central
Cooling
- Central Air
Appliances
- Included: Dishwasher, Electric Cooktop, Electric Oven, Disposal, Microwave
Features
- Built-in Features, Decorative/Designer Lighting Fixtures, Double Vanity, Eat-in Kitchen
- Flooring: Ceramic Tile, Wood
- Has basement: No
- Number of fireplaces: 1
- Fireplace features: Masonry
Interior area
- Total interior livable area: 2,640 sqft
Property
Parking
- Total spaces: 4
- Parking features: Garage Faces Side
- Attached garage spaces: 3
- Carport spaces: 1
- Covered spaces: 4
Features
- Levels: One
- Stories: 1
- Patio & porch: Rear Porch, Covered
- Pool features: Fenced, In Ground, Pool, Pool/Spa Combo
- Fencing: Wood,Wrought Iron
Lot
- Size: 1 Acres
- Features: Acreage, Back Yard, Interior Lot, Lawn
Details
- Parcel number: R065200102101
Construction
Type & style
- Home type: SingleFamily
- Architectural style: Detached
- Property subtype: Single Family Residence
Materials
- Brick
- Foundation: Slab
- Roof: Composition
Condition
- Year built: 1993
Utilities & green energy
- Sewer: Septic Tank
- Water: Public
- Utilities for property: Septic Available, Water Available
Community & HOA
Community
- Subdivision: Red Bud Estates
HOA
- Has HOA: No
Location
- Region: Mckinney
Financial & listing details
- Tax assessed value: $630,526
- Annual tax amount: $10,885
- Date on market: 5/28/2025
- Cumulative days on market: 6 days
- Listing terms: Cash,Conventional,FHA,VA Loan
- Exclusions: All staging and accessories
Price history
| Date | Event | Price |
|---|---|---|
| 7/3/2025 | Sold | -- |
Source: NTREIS #20940582 Report a problem | ||
| 6/10/2025 | Pending sale | $675,000$256/sqft |
Source: NTREIS #20940582 Report a problem | ||
| 6/4/2025 | Contingent | $675,000$256/sqft |
Source: NTREIS #20940582 Report a problem | ||
| 5/28/2025 | Listed for sale | $675,000$256/sqft |
Source: NTREIS #20940582 Report a problem | ||
Public tax history
| Year | Property taxes | Tax assessment |
|---|---|---|
| 2025 | $6,252 -17% | $626,489 +10% |
| 2024 | $7,533 -0.1% | $569,535 +10% |
| 2023 | $7,543 -16.4% | $517,759 +10% |
| 2022 | $9,026 +4.9% | $470,690 +10% |
| 2021 | $8,602 +8.3% | $427,900 +10% |
| 2020 | $7,946 -9.3% | $389,000 -6.1% |
| 2019 | $8,759 +5.5% | $414,340 +10% |
| 2018 | $8,303 +17.8% | $376,673 -5.8% |
| 2017 | $7,047 | $399,809 +13.9% |
| 2016 | $7,047 +13.1% | $351,107 +24.1% |
| 2015 | $6,233 | $283,000 +2.4% |
| 2014 | $6,233 | $276,482 +14.2% |
| 2013 | -- | $242,070 -4.1% |
| 2012 | -- | $252,482 +0.2% |
| 2011 | -- | $252,017 -1.5% |
| 2010 | -- | $255,952 -3.3% |
| 2009 | -- | $264,647 -4.4% |
| 2008 | -- | $276,884 +11.9% |
| 2007 | -- | $247,435 -1.2% |
| 2006 | -- | $250,435 +0% |
| 2005 | -- | $250,407 +4.9% |
| 2003 | -- | $238,808 +7.1% |
| 2002 | -- | $222,977 +10% |
| 2001 | -- | $202,706 +4.1% |
| 2000 | -- | $194,688 |
Find assessor info on the county website
Neighborhood: 75071
Nearby homes
- $650,4003 bd3 ba2.2k sqft14080 Red Wood Cir S, McKinney, TX 75071Off Market

- $614,8003 bd3 ba2.2k sqft14080 Red Wood Crl, Frisco, TX 75071Off Market

- $590,2003 bd3 ba2.2k sqft14080 Red Wood Cir, Frisco, TX 75071Off Market
- $525,0004 bd3 ba2.9k sqft10036 Long Branch Dr, McKinney, TX 75071For Sale
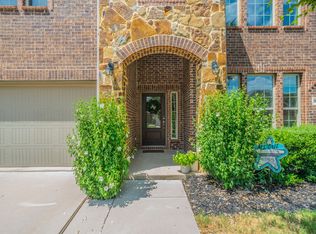
- $472,7004 bd2 ba2.4k sqft10040 Long Branch Dr, McKinney, TX 75071Off Market
- $407,4004 bd2 ba1.7k sqft10032 Long Branch Dr, McKinney, TX 75071Off Market
- $398,7004 bd2 ba1.7k sqft10100 Long Branch Dr, McKinney, TX 75071Off Market
- $460,7003 bd2 ba2k sqft10028 Long Branch Dr, McKinney, TX 75071Off Market
Nearby schools
GreatSchools rating
- 8/10Jim and Betty Hughes Elementary SchoolGrades: PK-5Distance: 0.6 mi
- 9/10Daniel L Jones Middle SchoolGrades: 6-8Distance: 1 mi
- 8/10Rock Hill High SchoolGrades: 9-12Distance: 1 mi
Schools provided by the listing agent
- Elementary: Cynthia A Cockrell
- Middle: Lorene Rogers
- High: Rock Hill
- District: Prosper ISD
Source: NTREIS. This data may not be complete. We recommend contacting the local school district to confirm school assignments for this home.
Get a cash offer in 3 minutes
Find out how much your home could sell for in as little as 3 minutes with a no-obligation cash offer.
Estimated market value
$667,200
Get a cash offer in 3 minutes
Find out how much your home could sell for in as little as 3 minutes with a no-obligation cash offer.
Estimated market value
$667,200
- Texas
- Collin County
- Frisco
- 75071
- 14130 Red Wood Cir S
Nearby cities
Nearby neighborhoods
Nearby zip codes
Other Frisco Topics
