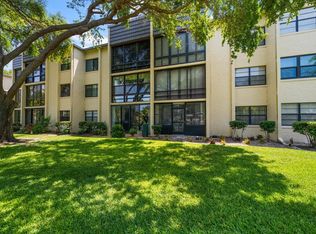
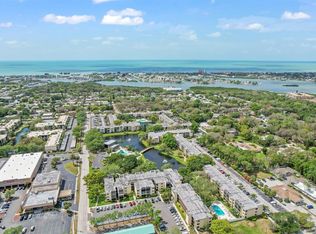
Welcome to Lakeview of Largo — Comfort, Style & Resort-Style Living!!! Step into comfort and style in this beautifully updated, spacious 2-bedroom, 2-bathroom condo located in the desirable 55+ community of Lakeview of Largo. Offering approximately 1,080 square feet of living space, this turnkey residence combines thoughtful updates, abundant natural light, and a serene waterfront setting. One of the home's standout features is the impressive double 28-foot enclosed patio, surrounded by floor-to-ceiling windows and equipped with automatic hurricane shutters. Overlooking a picturesque pond with a fountain, the patio provides a peaceful retreat where you can enjoy morning coffee, unwind at the end of the day, and take in the abundant wildlife and tranquil views. Inside, the open-concept layout creates a bright and welcoming atmosphere. The updated kitchen features white shaker-style cabinetry, stainless steel appliances, granite countertops, a breakfast bar, breakfast nook, and dedicated coffee station—providing both style and functionality for everyday living and entertaining. Both bathrooms have been thoughtfully updated with newer vanities and coordinating granite countertops. The spacious living and dining areas, along with the primary bedroom, feature durable luxury vinyl plank flooring, while tile flooring is featured in the kitchen, bathrooms, and second bedroom. The versatile second bedroom is currently being used as an office, offering flexibility to accommodate your lifestyle and needs. The spacious primary suite includes a generous walk-in closet, while newer light fixtures and ceiling fans throughout the home add a modern finishing touch. The HVAC system was replaced in 2024. For added convenience, the building offers two laundry rooms on each floor, making laundry access easy and accessible. Lakeview of Largo is a well-maintained 55+ community designed for an active, maintenance-free lifestyle. Residents enjoy an array of resort-style amenities, including two swimming pools, one heated pool, a vibrant clubhouse, shuffleboard courts, and a full calendar of social activities and events. The location is equally impressive. Situated approximately one mile from the Gulf beaches, you'll have easy access to beautiful sandy shores for swimming, sunbathing, and leisurely walks. Nearby you'll also find an excellent selection of restaurants, golf courses, nature preserves, cultural attractions, healthcare services, and public transportation, providing convenience and recreation just minutes from home. The HOA fee includes water, sewer, trash, and cable, adding even more value and convenience. This updated, turnkey condo offers the perfect combination of comfort, convenience, waterfront tranquility, community amenities, and an exceptional location near the Gulf beaches. Don't miss the opportunity to make this inviting Lakeview of Largo residence your new home.
For sale
$257,500
14130 ROSEMARY LANE #4209, LARGO, FL 33774
2beds
1,080sqft
Condominium
Built in 1973
-- sqft lot
$244,900 Zestimate®
$238/sqft
$725/mo HOA
What's special
White shaker-style cabinetryDedicated coffee stationBeautifully updatedSurrounded by floor-to-ceiling windowsBreakfast barGranite countertopsCoordinating granite countertops
- 5 days
- 263
- 10
Likely to sell faster than
Zillow last checked:
Listing updated:
Listed by:
Beth Ann Ackerman 727-458-4775,
REALTY EXPERTS 727-888-1000,
Gina Grunza 727-580-8816,
REALTY EXPERTS
Source: Stellar MLS,MLS#: TB8544436 Originating MLS: Suncoast Tampa
Originating MLS: Suncoast Tampa
Facts & features
Interior
Bedrooms & bathrooms
- Bedrooms: 2
- Bathrooms: 2
- Full bathrooms: 2
Primary bedroom
- Features: Walk-In Closet(s)
- Level: First
- Area: 168 Square Feet
- Dimensions: 14x12
Bedroom 2
- Features: Built-in Closet
- Level: First
- Area: 121 Square Feet
- Dimensions: 11x11
Balcony porch lanai
- Level: First
- Area: 168 Square Feet
- Dimensions: 6x28
Dinette
- Level: First
- Area: 64 Square Feet
- Dimensions: 8x8
Dining room
- Level: First
- Area: 112 Square Feet
- Dimensions: 14x8
Kitchen
- Level: First
- Area: 99 Square Feet
- Dimensions: 9x11
Living room
- Level: First
- Area: 210 Square Feet
- Dimensions: 14x15
Heating
- Central
Cooling
- Central Air
Appliances
- Included: Dishwasher, Electric Water Heater, Microwave, Range, Refrigerator
- Laundry: Common Area
Features
- Ceiling Fan(s), Living Room/Dining Room Combo, Open Floorplan, Solid Surface Counters, Walk-In Closet(s)
- Flooring: Tile, Vinyl
- Doors: Sliding Doors
- Windows: Hurricane Shutters
- Has fireplace: No
Interior area
- Total structure area: 1,080
- Total interior livable area: 1,080 sqft
Video & virtual tour
Property
Features
- Levels: One
- Stories: 1
- Patio & porch: Covered, Enclosed, Patio, Screened
- Exterior features: Irrigation System, Lighting, Sidewalk
- Has view: Yes
- View description: Water, Pond
- Has water view: Yes
- Water view: Water,Pond
Lot
- Residential vegetation: Mature Landscaping
Details
- Parcel number: 073015490240014209
- Special conditions: None
Construction
Type & style
- Home type: Condo
- Property subtype: Condominium
Materials
- Block, Stucco
- Foundation: Slab
- Roof: Shingle
Condition
- New construction: No
- Year built: 1973
Utilities & green energy
- Sewer: Public Sewer
- Water: Public
- Utilities for property: Public
Community & HOA
Community
- Features: Buyer Approval Required, Clubhouse, Deed Restrictions, Fitness Center, Pool, Sidewalks
- Pet fee: $0 monthly
- Senior community: Yes
- Subdivision: LAKEVIEW OF LARGO
HOA
- Has HOA: No
- Amenities included: Cable TV, Clubhouse, Elevator(s), Fitness Center, Laundry, Maintenance, Pool, Shuffleboard Court, Spa/Hot Tub
- Services included: Cable TV, Community Pool, Insurance, Internet, Maintenance Structure, Maintenance Grounds, Maintenance Repairs, Manager, Pool Maintenance, Private Road, Sewer, Trash, Water
- HOA fee: $725 monthly
- HOA name: Kenneth Rosenwald
- HOA phone: 727-240-0167
Location
- Region: Largo
Financial & listing details
- Price per square foot: $238/sqft
- Tax assessed value: $178,423
- Annual tax amount: $2,586
- Date on market: 9/3/2026
- Cumulative days on market: 6 days
- Listing terms: Cash,Conventional
- Ownership: Condominium
- Total actual rent: 0
- Road surface type: Asphalt
Estimated market value
$244,900
$233,000 - $257,000
$1,758/mo
Price history
| Date | Event | Price |
|---|---|---|
| 9/3/2026 | Listed for sale | $257,500+0.4%$238/sqft |
Source:  Stellar MLS #TB8544436 Report a problem Stellar MLS #TB8544436 Report a problem | ||
| 1/11/2023 | Sold | $256,500-5%$238/sqft |
Source: Public Record Report a problem | ||
| 11/20/2022 | Pending sale | $270,000$250/sqft |
Source: Stellar MLS #U8182336 Report a problem | ||
| 11/16/2022 | Listed for sale | $270,000+99.4%$250/sqft |
Source: Stellar MLS #U8182336 Report a problem | ||
| 7/27/2018 | Sold | $135,400+44%$125/sqft |
Source: Public Record Report a problem | ||
| 11/21/2016 | Sold | $94,000-6%$87/sqft |
Source: Stellar MLS #U7791282 Report a problem | ||
| 9/15/2016 | Listed for sale | $100,000+81.8%$93/sqft |
Source: KAY STEVENS REALTY #U7791282 Report a problem | ||
| 12/14/1994 | Sold | $55,000$51/sqft |
Source: Public Record Report a problem | ||
Public tax history
| Year | Property taxes | Tax assessment |
|---|---|---|
| 2025 | $2,587 -10.3% | $178,423 -9.6% |
| 2024 | $2,884 -6.6% | $197,340 +33.1% |
| 2023 | $3,087 +12.3% | $148,289 +10% |
| 2022 | $2,749 +12.4% | $134,808 +10% |
| 2021 | $2,445 +1.4% | $122,553 +3.4% |
| 2020 | $2,411 +9.5% | $118,546 +10% |
| 2019 | $2,201 | $107,769 +82.2% |
| 2018 | $2,201 +287% | $59,133 -33.3% |
| 2017 | $569 -7.7% | $88,601 +41.4% |
| 2016 | $616 -2.2% | $62,673 +0.7% |
| 2015 | $630 +0.8% | $62,237 +0.8% |
| 2014 | $625 -2.4% | $61,743 -1.2% |
| 2013 | $640 +1.8% | $62,517 +1.7% |
| 2012 | $628 | $61,472 +0.5% |
| 2011 | -- | $61,159 +1.5% |
| 2010 | -- | $60,255 +2.7% |
| 2009 | -- | $58,671 +0.1% |
| 2008 | $556 | $58,612 +3% |
| 2007 | -- | $56,905 -30.6% |
| 2005 | -- | $82,000 +19.7% |
| 2004 | $602 +8.1% | $68,500 +7.9% |
| 2003 | $557 +8.2% | $63,500 +0.2% |
| 2002 | $514 | $63,400 +13.4% |
| 2001 | $514 +6.6% | $55,900 +5.9% |
| 2000 | $483 | $52,800 |
Find assessor info on the county website
Monthly payment
Est. payment
Payment breakdown
Explore the cost of this home by adjusting the details. Changes won't be saved.Climate risks
Neighborhood: 33774
Nearby schools
Schools provided by the listing agent
- Elementary: Anona Elementary-PN
- Middle: Seminole Middle-PN
- High: Largo High-PN
Source: Stellar MLS. This data may not be complete. We recommend contacting the local school district to confirm school assignments for this home.

Similar homes
- $259,9002 bd2 ba970 sqft11945 143RD STREET #7322, LARGO, FL 33774For Sale

 MLS ID #TB8539616, Steven Wolf, COASTAL PROPERTIES GROUP INTERNATIONAL. Stellar MLS
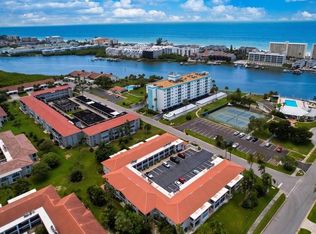
 - $245,0002 bd2 ba1.1k sqft10351 REGAL DRIVE #5, LARGO, FL 33774For Sale
 MLS ID #TB8540857, Garrett Miller, ROBERT SLACK LLC. Stellar MLS
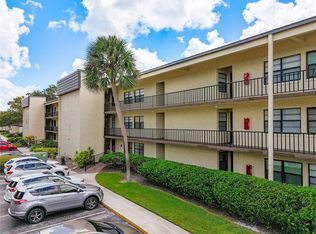
 - $180,0002 bd2 ba880 sqft14130 ROSEMARY LANE #3215, LARGO, FL 33774For Sale
 MLS ID #TB8491413, Catherine Burton, FUTURE HOME REALTY INC. Stellar MLS
 - $176,6602 bd2 ba912 sqft12900 VONN ROAD #E204, LARGO, FL 33774For Sale
 MLS ID #TB8542837, Jessica Rask, MARK SPAIN REAL ESTATE. Stellar MLS
 - $150,0002 bd2 ba1k sqft12300 VONN ROAD #3204, LARGO, FL 33774For SaleMLS ID #TB8544294, Jodi Avery, KELLER WILLIAMS SOUTH TAMPA. Stellar MLS
- $175,0002 bd2 ba1.3k sqft12760 INDIAN ROCKS ROAD #104, LARGO, FL 33774For SaleMLS ID #TB8480377, Tara Seabrook, BILTMORE GROUP INC. Stellar MLS
- $275,0002 bd2 ba1.3k sqft131 BLUFF VIEW DRIVE #106, BELLEAIR BLUFFS, FL 33770For SaleMLS ID #TB8546009, Martha Thorn, COLDWELL BANKER REALTY. Stellar MLS
- $229,9003 bd2 ba1.4k sqft12300 VONN ROAD #4307, LARGO, FL 33774For SaleMLS ID #TB8524755, Andrew Duncan, LPT REALTY LLC. Stellar MLS
- $364,9002 bd2 ba1k sqft14800 WALSINGHAM ROAD #614, LARGO, FL 33774For SaleMLS ID #TB8521634, Jeffrey Salisbury, DALTON WADE INC. Stellar MLS
- $325,0002 bd2 ba1.2k sqft11440 HARBOR WAY #5013, LARGO, FL 33774For SaleMLS ID #TB8527872, Frank Ubaldini, KELLER WILLIAMS REALTY PORTFOLIO COLLECTION. Stellar MLS
- $280,0002 bd2 ba1k sqft1 WINDRUSH BOULEVARD #23, INDIAN ROCKS BEACH, FL 33785For SaleMLS ID #TB8480333, Ken Rogers, Jr, BHHS FLORIDA PROPERTIES GROUP. Stellar MLS
- $290,0002 bd2 ba1.2k sqft11590 SHIPWATCH DRIVE #347, LARGO, FL 33774For SaleMLS ID #TB8461445, Elle Schwandt, LLC, THE AMBROSIO GROUP. Stellar MLS
- $199,9002 bd2 ba1.1k sqft12760 INDIAN ROCKS ROAD #510, LARGO, FL 33774For SaleMLS ID #TB8469628, Katherine Schoelch, KELLER WILLIAMS REALTY PORTFOLIO COLLECTION. Stellar MLS
- $210,0002 bd2 ba1.2k sqft9490 HARBOR GREENS WAY #306, SEMINOLE, FL 33776For SaleMLS ID #TB8546838, Dani Zarzycki, LUXURY & BEACH REALTY INC. Stellar MLS
- $225,0002 bd2 ba960 sqft11201 122ND AVENUE #234, LARGO, FL 33778For SaleMLS ID #TB8528730, Gabrielle Bettig, CENTURY 21 COASTAL ALLIANCE. Stellar MLS
- $174,0002 bd2 ba1k sqft12300 VONN ROAD #1102, LARGO, FL 33774For SaleMLS ID #G5095507, Gina Bothwell, COLDWELL BANKER HUBBARD HANSEN. Stellar MLS
- $175,0002 bd2 ba1k sqft12300 VONN ROAD #3102, LARGO, FL 33774For SaleMLS ID #U8239804, Cari Bowers, KELLER WILLIAMS REALTY PORTFOLIO COLLECTION. Stellar MLS
- $287,7002 bd2 ba1.2k sqft9450 HARBOR GREENS WAY #301, SEMINOLE, FL 33776For SaleMLS ID #TB8526556, Jeffery Butzin, SAND KEY REALTY. Stellar MLS
- $145,0002 bd2 ba1k sqft12300 VONN ROAD #7203, LARGO, FL 33774For SaleMLS ID #TB8491408, Madeline Carriger, SMITH & ASSOCIATES REAL ESTATE. Stellar MLS
- $189,9992 bd2 ba860 sqft11485 OAKHURST ROAD #-211, LARGO, FL 33774For SaleMLS ID #O6381389, Steven Koleno, BEYCOME OF FLORIDA LLC. Stellar MLS
