Skip main navigation
Sold
  • $425,000

    14130 SW Furlong Ct, Beaverton, OR 97005

    2beds
    888sqft
    Residential, Single Family Residence
    Built in 1960
    10,454.4 Square Feet Lot
    $425,200 Zestimate®
    $479/sqft
    $2,042 Estimated rent

    Home value

    $425,200

    $400,000 - $451,000

    $2,042/mo

    Zestimate® history
    Loading
    Loading...

    Owner options

    List your home for rent

    $2,042/mo

    Rent Zestimate®

    Find your next renter with Zillow Rental Manager. Plus, with online applications, you can quickly screen prospective tenants – for free.

    Learn more

    $2,042/mo

    Rent Zestimate®

    Refinance and save

    $2,546/mo

    Est. payment

    Refinancing to a lower rate could help reduce your monthly payments and save thousands over the life of the loan.

    See today's rates

    $2,546/mo

    Est. payment

    Explore your selling options

    Work with a Zillow partner agent

    Leverage their expertise and Zillow's premium Showcase listings to get your home seen by more buyers.

    Get started

    List with your own agent

    Get your home in front of millions of buyers by listing it on Zillow.

    Learn how to do it

    Sell it yourself

    Take full control of how buyers see your home on Zillow by listing For Sale by Owner (FSBO).

    List your home

    What's special

    Fully-fenced backyardExtensive covered backyard patioQuiet culdesacFire pitWalk-in closetXl covered patioConnected office area
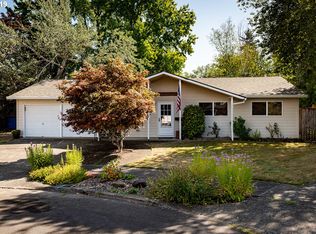
    PRICE REDUCED $50,000! OPEN HOUSE Sunday, August 3rd, from 11 a.m.-3 p.m. Ship-Shape MidCentury 2 BR + Office +Ovsz 2 Car Garage on Huge Lot in Primo Bvtn Area! Lives Large on Nearly Quarter Acre, Conveniently Located On a Quiet Culdesac in Desirable Beaverton Location, a Few Blocks From Nike, Cedar Hills, Parks, Schools & Shops & Freeways! Lucky Buyer Will Benefit From Over $60,000 in Recent Updates (Past 3 Months), Including All New Exterior & Interior Paint (Incl Ceilings); New Durable Flooring in Kitchen, Eating Area & Bathroom; New Light Fixtures Throughout; All New Window Coverings & Pulls; New Gutters & Downspouts, New Crawlspace Drainage System, All Feeding Into New Rain & Curtain Drain Systems; Beautifully Refinished 3/4-Inch Hardwood Floors in Entry, Living Room, Hall & Bedrooms; Newly-Replaced Electric Panel; New Dishwasher, Which Flows Into New Sewer Line. Renewed Adorable Gem Has a Generous Primary BR w/Walk-in Closet + Safe; BR 2 w/Connected Office Area (Can be used as a 3rd BR) w/Dual, Built-in Closet & Cabinets; Hall Bath w/Spacious Vanity+ Tub/Shower; Spacious Living Area w/Huge Picture Window Opens up to Eating Area w/ Ceiling Fan/Light + Luxury Andersen Sliding Door to XL Covered Patio +Open Patio in .24Ac Yard ; Kitchen w/Newer Stainless Steel Appliances. Double-Pane Vinyl Windows, Recently Tuned-up Gas Furnace & A/C Provide Summer Cooling & Winter Warmth. Arch Comp Roof & Vinyl Siding Make for Easy Maintenance. Oversize, 2-Car Garage w/Room for Storage, Work Area + Door to Backyard. Covered Front Porch w/Seating Area. Relax or Entertain on Extensive Covered Backyard Patio or Around a Fire Pit on the Open Patio. Fully-fenced Backyard w/Ample Area to Make Your Own, w/Both Flat & Terraced Areas, Spruced up & Awaiting Your Final Touches. All This, PLUS Location, Location, Location! Blocks From Nike World HQ, 1 Mi To HWY 26 & 0.7 Mi To Cedar Hills Crossing. A Rare Find & a Lot for a Little! Come See & Love!

    Zillow last checked:

    Listing updated:

    Listed by:

    Tascha Gamroth 503-351-7337,

    Realty One Group Prestige,

    Kenneth Terhaar 503-381-7416,

    Realty One Group Prestige

    Bought with:

    Blake Byzewski, 201201040

    John L. Scott

    Source: RMLS (OR),MLS#: 729290046MLS Logo

    Facts & features

    Interior

    Bedrooms & bathrooms
    • Bedrooms: 2
    • Bathrooms: 1
    • Full bathrooms: 1
    • Main level bathrooms: 1
    Primary bedroom
    • Features: Hardwood Floors, Walkin Closet
    • Level: Main
    • Area: 120
    • Dimensions: 12 x 10
    Bedroom 2
    • Features: Builtin Features, Hardwood Floors, Closet
    • Level: Main
    • Area: 90
    • Dimensions: 10 x 9
    Kitchen
    • Features: Dishwasher, Disposal, Microwave, Free Standing Range, Free Standing Refrigerator, Plumbed For Ice Maker, Sink, Vinyl Floor
    • Level: Main
    • Area: 80
    • Width: 8
    Living room
    • Features: Hardwood Floors
    • Level: Main
    • Area: 225
    • Dimensions: 15 x 15
    Heating
    • Forced Air
    Cooling
    • Central Air
    Appliances
    • Included: Dishwasher, Disposal, Free-Standing Range, Free-Standing Refrigerator, Microwave, Plumbed For Ice Maker, Stainless Steel Appliance(s), Gas Water Heater
    Features
    • Ceiling Fan(s), Built-in Features, Closet, Sink, Walk-In Closet(s)
    • Flooring: Hardwood, Vinyl, Wood
    • Doors: Sliding Doors
    • Windows: Double Pane Windows, Vinyl Frames
    • Basement: Crawl Space,None
    Interior area
    • Total structure area: 888
    • Total interior livable area: 888 sqft

    Property

    Parking
    • Total spaces: 2
    • Parking features: Attached
    • Attached garage spaces: 2
    Accessibility
    • Accessibility features: Garage On Main, Ground Level, One Level, Accessibility
    Features
    • Levels: One
    • Stories: 1
    • Patio & porch: Covered Patio, Patio, Porch
    • Exterior features: Yard
    • Fencing: Fenced
    Lot
    • Size: 10,454 sqft
    • Dimensions: 52 x 92 x 58 x 23 x 90 x 82
    • Features: Cul-De-Sac, Gentle Sloping, Level, Trees, SqFt 10000 to 14999
    Details
    • Parcel number: R28543

    Construction

    Type & style
    • Home type: SingleFamily
    • Architectural style: Ranch
    • Property subtype: Residential, Single Family Residence
    Materials
    • Vinyl Siding
    • Foundation: Concrete Perimeter
    • Roof: Composition
    Condition
    • Resale
    • New construction: No
    • Year built: 1960
    Details
    • Warranty included: Yes

    Utilities & green energy

    • Gas: Gas
    • Sewer: Public Sewer
    • Water: Public

    Community & neighborhood

    Location
    • Region: Beaverton
    • Subdivision: Furlong Park

    Other

    Other facts
    • Listing terms: Cash,Conventional,FHA,VA Loan
    • Road surface type: Paved

    Price history

    DateEventPrice
    9/5/2025Sold$425,000-5.5%$479/sqft
    Source: RMLS (OR) #729290046 Report a problem
    8/4/2025Pending sale$449,947$507/sqft
    Source: RMLS (OR) #729290046 Report a problem
    7/24/2025Price change$449,947-4.3%$507/sqft
    Source: RMLS (OR) #729290046 Report a problem
    7/17/2025Price change$469,947-6%$529/sqft
    Source: RMLS (OR) #729290046 Report a problem
    7/12/2025Listed for sale$499,947$563/sqft
    Source: RMLS (OR) #729290046 Report a problem

    Public tax history

    Tax history is unavailable.

    Neighborhood: Marlene Village

    Nearby schools

    GreatSchools rating
    Schools provided by the listing agent
    • Elementary: Barnes
    • Middle: Meadow Park
    • High: Beaverton

    Source: RMLS (OR). This data may not be complete. We recommend contacting the local school district to confirm school assignments for this home.

    Get a cash offer in 3 minutes
    Find out how much your home could sell for in as little as 3 minutes with a no-obligation cash offer.
    Estimated market value
    $425,200
    Get a cash offer in 3 minutes
    Find out how much your home could sell for in as little as 3 minutes with a no-obligation cash offer.
    Estimated market value
    $425,200