Skip main navigation
Off market
  • $464,200

    14130 W Highland Springs Ct, Wichita, KS 67235

    5beds
    3baths
    2,918sqft
    SingleFamily
    Built in 2002
    0.25 Acres Lot
    $464,200 Zestimate®
    $159/sqft
    $2,496 Estimated rent

    Home value

    $464,200

    $441,000 - $487,000

    $2,496/mo

    Zestimate® history
    Loading
    Loading...

    Owner options

    List your home for rent

    $2,496/mo

    Rent Zestimate®

    Find your next renter with Zillow Rental Manager. Plus, with online applications, you can quickly screen prospective tenants – for free.

    Learn more

    $2,496/mo

    Rent Zestimate®

    Refinance and save

    $2,871/mo

    Est. payment

    Refinancing to a lower rate could help reduce your monthly payments and save thousands over the life of the loan.

    See today's rates

    $2,871/mo

    Est. payment

    Explore your selling options

    Work with a Zillow partner agent

    Leverage their expertise and Zillow's premium Showcase listings to get your home seen by more buyers.

    Get started

    List with your own agent

    Get your home in front of millions of buyers by listing it on Zillow.

    Learn how to do it

    Sell it yourself

    Take full control of how buyers see your home on Zillow by listing For Sale by Owner (FSBO).

    List your home

    What's special

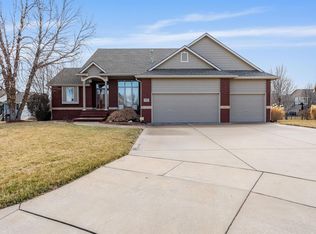
    Great Outdoor Entertaining Space! The covered deck and patio of this home offer incredible outdoor entertaining space, complete with beautiful landscaping and view of the lake. The open floor plan for this 5 BR 3 BA home will immediately draw you into the formal living and dining rooms. Attention to detail is very evident in through out the home including white woodwork with extra molding, arched doorways, large windows, plantation shutters, linen closets in each bathroom, wood floors, hard surface counter tops, huge walk in pantry, separate china closet, upgraded kitchen cabinets one set with leaded glass doors and glass shelves stainless appliances, gas stove with electric double ovens, pot filler about stove, central vac, California Closets in Master and second bedroom, large master suite and finished view out / walk out basement, 50 year impact resistant shingles on newer roof. The master bath will make your friends envious with the large double vanities, huge walk-in shower and the oversized master closet will make you think you don't have enough clothes and shoes to fill it! The finished basement offers separate family and game rooms, two bedrooms and third full bath. An additional unfinished room could be used to extend the family room or make a sixth bedroom. There is also rough in plumbing for a 4th bathroom. Outdoor living space includes the deck, patio and large backyard which extends to the lake. Catch and release fishing is permitted at the lake. There is plenty of room for a pool or play set. Well and sprinkler system will help maintain your lawn in great shape. Plenty of space for a pool in this backyard - contact agent for more information. This is an amazing home that has too many features to call out in this space. This home is a must see for your list - call to schedule your private showing today!

    This property is off market, which means it's not currently listed for sale or rent on Zillow. This may be different from what's available on other websites or public sources.

    Facts & features

    Interior

    Bedrooms & bathrooms
    • Bedrooms: 5
    • Bathrooms: 3
    Heating
    • Forced air, Gas
    Cooling
    • Central
    Appliances
    • Included: Dishwasher, Garbage disposal, Microwave, Range / Oven, Refrigerator
    Features
    • Basement: Finished
    • Has fireplace: No
    Interior area
    • Total interior livable area: 2,918 sqft

    Property

    Parking
    • Total spaces: 3
    • Parking features: Garage - Attached
    Features
    • Exterior features: Wood products
    • Has view: Yes
    • View description: Water
    • Has water view: Yes
    • Water view: Water
    Lot
    • Size: 0.25 Acres
    Details
    • Parcel number: 087146230140302500

    Construction

    Type & style
    • Home type: SingleFamily
    Materials
    • Frame
    • Foundation: Other
    • Roof: Other
    Condition
    • Year built: 2002

    Community & HOA

    HOA
    • Has HOA: Yes
    • HOA fee: $440 monthly
    Location
    • Region: Wichita

    Financial & listing details

    • Price per square foot: $159/sqft
    • Tax assessed value: $415,500
    • Annual tax amount: $5,390

    Price history

    DateEventPrice
    5/19/2023Sold--
    Source: SCKMLS as distributed by MLS GRID #622290 Report a problem
    3/26/2023Pending sale$415,000$142/sqft
    Source: SCKMLS as distributed by MLS GRID #622290 Report a problem
    3/19/2023Price change$415,000-1.2%$142/sqft
    Source: SCKMLS as distributed by MLS GRID #622290 Report a problem
    3/8/2023Listed for sale$420,000+44.8%$144/sqft
    Source: SCKMLS as distributed by MLS GRID #622290 Report a problem
    7/1/2021Sold--
    Source: SCKMLS as distributed by MLS GRID #596363 Report a problem
    4/10/2015Sold--
    Source: SCKMLS as distributed by MLS GRID #525001_372201 Report a problem
    12/12/2014Price change$290,000-3.3%$99/sqft
    Source: Berkshire Hathaway PenFed WEST #372201 Report a problem
    5/23/2014Price change$299,999-4.7%$103/sqft
    Source: Select Homes #357010 Report a problem
    3/20/2014Price change$314,900-1.6%$108/sqft
    Source: Select Homes #357010 Report a problem
    8/31/2013Price change$319,900+0.3%$110/sqft
    Source: Select Homes #357010 Report a problem
    7/2/2013Price change$319,000-1.8%$109/sqft
    Source: J.P. Weigand & Sons, Inc. #350289 Report a problem
    5/11/2013Price change$325,000-1.2%$111/sqft
    Source: J.P. Weigand & Sons, Inc. #350289 Report a problem
    4/4/2013Listed for sale$329,000+0%$113/sqft
    Source: J.P. Weigand & Sons, Inc. #350289 Report a problem
    2/13/2013Listing removed$328,900$113/sqft
    Source: RE/MAX Realty Professionals #346345 Report a problem
    2/8/2013Price change$328,9000%$113/sqft
    Source: RE/MAX Realty Professionals #346345 Report a problem
    12/21/2012Listed for sale$329,000$113/sqft
    Source: RE/MAX Realty Professionals #346345 Report a problem

    Public tax history

    YearProperty taxesTax assessment
    2025$5,390 +4%$47,783 +5%
    2024$5,185 -1.9%$45,506
    2023$5,287 +7.9%$45,506
    2022$4,901 +13.1%--
    2021$4,333 --
    2020-- $35,904 +3%
    2019-- $34,857 +3%
    2018-- $33,845
    2017-- --
    2016-- --
    2015-- --
    2014-- --
    2013-- --
    2012-- --
    2011-- $26,899
    2008-- $26,899 +3%
    2007-- $26,117 +3%
    2006-- $25,358 +3%
    2005-- $24,622
    2004-- $24,622
    2003-- $24,622 +18553%
    2002-- $132
    Find assessor info on the county website

    Neighborhood: 67235

    Nearby schools

    GreatSchools rating
    Schools provided by the listing agent
    • Elementary: Goddard
    • Middle: Dwight D. Eisenhower
    • High: Dwight D. Eisenhower

    Source: The MLS. This data may not be complete. We recommend contacting the local school district to confirm school assignments for this home.

    Get pre-qualified for a loan
    At Zillow Home Loans, we can pre-qualify you in as little as 5 minutes with no impact to your credit score.

    An equal housing lender. NMLS #10287.

    Sell for more on Zillow
    Get a Zillow Showcase℠ listing at no additional cost and you could sell for .
    $464,200
    2% more
    +$9,284
    With Zillow Showcase(estimated)
    $473,484