Skip main navigation
Off market
  • $736,800

    14131 Barrington Stowrs Dr, Lithia, FL 33547

    4beds
    3,190sqft
    Single Family Residence
    Built in 2013
    7,126 Square Feet Lot
    $736,800 Zestimate®
    $231/sqft
    $4,885 Estimated rent

    Home value

    $736,800

    $700,000 - $774,000

    $4,885/mo

    Zestimate® history
    Loading
    Loading...

    Owner options

    List your home for rent

    $4,885/mo

    Rent Zestimate®

    Find your next renter with Zillow Rental Manager. Plus, with online applications, you can quickly screen prospective tenants – for free.

    Learn more

    $4,885/mo

    Rent Zestimate®

    Refinance and save

    $5,086/mo

    Est. payment

    Refinancing to a lower rate could help reduce your monthly payments and save thousands over the life of the loan.

    See today's rates

    $5,086/mo

    Est. payment

    Explore your selling options

    Work with a Zillow partner agent

    Leverage their expertise and Zillow's premium Showcase listings to get your home seen by more buyers.

    Get started

    List with your own agent

    Get your home in front of millions of buyers by listing it on Zillow.

    Learn how to do it

    Sell it yourself

    Take full control of how buyers see your home on Zillow by listing For Sale by Owner (FSBO).

    List your home

    What's special

    FORMER WESTBAY MODEL HOME! This Biscayne III floor plan located in FishHawk Ranch West features 4 bedrooms, 5 bathrooms, Study, Bonus room and a POOL! This custom model home is an entertainer's delight with the combined grand room & gourmet kitchen complete with coffered ceiling & enhanced with wood beams. The incredible gourmet chef-inspired kitchen is perfect for entertaining family & friends. The extensive kitchen island features high-end granite, as well as, top of the line stainless steel appliances, custom built cabinetry with raised panels, hidden hinges & hardware & under mounted cabinet lighting. The master suite features an over-sized soaking tub, separate shower stall, double vanities & walk-in master closet. Two additional guest rooms and 2 baths are also conveniently located on the first floor. Proceed upstairs to the palatial bonus game room, including wet bar & an additional private guest suite with full bath. The outdoor space has beautifully landscaped grounds & a serene atmosphere w/private screened in lanai featuring a glorious pool & waterfall feature with a beautiful bonus outdoor bath. Fishhawk Ranch West community has an endless array of world class amenities, A-Rated schools and is conveniently located to great restaurants & shopping.

    This property is not currently displayed as for sale or rent on Zillow. This may be different from what's on other websites or public sources.
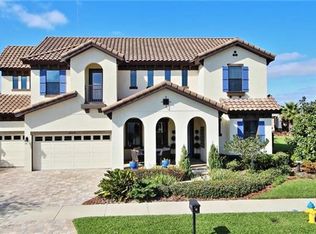

    Originating MLS: Tampa

    Facts & features

    Interior

    Bedrooms & bathrooms
    • Bedrooms: 4
    • Bathrooms: 5
    • Full bathrooms: 5
    Heating
    • Forced air, Electric
    Cooling
    • Central
    Appliances
    • Included: Dishwasher, Dryer, Garbage disposal, Microwave, Refrigerator, Washer
    • Laundry: Inside, Laundry Room
    Features
    • Ceiling Fans(s), Eating Space In Kitchen, High Ceiling(s), Master Bedroom Downstairs, Open Floorplan, Split Bedroom, Stone Counters, Walk-In Closet(s), Thermostat, Kitchen/Family Room Combo, Built in Features, Window Treatments, Tray Ceiling(s), Attic Ventilator
    • Flooring: Tile, Carpet, Hardwood
    • Windows: Blinds, Window Treatments
    Interior area
    • Structure area source: Public Records
    • Total interior livable area: 3,190 sqft

    Property

    Parking
    • Total spaces: 3
    • Parking features: Garage - Attached
    Features
    • Levels: Two
    • Exterior features: Stucco, Wood
    • Pool features: Heated, In Ground, Salt Water, Screen Enclosure
    Lot
    • Size: 7,126 Square Feet
    Details
    • Parcel number: 2030259UB000025000030U
    • Zoning: PD

    Construction

    Type & style
    • Home type: SingleFamily
    • Architectural style: Contemporary
    • Property subtype: Single Family Residence
    Materials
    • masonry
    • Roof: Composition
    Condition
    • Completed
    • Year built: 2013
    Details
    • Builder model: Biscayne III
    • Builder name: Westbay

    Utilities & green energy

    • Sewer: Public Sewer
    • Water: Public
    • Utilities for property: Electricity Connected, Sewer Connected, Cable Available, Public, Street Lights, Water Connected

    Community & HOA

    Community
    • Subdivision: FISHHAWK RANCH WEST
    HOA
    • Has HOA: Yes
    • Amenities included: Playground, Fitness Center, Park, Pool, Gated
    • Services included: Community Pool
    • HOA fee: $36 monthly
    Location
    • Region: Lithia

    Financial & listing details

    • Price per square foot: $231/sqft
    • Tax assessed value: $566,696
    • Annual tax amount: $2,937
    • Listing terms: Cash, Conventional, FHA, VA Loan
    • Ownership: Fee Simple

    Price history

    DateEventPrice
    9/1/2020Sold$600,000+0%$188/sqft
    Source: Public Record Report a problem
    7/24/2020Pending sale$599,900$188/sqft
    Source: KELLER WILLIAMS REALTY #T3255112 Report a problem
    7/24/2020Listed for sale$599,900$188/sqft
    Source: KELLER WILLIAMS REALTY #T3255112 Report a problem
    7/5/2020Pending sale$599,900$188/sqft
    Source: KELLER WILLIAMS REALTY #T3251858 Report a problem
    7/5/2020Listed for sale$599,900+5.2%$188/sqft
    Source: KELLER WILLIAMS REALTY #T3251858 Report a problem
    4/30/2018Sold$570,000-5%$179/sqft
    Source: Public Record Report a problem
    4/1/2018Pending sale$599,950$188/sqft
    Source: Engel & Volkers South Tampa #T2934170 Report a problem
    3/14/2018Listed for sale$599,950+13.8%$188/sqft
    Source: ENGEL&VOELKERS TAMPA #T2934170 Report a problem
    3/31/2016Sold$527,000-12.2%$165/sqft
    Source: Public Record Report a problem
    3/5/2016Price change$599,900+9.1%$188/sqft
    Source: HOMES BY WESTBAY REALTY #T2772885 Report a problem
    3/3/2016Price change$549,900-8.3%$172/sqft
    Source: Homes by Westbay Report a problem
    8/25/2015Listed for sale$599,900$188/sqft
    Source: HOMES BY WESTBAY REALTY #T2772885 Report a problem

    Public tax history

    YearProperty taxesTax assessment
    2025$2,937 +1.1%$461,617 +2.9%
    2024$2,904 -70.1%$448,607 +3%
    2023$9,704 +3.9%$435,541 +3%
    2022$9,341 -0.7%$422,855 +3%
    2021$9,403 +12.9%$410,539 +12.9%
    2020$8,328 +1.8%$363,520 +2.3%
    2019$8,183 $355,347 +1.1%
    2018$8,183 -10.3%$351,446 -1.2%
    2017$9,121 -4.8%$355,738 +0.3%
    2016$9,576 +8.2%$354,535 +4.6%
    2015$8,854 -6.5%$338,853 -12.8%
    2014$9,470 $388,405 +5349.8%
    2013$9,470 $7,127
    Find assessor info on the county website

    Neighborhood: Fishhawk Ranch

    Nearby schools

    GreatSchools rating
    Schools provided by the listing agent
    • Elementary: Stowers Elementary
    • Middle: Barrington Middle
    • High: Newsome-HB

    Source: The MLS. This data may not be complete. We recommend contacting the local school district to confirm school assignments for this home.

    Get a cash offer in 3 minutes
    Find out how much your home could sell for in as little as 3 minutes with a no-obligation cash offer.
    Estimated market value
    $736,800
    Get a cash offer in 3 minutes
    Find out how much your home could sell for in as little as 3 minutes with a no-obligation cash offer.
    Estimated market value
    $736,800