Have you ever said “ I wish I could live in the Model Home?” Well now you can! This lovely two-story home on a corner homesite features an open floor plan with 9-ft. first-floor ceilings and spacious great room. The roomy kitchen with an over-sized island for extra seating, features 42-in. Timberlake Sonoma Full Overly Shaker Panel in Habor Grey, London Sky quartz countertops, glass tile backsplash and Whirlpool stainless steel appliances including Electric Range, Microwave, Refrigerator, and Dishwasher. You will love when your guest see the unique wall treatment and flooring in the powder room on the main level. Upstairs, this home includes a den for a home office, kids study area or game room. The chore of laundry will be so much easier with the convenience of the second-floor laundry room complete with a Whirlpool Washer and Dryer. The spacious primary suite boasts a large walk-in closet with a one of kind feature accent wall, perfect for highlighting your bedroom ensemble while the bath showcases quartz counter top in London sky with a walk-in shower with subway tile. Finishing touches include closed loop Shaw® carpeting in a light tan at bedrooms and den, low-maintenance plank flooring at entry, kitchen, dining nook, living room and baths, Generation Lighting fixtures, Towner 5 light Chandelier in dining room matching the 3 pendants above the island. Sherwin-Williams® low-VOC interior paint in Accessible Beige, square top interior doors, an 8-ft. front door and Wi-Fi smart thermostat, Advance Tech Package and Music Add-A-Room Audio are also waiting for you. All window treatments will also remain with the home to help complete your look. This home sits on a crawlspace giving you extra storage capacity. Relax outdoors and share some family time with a side yard with a 6ft privacy fence.
Sold for $545,000
$545,000
14131 Blue Heart Ct, Parker, CO 80134
2beds
1,498sqft
Townhouse
Built in 2020
2,396 Square Feet Lot
$484,400 Zestimate®
$364/sqft
$2,634 Estimated rent
Home value
$484,400
$460,000 - $509,000
$2,634/mo
Zestimate® history
Owner options
List your home for rent
$2,634/mo
Rent Zestimate®
Find your next renter with Zillow Rental Manager. Plus, with online applications, you can quickly screen prospective tenants – for free.
$2,634/mo
Rent Zestimate®
Refinance and save
$3,308/mo
Est. payment
Refinancing to a lower rate could help reduce your monthly payments and save thousands over the life of the loan.
$3,308/mo
Est. payment
Explore your selling options
Work with a Zillow partner agent
Leverage their expertise and Zillow's premium Showcase listings to get your home seen by more buyers.
Get startedList with your own agent
Get your home in front of millions of buyers by listing it on Zillow.
Learn how to do itSell it yourself
Take full control of how buyers see your home on Zillow by listing For Sale by Owner (FSBO).
List your homeWhat's special
Subway tileWalk-in showerWi-fi smart thermostatLow-voc interior paintSpacious primary suiteRoomy kitchenDining nook
Zillow last checked:
Listing updated:
Listed by:
Charles Souza 303-668-7007,
MB-Team Lassen
Bought with:
Anthony Geraty
Your Castle Real Estate LLC
Source: elevateMLS,MLS#: 5060290
Facts & features
Interior
Bedrooms & bathrooms
- Bedrooms: 2
- Bathrooms: 3
- Full bathrooms: 1
- 3/4 bathrooms: 1
- 1/2 bathrooms: 1
Heating
- Forced Air
Cooling
- Central Air
Appliances
- Included: Dishwasher, Disposal, Dryer, Microwave, Refrigerator, Washer
- Laundry: Upper Level
Features
- Flooring: Vinyl/Linoleum
- Has basement: No
- Common walls with other units/homes: End Unit
Interior area
- Total structure area: 1,498
- Total interior livable area: 1,498 sqft
- Finished area above ground: 1,498
- Finished area below ground: 0
Property
Parking
- Total spaces: 2
- Parking features: Attached
- Attached garage spaces: 2
Features
- Levels: Two
- Stories: 2
- Patio & porch: Covered
Lot
- Size: 2,396 Square Feet
- Features: See Remarks
Details
- Parcel number: 234909102018
Construction
Type & style
- Home type: Townhouse
- Property subtype: Townhouse
- Attached to another structure: Yes
Materials
- See Prop Desc Remarks
- Foundation: Crawl Space
- Roof: Composite Shingle
Condition
- New Construction
- New construction: Yes
- Year built: 2020
Details
- Builder model: 1468
- Builder name: Kb Homes
Utilities & green energy
- Water: Assoc/Distr
- Utilities for property: Electricity Available
Community & HOA
Community
- Features: Parks or Open Space, Playground
HOA
- Services included: Snow Removal, Trash Removal, Other
- HOA fee: $87 monthly
- Second HOA fee: $50 monthly
Location
- Region: Parker
Financial & listing details
- Price per square foot: $364/sqft
- Tax assessed value: $498,295
- Annual tax amount: $4,180
- Date on market: 3/29/2024
- Listing terms: Cash,Conventional,FHA,Trade/Exchange,VA Loan
Price history
| Date | Event | Price |
|---|---|---|
| 3/26/2024 | Sold | $545,000-8.9%$364/sqft |
Source:  elevateMLS #5060290 Report a problem elevateMLS #5060290 Report a problem | ||
| 2/21/2024 | Pending sale | $598,000$399/sqft |
Source:  REcolorado as distributed by MLS GRID #4744451 Report a problem REcolorado as distributed by MLS GRID #4744451 Report a problem | ||
| 1/23/2024 | Listed for sale | $598,000$399/sqft |
Source: REcolorado as distributed by MLS GRID #4744451 Report a problem | ||
Public tax history
| Year | Property taxes | Tax assessment |
|---|---|---|
| 2025 | $5,147 +821.8% | $31,140 |
| 2024 | $558 +28.2% | -- |
| 2023 | $436 -89.9% | -- |
| 2022 | $4,330 | $26,760 -2.8% |
| 2021 | -- | $27,530 +114.6% |
| 2020 | $2,023 | $12,830 +30.9% |
| 2019 | -- | $9,800 |
Find assessor info on the county website
Neighborhood: 80134
Nearby homes
- $637,0003 bd3 ba1.4k sqft14137 Blue Heart Ct, Parker, CO 80134Sold
- $576,2683 bd3 ba2.3k sqft14130 Blue Heart Ct, Parker, CO 80134Sold
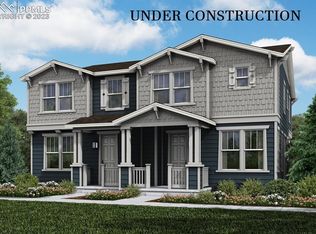
- $517,5003 bd3 ba1.9k sqft14125 Rock Daisy St, Parker, CO 80134Off Market
- $602,8153 bd3 ba2.7k sqft14136 Blue Heart Ct, Parker, CO 80134Sold

- $614,4005 bd4 ba2.7k sqft14121 Rock Daisy St, Parker, CO 80134Off Market
- $560,0003 bd3 ba2.8k sqft14116 Rock Daisy St, Parker, CO 80134Sold
- $506,8003 bd3 ba1.6k sqft14117 Rock Daisy St, Parker, CO 80134Off Market
- $515,1003 bd3 ba1.9k sqft14111 Rock Daisy St, Parker, CO 80134Off Market
Nearby schools
GreatSchools rating
- 7/10Northeast Elementary SchoolGrades: 3-5Distance: 1.5 mi
- 5/10Sagewood Middle SchoolGrades: 6-8Distance: 3 mi
- 8/10Ponderosa High SchoolGrades: 9-12Distance: 2.2 mi
Schools provided by the listing agent
- Elementary: Mountain View
- Middle: Sagewood
- High: Ponderosa
- District: Douglas RE1
Source: elevateMLS. This data may not be complete. We recommend contacting the local school district to confirm school assignments for this home.
Get a cash offer in 3 minutes
Find out how much your home could sell for in as little as 3 minutes with a no-obligation cash offer.
Estimated market value
$484,400
Get a cash offer in 3 minutes
Find out how much your home could sell for in as little as 3 minutes with a no-obligation cash offer.
Estimated market value
$484,400
- Colorado
- Douglas County
- Parker
- 80134
- 14131 Blue Heart Ct
Nearby cities
Nearby neighborhoods
Nearby zip codes
Other Parker Topics
