Skip main navigation
Off market
  • $358,200

    14131 E Lakeview Dr, Wichita, KS 67230

    3beds
    2,511sqft
    SingleFamily
    Built in 1985
    0.55 Acres Lot
    $358,200 Zestimate®
    $143/sqft
    $2,489 Estimated rent

    Home value

    $358,200

    $340,000 - $380,000

    $2,489/mo

    Zestimate® history
    Loading
    Loading...

    Owner options

    List your home for rent

    $2,489/mo

    Rent Zestimate®

    Find your next renter with Zillow Rental Manager. Plus, with online applications, you can quickly screen prospective tenants – for free.

    Learn more

    $2,489/mo

    Rent Zestimate®

    Refinance and save

    $1,896/mo

    Est. payment

    Refinancing to a lower rate could help reduce your monthly payments and save thousands over the life of the loan.

    See today's rates

    $1,896/mo

    Est. payment

    Explore your selling options

    Work with a Zillow partner agent

    Leverage their expertise and Zillow's premium Showcase listings to get your home seen by more buyers.

    Get started

    List with your own agent

    Get your home in front of millions of buyers by listing it on Zillow.

    Learn how to do it

    Sell it yourself

    Take full control of how buyers see your home on Zillow by listing For Sale by Owner (FSBO).

    List your home

    What's special

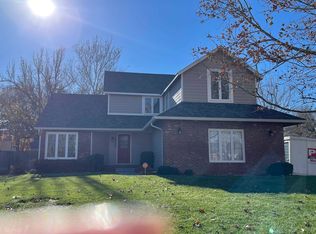
    Stunning Move in READY corner lot home situated on just over a half-acre in Springdale Lakes! Step into a freshly painted home where living room showcases vaulted ceilings, built-in shelving, a cozy floor-to-ceiling wood burning brick fireplace, and patio access. Around the corner is the formal dining room and kitchen that have new wood tile floor, massive cabinets space, new granite countertops, new stainless steel appliances, built-in microwave, eating space in kitchen, a kitchen island with granite top, and a lot of daylight. Relaxing and cozy master bedroom features a new jet tub, new vanity sink, new tile floor, customized walk in closet, a gas insert fireplace, and patio access! The second bedroom on the main floor has a built-in desk, spacious closet, and bay windows. It also has access to the main floor bathroom which has been completed updated with new vanity sink, new tile floor, new bathroom hardware and new light fixtures. The loft has an elegant staircase, vaulted ceilings, and a huge walk-in closet! Downstairs features a spacious and charming family room with a wet bar with new stainless steel fridge and new dishwasher. Another bedroom is located downstairs with a spacious walk-in closet, and a third bathroom is also fully updated as the other ones. Great updates throughout this lovely home including NEW HVAC unit, NEW hot water tank, freshly painted inside and out, NEW carpet, NEW tile floor, NEW ceiling fans, NEW light fixtures, granite countertops, NEW appliances and more. The backyard is incredibly huge! There is a covered patio, a large storage shed with loft space for extra storage, surrounded by mature trees, and an oversized two car garage with a workshop! Hurry and see this home TODAY - it won't last long!

    This property is off market, which means it's not currently listed for sale or rent on Zillow. This may be different from what's available on other websites or public sources.

    Facts & features

    Interior

    Bedrooms & bathrooms
    • Bedrooms: 3
    • Bathrooms: 3
    • Full bathrooms: 3
    Heating
    • Forced air, Electric, Gas
    Cooling
    • Central
    Appliances
    • Included: Dishwasher, Garbage disposal, Microwave, Range / Oven, Refrigerator
    • Laundry: Main Level, Sink, Separate Room
    Features
    • Ceiling Fan(s), Wet Bar, Kitchen Island, Pantry, Central Vacuum, Walk-In Closet(s), Vaulted Ceiling(s), Formal, Eating Space in Kitchen
    • Flooring: Carpet
    • Doors: Storm Door(s)
    • Windows: Window Coverings, Storm Windows/Ins Glass
    • Basement: Finished
    • Has fireplace: Yes
    • Fireplace features: Wood Burning, Insert, Two, Living Room, Master Bedroom, Gas Starter
    Interior area
    • Total interior livable area: 2,511 sqft
    • Finished area below ground: 617

    Property

    Parking
    • Total spaces: 2
    • Parking features: Garage - Attached
    Features
    • Patio & porch: Deck, Covered, Covered Deck
    • Exterior features: Stucco, Wood, Cement / Concrete
    • Fencing: Wood
    • Frontage type: Paved Frontage
    Lot
    • Size: 0.55 Acres
    • Features: Corner Lot
    Details
    • Parcel number: 087117260110200100
    • Other equipment: Range Hood

    Construction

    Type & style
    • Home type: SingleFamily
    • Architectural style: Conventional
    Materials
    • Frame
    • Foundation: Other
    • Roof: Composition
    Condition
    • Year built: 1985

    Utilities & green energy

    • Electric: 220 Volts in Laundry
    • Sewer: Sewer
    • Water: Public
    • Utilities for property: Natural Gas

    Community & HOA

    Community
    • Security: Security System, Security Lights
    HOA
    • Has HOA: Yes
    • Services included: Gen. Upkeep for Common Ar
    • HOA fee: $20 monthly
    Location
    • Region: Wichita

    Financial & listing details

    • Price per square foot: $143/sqft
    • Tax assessed value: $322,100
    • Annual tax amount: $4,010

    Price history

    DateEventPrice
    12/28/2020Sold--
    Source: BHHS PenFed solds #2359824086180729725 Report a problem
    12/7/2020Pending sale$269,900$107/sqft
    Source: PenFed Realty #589637 Report a problem
    12/4/2020Price change$269,900-3.6%$107/sqft
    Source: Berkshire Hathaway PenFed Realty #589637 Report a problem
    11/25/2020Listed for sale$279,900$111/sqft
    Source: Berkshire Hathaway PenFed Realty #589637 Report a problem
    10/9/2020Sold--
    Source: SCKMLS as distributed by MLS GRID #587080 Report a problem
    9/24/2020Listed for sale--
    Source: McCurdy Auction, LLC #587080 Report a problem

    Public tax history

    YearProperty taxesTax assessment
    2025$4,010 +1.6%$37,042 +3%
    2024$3,947 +10.3%$35,961 +13%
    2023$3,577 -0.1%$31,821
    2022$3,579 +6.1%--
    2021$3,373 +31.7%--
    2020$2,562 -0.2%$22,299
    2019$2,566 +4.2%$22,299 +4.5%
    2018$2,462 +1.2%$21,345
    2017$2,432 +106.3%--
    2016$1,179 -49.8%--
    2015$2,350 -1%--
    2014$2,374 --
    2013-- --
    2012-- --
    2011-- $21,770 +3%
    2008-- $21,137 +6%
    2007-- $19,941 +6.3%
    2006-- $18,768 +3%
    2005-- $18,216
    2004-- $18,216
    2003-- $18,216 +6%
    2002-- $17,181 +3%
    2000-- $16,675
    Find assessor info on the county website

    Neighborhood: 67230

    Nearby schools

    GreatSchools rating
    Schools provided by the listing agent
    • Elementary: Christa Mcauliffe
    • Middle: Christa Mcauliffe Academy K-8
    • High: Southeast
    • District: Wichita School District (Usd 259)

    Source: The MLS. This data may not be complete. We recommend contacting the local school district to confirm school assignments for this home.

    Get pre-qualified for a loan
    At Zillow Home Loans, we can pre-qualify you in as little as 5 minutes with no impact to your credit score.

    An equal housing lender. NMLS #10287.

    Sell for more on Zillow
    Get a Zillow Showcase℠ listing at no additional cost and you could sell for .
    $358,200
    2% more
    +$7,164
    With Zillow Showcase(estimated)
    $365,364