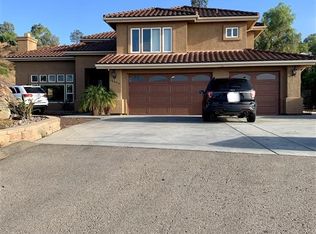
14131 Hillside Dr, Jamul, CA 91935
Home value
$1,081,700
$1.02M - $1.16M
$5,507/mo
Owner options
$5,507/mo
Rent Zestimate®
Find your next renter with Zillow Rental Manager. Plus, with online applications, you can quickly screen prospective tenants – for free.
$5,507/mo
Rent Zestimate®
$6,315/mo
Est. payment
Refinancing to a lower rate could help reduce your monthly payments and save thousands over the life of the loan.
$6,315/mo
Est. payment
Explore your selling options
Work with a Zillow partner agent
Leverage their expertise and Zillow's premium Showcase listings to get your home seen by more buyers.
Get startedList with your own agent
Get your home in front of millions of buyers by listing it on Zillow.
Learn how to do itSell it yourself
Take full control of how buyers see your home on Zillow by listing For Sale by Owner (FSBO).
List your homeWhat's special
Zillow last checked:
Listing updated:
Daniel Markendorf DRE #01501434 559-385-1116,
Markendorf and Associates
Laura Lothian, DRE #01362585
eXp Realty of Southern California, Inc.
Facts & features
Interior
Bedrooms & bathrooms
- Bedrooms: 4
- Bathrooms: 3
- Full bathrooms: 3
- Main level bathrooms: 2
- Main level bedrooms: 3
Rooms
- Room types: Bedroom, Family Room, Guest Quarters, Primary Bathroom, Primary Bedroom, Media Room, Office, Other
Primary bedroom
- Features: Main Level Primary
Primary bedroom
- Features: Primary Suite
Bedroom
- Features: Bedroom on Main Level
Kitchen
- Features: Kitchen Island, Kitchen/Family Room Combo
Other
- Features: Walk-In Closet(s)
Heating
- Central, Forced Air, High Efficiency
Cooling
- Central Air
Appliances
- Included: ENERGY STAR Qualified Appliances, ENERGY STAR Qualified Water Heater, Electric Oven, Electric Range, Free-Standing Range, Microwave, Range Hood, Self Cleaning Oven, Water Softener, Water To Refrigerator, Water Heater, Water Purifier
- Laundry: Washer Hookup, Electric Dryer Hookup, Inside, Laundry Room, Upper Level
Features
- Beamed Ceilings, Built-in Features, Balcony, Ceiling Fan(s), Ceramic Counters, Central Vacuum, Granite Counters, High Ceilings, In-Law Floorplan, Living Room Deck Attached, Open Floorplan, Pantry, Pull Down Attic Stairs, Storage, Bedroom on Main Level, Main Level Primary, Primary Suite, Walk-In Closet(s)
- Flooring: Carpet, Laminate, Tile
- Doors: Insulated Doors, Sliding Doors
- Windows: Double Pane Windows, Stained Glass, Skylight(s)
- Has fireplace: No
- Fireplace features: None
- Common walls with other units/homes: No Common Walls
Interior area
- Total interior livable area: 3,025 sqft
Property
Parking
- Total spaces: 3
- Parking features: Door-Multi, Detached Carport, Garage, Garage Door Opener, Gated, Pull-through
- Garage spaces: 3
- Has carport: Yes
Accessibility
- Accessibility features: Safe Emergency Egress from Home, Accessible Approach with Ramp
Features
- Levels: Two
- Stories: 2
- Entry location: side
- Patio & porch: Deck, Wood, Wrap Around
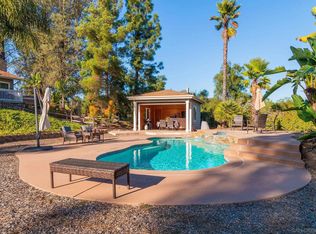
- Pool features: None
- Spa features: None
- Fencing: Chain Link,Cross Fenced,Vinyl
- Has view: Yes
- View description: Bluff, Canyon, Hills, Mountain(s), Orchard, Valley, Vineyard, Trees/Woods
Lot
- Size: 3.07 Acres
- Features: 0-1 Unit/Acre, Bluff, Back Yard, Garden, Gentle Sloping, Horse Property, Lot Over 40000 Sqft, Landscaped, Pasture, Secluded
Details
- Additional structures: Aviary, Greenhouse, Guest House Attached, Outbuilding, Shed(s)
- Parcel number: 5970410600
- Zoning: RR
- Special conditions: Standard
- Horses can be raised: Yes
- Horse amenities: Riding Trail
Construction
Type & style
- Home type: SingleFamily
- Architectural style: Contemporary,Modern,Ranch
- Property subtype: Single Family Residence
Materials
- Stucco, Wood Siding
- Foundation: Slab
- Roof: Asphalt,Shingle
Condition
- Repairs Cosmetic,Updated/Remodeled,Turnkey
- New construction: No
- Year built: 1970
Utilities & green energy
- Electric: 220 Volts in Kitchen, 220 Volts in Laundry, Photovoltaics on Grid, Photovoltaics Seller Owned
- Sewer: Septic Tank
- Water: Public
- Utilities for property: Electricity Connected, Propane, Phone Available, Water Connected
Green energy
- Energy efficient items: HVAC, Appliances, Water Heater
- Energy generation: Solar
Community & HOA
Community
- Features: Biking, Foothills, Hiking, Horse Trails, Mountainous, Near National Forest, Park, Rural
- Security: Security System, Carbon Monoxide Detector(s), Smoke Detector(s)
- Subdivision: Jamul
Location
- Region: Jamul
Financial & listing details
- Price per square foot: $331/sqft
- Tax assessed value: $1,020,000
- Annual tax amount: $12,302
- Date on market: 10/4/2023
- Cumulative days on market: 174 days
- Listing terms: Cash,Conventional,Cal Vet Loan,Owner May Carry
- Road surface type: Paved
Price history
| Date | Event | Price |
|---|---|---|
| 6/18/2024 | Sold | $1,000,000-9.1%$331/sqft |
Source: | ||
| 4/17/2024 | Pending sale | $1,100,000$364/sqft |
Source: | ||
| 4/11/2024 | Price change | $1,100,000-12%$364/sqft |
Source: | ||
| 4/8/2024 | Listed for sale | $1,250,000$413/sqft |
Source: | ||
| 3/28/2024 | Pending sale | $1,250,000$413/sqft |
Source: | ||
| 3/23/2024 | Listed for sale | $1,250,000$413/sqft |
Source: | ||
| 3/16/2024 | Pending sale | $1,250,000$413/sqft |
Source: | ||
| 12/14/2023 | Price change | $1,250,000-16.7%$413/sqft |
Source: | ||
| 10/4/2023 | Listed for sale | $1,499,999+163.2%$496/sqft |
Source: | ||
| 6/29/2017 | Sold | $570,000+0.9%$188/sqft |
Source: Public Record Report a problem | ||
| 5/9/2017 | Listed for sale | $565,000+140.4%$187/sqft |
Source: Real Estate Results #170023727 Report a problem | ||
| 1/26/1996 | Sold | $235,000$78/sqft |
Source: Public Record Report a problem | ||
Public tax history
| Year | Property taxes | Tax assessment |
|---|---|---|
| 2025 | $12,302 +54.4% | $1,020,000 +57.3% |
| 2024 | $7,967 +1.8% | $648,554 +2% |
| 2023 | $7,823 +2.4% | $635,839 +2% |
| 2022 | $7,638 +2.1% | $623,373 +2% |
| 2021 | $7,481 +0.5% | $611,151 +1% |
| 2020 | $7,443 +4.7% | $604,886 +2% |
| 2019 | $7,110 -1.9% | $593,026 +2% |
| 2018 | $7,252 +71.8% | $581,399 +72.8% |
| 2017 | $4,220 +2% | $336,361 +2% |
| 2016 | $4,136 +1.1% | $329,767 +1.5% |
| 2015 | $4,093 +4% | $324,814 +2% |
| 2014 | $3,936 | $318,453 +0.5% |
| 2013 | -- | $317,014 +2% |
| 2012 | -- | $310,799 +2% |
| 2011 | -- | $304,706 +0.8% |
| 2010 | -- | $302,430 -0.2% |
| 2009 | -- | $303,150 +2% |
| 2008 | -- | $297,207 +2% |
| 2007 | -- | $291,381 +2% |
| 2006 | -- | $285,669 +2% |
| 2005 | -- | $280,069 +2% |
| 2004 | -- | $274,579 +1.9% |
| 2003 | -- | $269,548 +2% |
| 2002 | -- | $264,264 +2% |
| 2001 | -- | $259,083 |
Neighborhood: 91935
Nearby homes
- $1,160,0004 bd4 ba2.4k sqft14145 Hillside Dr, Jamul, CA 91935Sold

- $988,5003 bd2 ba2.4k sqft14061 Hillside Dr, Jamul, CA 91935Off Market
- $1,487,6004 bd4 ba3.7k sqft14096 Las Palmas Rd, Jamul, CA 91935Off Market

- $1,062,1003 bd2 ba2.7k sqft14101 Hillside Dr, Jamul, CA 91935Off Market
- $871,2003 bd2 ba1.4k sqft14065 Hillside Dr, Jamul, CA 91935Off Market
- $1,730,8004 bd5 ba4.5k sqft14086 Las Palmas Rd, Jamul, CA 91935Off Market
- $1,594,9005 bd5 ba5k sqft14153 Hillside Dr, Jamul, CA 91935Off Market
- $1,505,5003 bd5 ba3.7k sqft14090 Las Palmas Rd, Jamul, CA 91935Off Market
Nearby schools
GreatSchools rating
- 6/10Jamul ElementaryGrades: K-5Distance: 1.5 mi
- 3/10Oak Grove Middle SchoolGrades: 6-8Distance: 0.9 mi
- 8/10Valhalla High SchoolGrades: 9-12Distance: 4.7 mi
Get a cash offer in 3 minutes
- California
- San Diego County
- Jamul
- 91935
- 14131 Hillside Dr