Welcome Home to this Brick Rehab with full finished basement, located in the award-winning Roosevelt school district! You will find beautifully remodeled 10 rooms, 5 bedrooms, 2 baths of haven with a finished 2nd floor. Enjoy these modern comforts and style in this stunningly redesigned home. Relax in the spacious living room with custom light fixture, electric fireplace, and 2 stunning wall sconces. The living room and formal dining room (with crystal chandelier) both feature finished hardwood floors, which offers a harmonious blend of contemporary finishes and classic charm. Create amazing meals in the updated kitchen with custom white shaker cabinetry, abundance of stunning quartz counter boasting a sleek peninsula design, new glass mosaic tiled backsplash, custom light fixtures and new stainless steel appliance package. There are 3 bedrooms located on the main floor, all featuring hardwood floors, updated light fixtures and generous closet space. The 2 full updated bathrooms offer luxury and convenience with new toilets, vanities, tub/shower and tiled floors. Additional comfort will be found in the finished 2nd floor, which offers a 4th bedroom and office, both with new vinyl flooring, fixtures and or to be used for additional storage. Step down to an oasis of extended comfort and functionality when you enter the beautifully finished basement, which was thoughtfully designed and carefully crafted and offers a 5th bedroom, generous sized family room, laundry area with new washer, dryer, sink basin and utility room, all with ceramic tiled floors and recessed lighting. Also, this home comes with a partially fenced-in yard and newly built detached 2 car garage. Updates include all NEW: 2 car detached garage with garage door opener and 1 transmitter, Electrical, Plumbing, hot water tank, HVAC, Central Air (central air will be installed prior to closing), finished hardwood floors, light fixtures, finished basement, new windows located in 2nd floor, 1st floor bedroom, and all basement windows, finished 2nd floor, deck, kitchen, bathrooms - toilets, vanity, mirror, tub shower and tiled walls/floors, new appliances, washer and dryer. Step into your private backyard retreat, which offers a new deck and partially fenced-in backyard, which is ideal for gatherings. Even though all the work has been done for new buyer(s), this home is sold AS IS. Seller passed all village and fire department inspections and has occupancy permit for new buyer(s). Great location, close to schools, shopping, dining, parks, public transportation, train and more. Home has an alarm system which is NOT part of the sale of the home. Agents MUST set their appointments, as accurate as possible, so Police do not come if alarm goes off!
Closed
$210,000
14131 S Dearborn St, Riverdale, IL 60827
5beds
3,260sqft
Single Family Residence
Built in 1927
3,750 Square Feet Lot
$235,300 Zestimate®
$64/sqft
$2,814 Estimated rent
Home value
$235,300
$214,000 - $256,000
$2,814/mo
Zestimate® history
Owner options
List your home for rent
$2,814/mo
Rent Zestimate®
Find your next renter with Zillow Rental Manager. Plus, with online applications, you can quickly screen prospective tenants – for free.
$2,814/mo
Rent Zestimate®
Refinance and save
$1,574/mo
Est. payment
Refinancing to a lower rate could help reduce your monthly payments and save thousands over the life of the loan.
$1,574/mo
Est. payment
Explore your selling options
Work with a Zillow partner agent
Leverage their expertise and Zillow's premium Showcase listings to get your home seen by more buyers.
Get startedList with your own agent
Get your home in front of millions of buyers by listing it on Zillow.
Learn how to do itSell it yourself
Take full control of how buyers see your home on Zillow by listing For Sale by Owner (FSBO).
List your homeWhat's special
New washerBrick rehabCeramic tiled floorsCustom white shaker cabinetryFinished hardwood floorsGenerous sized family roomLaundry area
Zillow last checked:
Listing updated:
Listed by:
Marge Marasco, ABR,CRS,GRI 815-302-2760,
RE/MAX 1st Service
Bought with:
Alvaro Oliveros
Oliveros Realty Company
Source: MRED as distributed by MLS GRID,MLS#: 11955016
Facts & features
Interior
Bedrooms & bathrooms
- Bedrooms: 5
- Bathrooms: 2
- Full bathrooms: 2
Rooms
- Room types: Office, Utility Room-Lower Level, Bedroom 5
Primary bedroom
- Features: Flooring (Hardwood)
- Level: Main
- Area: 168 Square Feet
- Dimensions: 12X14
Bedroom 2
- Features: Flooring (Hardwood)
- Level: Main
- Area: 143 Square Feet
- Dimensions: 11X13
Bedroom 3
- Features: Flooring (Hardwood)
- Level: Main
- Area: 132 Square Feet
- Dimensions: 11X12
Bedroom 4
- Features: Flooring (Vinyl)
- Level: Second
- Area: 270 Square Feet
- Dimensions: 9X30
Bedroom 5
- Features: Flooring (Ceramic Tile)
- Level: Basement
- Area: 120 Square Feet
- Dimensions: 10X12
Dining room
- Features: Flooring (Hardwood)
- Level: Main
- Area: 156 Square Feet
- Dimensions: 12X13
Family room
- Features: Flooring (Ceramic Tile)
- Level: Basement
- Area: 168 Square Feet
- Dimensions: 12X14
Kitchen
- Features: Kitchen (Custom Cabinetry, Updated Kitchen), Flooring (Ceramic Tile)
- Level: Main
- Area: 160 Square Feet
- Dimensions: 10X16
Laundry
- Features: Flooring (Ceramic Tile)
- Level: Basement
- Area: 120 Square Feet
- Dimensions: 10X12
Living room
- Features: Flooring (Hardwood)
- Level: Main
- Area: 270 Square Feet
- Dimensions: 15X18
Office
- Features: Flooring (Vinyl)
- Level: Second
- Area: 81 Square Feet
- Dimensions: 9X9
Other
- Features: Flooring (Ceramic Tile)
- Level: Basement
- Area: 180 Square Feet
- Dimensions: 10X18
Heating
- Natural Gas, Forced Air
Cooling
- Central Air
Appliances
- Included: Range, Microwave, Dishwasher, Refrigerator, Washer, Dryer, Stainless Steel Appliance(s)
- Laundry: In Unit, Sink
Features
- Separate Dining Room
- Flooring: Hardwood
- Basement: Finished,Full
- Attic: Finished,Full
- Number of fireplaces: 1
- Fireplace features: Electric, Living Room
Interior area
- Total structure area: 3,260
- Total interior livable area: 3,260 sqft
- Finished area below ground: 1,000
Property
Parking
- Total spaces: 2
- Parking features: Garage Door Opener, On Site, Garage Owned, Detached, Garage
- Garage spaces: 2
- Has uncovered spaces: Yes
Accessibility
- Accessibility features: No Disability Access
Features
- Stories: 2
- Patio & porch: Deck
- Fencing: Fenced
Lot
- Size: 3,750 Square Feet
Details
- Parcel number: 29042310160000
- Special conditions: None
Construction
Type & style
- Home type: SingleFamily
- Architectural style: Cape Cod
- Property subtype: Single Family Residence
Materials
- Brick
Condition
- New construction: No
- Year built: 1927
- Major remodel year: 2023
Utilities & green energy
- Sewer: Public Sewer
- Water: Lake Michigan, Public
Community & HOA
Community
- Features: Curbs, Sidewalks, Street Lights, Street Paved
- Subdivision: Ivanhoe
HOA
- Services included: None
Location
- Region: Riverdale
Financial & listing details
- Price per square foot: $64/sqft
- Tax assessed value: $87,000
- Annual tax amount: $5,993
- Date on market: 1/5/2024
- Listing terms: VA
- Ownership: Fee Simple
Price history
| Date | Event | Price |
|---|---|---|
| 4/15/2024 | Sold | $210,000+1%$64/sqft |
Source:  MRED as distributed by MLS GRID #11955016 Report a problem MRED as distributed by MLS GRID #11955016 Report a problem | ||
| 2/29/2024 | Contingent | $208,000$64/sqft |
Source: MRED as distributed by MLS GRID #11955016 Report a problem | ||
| 2/28/2024 | Listed for sale | $208,000$64/sqft |
Source: MRED as distributed by MLS GRID #11955016 Report a problem | ||
| 2/26/2024 | Pending sale | $208,000$64/sqft |
Source: MRED as distributed by MLS GRID #11955016 Report a problem | ||
| 2/12/2024 | Price change | $208,000-5.4%$64/sqft |
Source: MRED as distributed by MLS GRID #11955016 Report a problem | ||
| 1/22/2024 | Price change | $219,900-4.3%$67/sqft |
Source: MRED as distributed by MLS GRID #11955016 Report a problem | ||
| 1/5/2024 | Listed for sale | $229,900-2.1%$71/sqft |
Source: MRED as distributed by MLS GRID #11955016 Report a problem | ||
| 12/20/2023 | Listing removed | -- |
Source: MRED as distributed by MLS GRID #11928281 Report a problem | ||
| 11/17/2023 | Price change | $234,900-5.7%$72/sqft |
Source: MRED as distributed by MLS GRID #11928281 Report a problem | ||
| 11/10/2023 | Listed for sale | $249,000+292.1%$76/sqft |
Source: MRED as distributed by MLS GRID #11928281 Report a problem | ||
| 1/18/2023 | Sold | $63,500$19/sqft |
Source: Public Record Report a problem | ||
| 11/4/2022 | Sold | $63,500-2.3%$19/sqft |
Source: MRED as distributed by MLS GRID #11493574 Report a problem | ||
| 8/29/2022 | Pending sale | $65,000$20/sqft |
Source: MRED as distributed by MLS GRID #11493574 Report a problem | ||
| 8/24/2022 | Listed for sale | $65,000$20/sqft |
Source: MRED as distributed by MLS GRID #11493574 Report a problem | ||
| 8/20/2022 | Pending sale | $65,000$20/sqft |
Source: MRED as distributed by MLS GRID #11493574 Report a problem | ||
| 8/17/2022 | Listed for sale | $65,000+225%$20/sqft |
Source: MRED as distributed by MLS GRID #11493574 Report a problem | ||
| 8/25/2011 | Sold | $20,000+0.5%$6/sqft |
Source: Public Record Report a problem | ||
| 7/16/2011 | Listed for sale | $19,900-85.3%$6/sqft |
Source: RE/MAX South Suburban #07856735 Report a problem | ||
| 7/17/2006 | Sold | $135,000+22.7%$41/sqft |
Source: Public Record Report a problem | ||
| 9/25/2000 | Sold | $110,000+37.5%$34/sqft |
Source: Public Record Report a problem | ||
| 9/17/1996 | Sold | $80,000$25/sqft |
Source: Public Record Report a problem | ||
Public tax history
| Year | Property taxes | Tax assessment |
|---|---|---|
| 2024 | $2,318 -65.4% | $8,700 +0% |
| 2023 | $6,704 +13.3% | $8,699 +41.7% |
| 2022 | $5,918 +2.4% | $6,137 |
| 2021 | $5,782 +5.1% | $6,137 |
| 2020 | $5,503 -3.9% | $6,137 +1% |
| 2019 | $5,728 +4.5% | $6,075 |
| 2018 | $5,483 +4.7% | $6,075 |
| 2017 | $5,237 -0.1% | $6,075 -6.6% |
| 2016 | $5,243 +2.3% | $6,505 |
| 2015 | $5,125 +1.5% | $6,505 |
| 2014 | $5,050 +19.6% | $6,505 +10.8% |
| 2013 | $4,221 +4.8% | $5,872 |
| 2012 | $4,026 +12.2% | $5,872 |
| 2011 | $3,588 -30.5% | $5,872 -41.3% |
| 2010 | $5,161 +1.6% | $10,009 |
| 2009 | $5,080 +11.3% | $10,009 -5% |
| 2008 | $4,562 +20.9% | $10,535 +15.4% |
| 2007 | $3,775 +7.5% | $9,133 |
| 2006 | $3,511 +1.7% | $9,133 |
| 2005 | $3,451 -4.9% | $9,133 -4.6% |
| 2004 | $3,629 +13.9% | $9,570 |
| 2003 | $3,187 +1.1% | $9,570 |
| 2002 | $3,154 +85.6% | $9,570 +32% |
| 2001 | $1,700 -24.7% | $7,251 |
| 2000 | $2,257 | $7,251 |
| 1999 | -- | $7,251 |
Find assessor info on the county website
Neighborhood: 60827
Nearby homes
- $146,9004 bd1 ba1.2k sqft14133 S Dearborn St, Riverdale, IL 60827Off Market
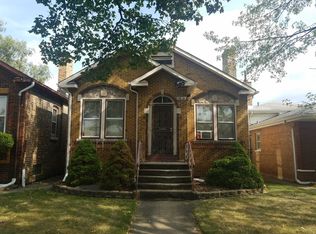
- $82,0002 bd1 ba1k sqft14129 S Dearborn St, Riverdale, IL 60827Off Market
- $161,2003 bd1 ba1k sqft14135 S Dearborn St, Riverdale, IL 60827Off Market
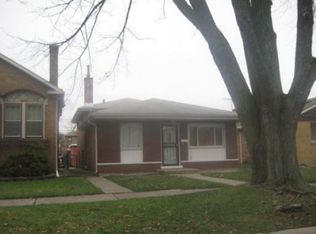
- $42,5005 bd1 ba1.3k sqft14127 S Dearborn St, Riverdale, IL 60827Sold
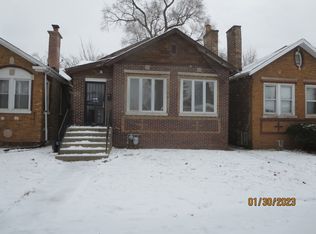
- $123,6003 bd1 ba1.2k sqft14125 S Dearborn St, Riverdale, IL 60827Off Market
- $111,2002 bd1 ba985 sqft14139 S Dearborn St, Riverdale, IL 60827Off Market
- $138,4003 bd1 ba1.2k sqft14123 S Dearborn St, Riverdale, IL 60827Off Market
- $141,8003 bd1 ba1.1k sqft14130 S State St, Riverdale, IL 60827Off Market
Nearby schools
GreatSchools rating
- 6/10Park Elementary SchoolGrades: K-6Distance: 0.3 mi
- 4/10Roosevelt Junior High SchoolGrades: 7-8Distance: 0.7 mi
- 2/10Thornton Township High SchoolGrades: 9-12Distance: 1.8 mi
Schools provided by the listing agent
- District: 148
Source: MRED as distributed by MLS GRID. This data may not be complete. We recommend contacting the local school district to confirm school assignments for this home.
Get a cash offer in 3 minutes
Find out how much your home could sell for in as little as 3 minutes with a no-obligation cash offer.
Estimated market value
$235,300
Get a cash offer in 3 minutes
Find out how much your home could sell for in as little as 3 minutes with a no-obligation cash offer.
Estimated market value
$235,300
- Illinois
- Cook County
- Riverdale
- 60827
- 14131 S Dearborn St
Nearby cities
Nearby zip codes
Other Riverdale Topics
