Simply put, this home is the best value on English Hill. This single owner 1985-built 2-story has the floorplan you have been looking for at a price unheard of on English Hill. Pride of ownership is obvious at every turn. Newly refinished hardwoods and plush new Triextra Carpet combine to make a fabulous first impression. The traditional floorplan has the square footage where you want it most, throughout the kitchen and oversized family room. Speaking of the kitchen, you will love the GE Profile appliance package complete with an induction range that makes cooking a snap. From the kitchen, the circular floorplan flows perfectly to the formal living and dining rooms. Upstairs find 3 plus-sized bedrooms including a lavish primary suite. Looking for system updates? How does a 50-year roof, a new hot water heater and a Genmax Tri-Fuel Generator, and two Tesla "Wall Connect" chargers sound? Outside enjoy the oversized 9688sf lot with beautiful landscaping and a private, fully fenced back yard that feels like a private park. The ideal “north hill” location is just a stone’s throw to award-winning Sunrise Elementary and the Tolt Pipeline. Drive to the East Side Tech Hub or the fabulous Woodinville Wine Country in mere minutes. This home has been pre-inspected and absolutely dialed in for its new owner. Come and see why people love to live on English Hill, and maybe to meet your new neighbors!
Sold
Listed by: Coldwell Banker Bain • Blair Mus
Bought with: Windermere Real Estate Midtown
$1,225,000
14132 177th Avenue NE, Redmond, WA 98052
3beds
1,930sqft
Single Family Residence
Built in 1985
9,687 Square Feet Lot
$1,205,700 Zestimate®
$635/sqft
$4,319 Estimated rent
Home value
$1,205,700
$1.11M - $1.30M
$4,319/mo
Zestimate® history
Owner options
List your home for rent
$4,319/mo
Rent Zestimate®
Find your next renter with Zillow Rental Manager. Plus, with online applications, you can quickly screen prospective tenants – for free.
$4,319/mo
Rent Zestimate®
Refinance and save
$7,706/mo
Est. payment
Refinancing to a lower rate could help reduce your monthly payments and save thousands over the life of the loan.
$7,706/mo
Est. payment
Explore your selling options
Work with a Zillow partner agent
Leverage their expertise and Zillow's premium Showcase listings to get your home seen by more buyers.
Get startedList with your own agent
Get your home in front of millions of buyers by listing it on Zillow.
Learn how to do itSell it yourself
Take full control of how buyers see your home on Zillow by listing For Sale by Owner (FSBO).
List your homeWhat's special
Oversized family roomNewly refinished hardwoodsLavish primary suitePlush new triextra carpetCircular floorplanInduction rangeGe profile appliance package
Zillow last checked:
Listing updated:
Listed by:
Blair Mus,
Coldwell Banker Bain,
Tracie Dalke,
Coldwell Banker Bain
Bought with:
Henry H. Shim, 77223
Windermere Real Estate Midtown
Source: NWMLS as distributed by MLS GRID,MLS#: 2514182
Facts & features
Interior
Bedrooms & bathrooms
- Bedrooms: 3
- Bathrooms: 3
- Full bathrooms: 1
- 3/4 bathrooms: 1
- 1/2 bathrooms: 1
- Main level bathrooms: 1
Heating
- Fireplace, Forced Air, Natural Gas
Cooling
- None
Appliances
- Included: Dishwasher, Disposal, Dryer, Microwave, Refrigerator, Stove(s)/Range(s), Washer, Dishwasher(s), Dryer(s), Garbage Disposal, Microwave(s), Refrigerator(s), Washer(s), Water Heater: Gas, Water Heater Location: Garage
Features
- Bath Off Primary, Dining Room
- Flooring: Hardwood, Vinyl, Carpet
- Windows: Dbl Pane/Storm Window, Skylight(s)
- Basement: None
- Number of fireplaces: 1
- Fireplace features: Gas, Main Level: 1, Fireplace
Interior area
- Total structure area: 1,930
- Total interior livable area: 1,930 sqft
Property
Parking
- Total spaces: 4
- Parking features: Attached Garage
- Has attached garage: Yes
- Covered spaces: 2
- Uncovered spaces: 2
Features
- Levels: Two
- Stories: 2
- Entry location: Main
- Patio & porch: Bath Off Primary, Dbl Pane/Storm Window, Dining Room, Fireplace, Security System, Skylight(s), Sprinkler System, Walk-In Closet(s), Water Heater, Wired for Generator
Lot
- Size: 9,687 Square Feet
- Features: Cul-De-Sac, Curbs, Dead End Street, Paved, Sidewalk, Cable TV, Electric Car Charging, Fenced-Fully, Gas Available, High Speed Internet, Outbuildings, Patio, Sprinkler System
- Topography: Level
- Residential vegetation: Garden Space
Details
- Parcel number: 1795920130
- Special conditions: Standard
- Other equipment: Leased Equipment: None, Wired for Generator
Construction
Type & style
- Home type: SingleFamily
- Architectural style: Craftsman,2 Story
- Property subtype: Single Family Residence
Materials
- Wood Siding
- Foundation: Poured Concrete
- Roof: Composition
Condition
- Very Good
- Year built: 1985
Details
- Builder name: Burnstead Homes
Utilities & green energy
- Electric: Company: Puget Sound Energy
- Sewer: Sewer Connected, Company: Woodinville Water
- Water: Public, Company: Woodinville Water
- Utilities for property: Zipply (Xfinity Also Available)
Community & HOA
Community
- Features: Athletic Court, CCRs, Playground, Trail(s)
- Security: Security Service, Security System
- Subdivision: English Hill
HOA
- Services included: Common Area Maintenance, Security
- HOA fee: $210 annually
Location
- Region: Redmond
Financial & listing details
- Price per square foot: $635/sqft
- Tax assessed value: $1,256,000
- Annual tax amount: $10,854
- Date on market: 6/12/2026
- Cumulative days on market: 40 days
- Listing terms: Conventional,FHA
- Inclusions: Dishwasher(s), Dryer(s), Garbage Disposal, Leased Equipment, Microwave(s), Refrigerator(s), Stove(s)/Range(s), Washer(s)
Price history
| Date | Event | Price |
|---|---|---|
| 5/15/2026 | Sold | $1,225,000+2.2%$635/sqft |
Source:  NWMLS as distributed by MLS GRID #2514182 Report a problem NWMLS as distributed by MLS GRID #2514182 Report a problem | ||
| 5/2/2026 | Pending sale | $1,198,888$621/sqft |
Source: NWMLS as distributed by MLS GRID #2514182 Report a problem | ||
| 4/30/2026 | Listed for sale | $1,198,888$621/sqft |
Source: NWMLS as distributed by MLS GRID #2514182 Report a problem | ||
Public tax history
| Year | Property taxes | Tax assessment |
|---|---|---|
| 2025 | $12,820 +18.1% | $1,256,000 +14.1% |
| 2024 | $10,854 +13.1% | $1,101,000 +18.9% |
| 2023 | $9,594 -8.8% | $926,000 -19.8% |
| 2022 | $10,515 +15% | $1,154,000 +42.8% |
| 2021 | $9,141 +5.3% | $808,000 +17.4% |
| 2020 | $8,683 +4.9% | $688,000 +4.9% |
| 2019 | $8,275 +14.1% | $656,000 +11% |
| 2018 | $7,253 +2.6% | $591,000 +9.9% |
| 2017 | $7,070 +15.8% | $538,000 +9.6% |
| 2016 | $6,106 | $491,000 +3.8% |
| 2015 | $6,106 | $473,000 +7% |
| 2014 | $6,106 | $442,000 +14.8% |
| 2013 | $6,106 | $385,000 +8.8% |
| 2012 | -- | $354,000 +0.9% |
| 2011 | -- | $351,000 -5.9% |
| 2010 | -- | $373,000 |
| 2009 | -- | $373,000 +0.5% |
| 2007 | -- | $371,000 +6.6% |
| 2006 | -- | $348,000 +8.1% |
| 2005 | -- | $322,000 +20.6% |
| 2001 | $4,021 +1.3% | $267,000 +5.1% |
| 2000 | $3,969 | $254,000 |
Find assessor info on the county website
Neighborhood: 98052
Nearby homes
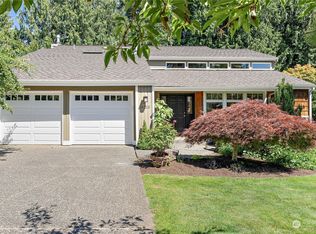
- $1,450,0004 bd3 ba2.1k sqft14138 177th Ave NE, Redmond, WA 98052Sold
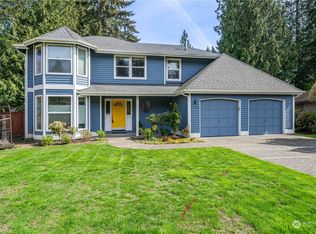
- $1,555,0004 bd3 ba2.3k sqft14128 177th Ave NE, Redmond, WA 98052Sold
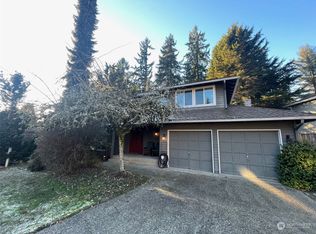
- $1,455,0004 bd3 ba2.4k sqft14131 177th Ave NE, Redmond, WA 98052Sold
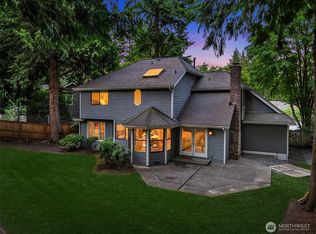
- $1,350,0004 bd3 ba2.3k sqft14155 177th Ave NE, Redmond, WA 98052Sold
- $1,650,0004 bd3 ba2.3k sqft14106 177th Ct NE, Redmond, WA 98052Sold
- $1,566,5004 bd3 ba2.2k sqft14120 176th Ave NE, Redmond, WA 98052Sold
- $1,695,0004 bd3 ba2.4k sqft14024 180th Ave NE, Redmond, WA 98052Sold
- $1,730,0004 bd3 ba2.4k sqft17603 NE 142nd St, Redmond, WA 98052Sold
Nearby schools
GreatSchools rating
- 8/10Sunrise Elementary SchoolGrades: PK-5Distance: 0.3 mi
- 9/10Timbercrest Junior High SchoolGrades: 6-8Distance: 3.6 mi
- 10/10Woodinville High SchoolGrades: 9-12Distance: 4.1 mi
Schools provided by the listing agent
- Elementary: Sunrise Elem
- Middle: Timbercrest Middle School
- High: Woodinville Hs
Source: NWMLS as distributed by MLS GRID. This data may not be complete. We recommend contacting the local school district to confirm school assignments for this home.
Get a cash offer in 3 minutes
Find out how much your home could sell for in as little as 3 minutes with a no-obligation cash offer.
Estimated market value
$1,205,700
Get a cash offer in 3 minutes
Find out how much your home could sell for in as little as 3 minutes with a no-obligation cash offer.
Estimated market value
$1,205,700
- Washington
- King County
- Redmond
- 98052
- 14132 177th Avenue NE
