Set behind the gates of the exclusive Mulholland Estates, one of Los Angeles' most prestigious guard-gated communities, renowned for its privacy and home to many high-profile celebrities and elite residents, this grand residence blends timeless European architecture with resort-style living. Now vacant, beautifully remodeled, and available for immediate showings, the property offers both luxury and convenience in a premier location with close proximity to the Westside and many of Los Angeles' top private schools. From its commanding faade with stone detailing, columned entry, and manicured grounds, to sweeping lawns and serene hillside views, this home stands as one of the community's most impressive offerings. Inside, soaring ceilings and light-filled interiors showcase elegant proportions and a refined, neutral palette. The formal living room is designed for both comfort and entertaining, featuring expansive windows, French doors that open to the pool terrace, a stately fireplace, and a sleek wet bar. The remodeled kitchen blends style and function with Caesarstone countertops, a designer glass tile backsplash, Viking 8-burner range, built-in oven and steamer, Sub-Zero refrigeration, and a generous breakfast area overlooking the gardens. The thoughtfully designed floor plan includes four bedrooms upstairs, highlighted by a dramatic primary suite with dual walk-in closets, dual bathrooms, a private sitting lounge, and a two-sided fireplace. A fifth bedroom is located on the main level, while a versatile bonus room offers the flexibility for a sixth bedroom, gym, or creative space. Additional features include a professional recording studio, a recreation room with direct garage access, and seamless indoor-outdoor flow throughout. The private backyard is a true retreat, complete with a pool, spa, gazebo, lush landscaping, and an expansive lawn, ideal for both entertaining and everyday living. A rare opportunity to acquire a beautifully remodeled estate in one of Los Angeles' most coveted gated communities.
Sold for $9,000,000
$9,000,000
14132 Beresford Rd, Beverly Hills, CA 90210
5beds
6,758sqft
Residential, Single Family Residence
Built in 1990
0.55 Acres Lot
$9,962,700 Zestimate®
$1,332/sqft
$24,307 Estimated rent
Home value
$9,962,700
$9.46M - $10.46M
$24,307/mo
Zestimate® history
Owner options
List your home for rent
$24,307/mo
Rent Zestimate®
Find your next renter with Zillow Rental Manager. Plus, with online applications, you can quickly screen prospective tenants – for free.
$24,307/mo
Rent Zestimate®
Refinance and save
$58,970/mo
Est. payment
Refinancing to a lower rate could help reduce your monthly payments and save thousands over the life of the loan.
$58,970/mo
Est. payment
Explore your selling options
Work with a Zillow partner agent
Leverage their expertise and Zillow's premium Showcase listings to get your home seen by more buyers.
Get startedList with your own agent
Get your home in front of millions of buyers by listing it on Zillow.
Learn how to do itSell it yourself
Take full control of how buyers see your home on Zillow by listing For Sale by Owner (FSBO).
List your homeWhat's special
Zillow last checked:
Listing updated:
Listed by:
Jimmy Heckenberg DRE # 01910100 310-650-1116,
Rodeo Realty 310-724-7100
Bought with:
Jimmy Heckenberg, DRE # 01910100
Rodeo Realty
Source: CLAW,MLS#: 26859125
Facts & features
Interior
Bedrooms & bathrooms
- Bedrooms: 5
- Bathrooms: 8
- Full bathrooms: 6
- 1/2 bathrooms: 2
Rooms
- Room types: Walk-In Pantry, Den, Entry, Breakfast, Breakfast Area, Dining Room, Dining Area, Patio Open, Studio, Family Room
Heating
- Central
Cooling
- Central Air
Appliances
- Included: Dishwasher, Dryer, Range/Oven, Refrigerator
- Laundry: Laundry Room
Features
- Flooring: Carpet, Hardwood, Tile
- Has fireplace: Yes
- Fireplace features: Den, Living Room
Interior area
- Total structure area: 6,758
- Total interior livable area: 6,758 sqft
Property
Parking
- Total spaces: 6
- Parking features: Attached, Garage - 3 Car, Driveway, On Street
- Attached garage spaces: 3
- Uncovered spaces: 3
Features
- Levels: Three Or More
- Stories: 3
- Has private pool: Yes
- Pool features: In Ground, Private
- Has spa: Yes
- Spa features: Private, In Ground
- Has view: Yes
- View description: City, Trees/Woods, City Lights, Valley
Lot
- Size: 0.55 Acres
Details
- Additional structures: Cabana
- Parcel number: 2272033089
- Zoning: LARE15
- Special conditions: Standard
- Other equipment: Other
Construction
Type & style
- Home type: SingleFamily
- Architectural style: Traditional
- Property subtype: Residential, Single Family Residence
Condition
- Year built: 1990
Community & HOA
Community
- Security: Gated Community with Guard
HOA
- Has HOA: Yes
- HOA fee: $1,400 monthly
Location
- Region: Beverly Hills
Financial & listing details
- Price per square foot: $1,332/sqft
- Tax assessed value: $4,531,978
- Date on market: 7/13/2026
Price history
| Date | Event | Price |
|---|---|---|
| 7/15/2026 | Sold | $9,000,000+28025%$1,332/sqft |
Source:  CLAW #26859125 Report a problem CLAW #26859125 Report a problem | ||
| 8/21/2017 | Sold | $32,000$5/sqft |
Source: Agent Provided Report a problem | ||
| 4/13/2017 | Sold | $32,000+10.3%$5/sqft |
Source: Agent Provided Report a problem | ||
| 2/17/2016 | Sold | $29,000-98.3%$4/sqft |
Source: Agent Provided Report a problem | ||
| 4/22/2011 | Sold | $1,750,000+9.4%$259/sqft |
Source: Public Record Report a problem | ||
| 11/10/1994 | Sold | $1,600,000-8.9%$237/sqft |
Source: Public Record Report a problem | ||
| 1/14/1994 | Sold | $1,755,438$260/sqft |
Source: Public Record Report a problem | ||
Public tax history
| Year | Property taxes | Tax assessment |
|---|---|---|
| 2026 | -- | $4,531,978 +2% |
| 2025 | $53,822 +1.2% | $4,443,117 +2% |
| 2024 | $53,191 +2% | $4,355,998 +2% |
| 2023 | $52,154 +4.8% | $4,270,587 +2% |
| 2022 | $49,744 +1.2% | $4,186,851 +2% |
| 2021 | $49,140 -0.9% | $4,104,757 +1% |
| 2020 | $49,582 | $4,062,668 +2% |
| 2019 | $49,582 +4.8% | $3,983,009 -29.2% |
| 2018 | $47,333 -30.3% | $5,628,794 +2% |
| 2017 | $67,951 +2.2% | $5,518,426 +2% |
| 2016 | $66,461 +2.3% | $5,410,222 +1.5% |
| 2015 | $64,982 +1.2% | $5,328,956 +2% |
| 2014 | $64,196 | $5,224,570 +2.5% |
| 2012 | -- | $5,098,980 +55.5% |
| 2011 | -- | $3,278,378 +0.8% |
| 2010 | -- | $3,253,877 -0.2% |
| 2009 | -- | $3,261,608 +2% |
| 2008 | -- | $3,197,656 +2% |
| 2007 | -- | $3,134,958 +2% |
| 2006 | -- | $3,073,489 |
| 2005 | -- | $3,073,489 +4% |
| 2004 | -- | $2,954,143 +59.2% |
| 2003 | -- | $1,855,613 +2% |
| 2002 | -- | $1,819,229 +4% |
| 2000 | -- | $1,748,588 |
Find assessor info on the county website
Neighborhood: Sherman Oaks
Nearby homes
- $5,296,1005 bd6 ba7.1k sqft14128 Beresford Rd, Beverly Hills, CA 90210Off Market
- $7,218,7007 bd6 ba10k sqft14139 Beresford Rd, Beverly Hills, CA 90210Off Market
- $6,005,6005 bd8 ba7.6k sqft14138 Beresford Rd, Beverly Hills, CA 90210Off Market
- $6,416,3005 bd7 ba7.5k sqft14135 Beresford Rd, Beverly Hills, CA 90210Off Market
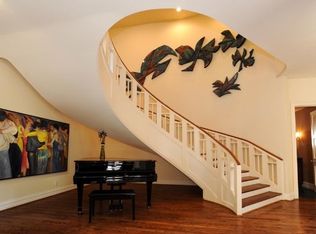
- $7,406,3005 bd6 ba9.8k sqft14131 Beresford Rd, Beverly Hills, CA 90210Off Market
- $12,031,8006 bd-- ba11k sqft14143 Beresford Rd, Beverly Hills, CA 90210Off Market
- $8,045,0005 bd7 ba7.6k sqft14140 Beresford Rd, Beverly Hills, CA 90210Sold
- $7,700,0005 bd7 ba8.2k sqft14127 Beresford Rd, Beverly Hills, CA 90210Sold
Nearby schools
GreatSchools rating
- 10/10Roscomare Road Elementary SchoolGrades: K-5Distance: 1.6 mi
- 6/10Louis D. Armstrong Middle SchoolGrades: 6-8Distance: 2.2 mi
- 5/10Ulysses S. Grant Senior High SchoolGrades: 9-12Distance: 3.4 mi
Get a cash offer in 3 minutes
Find out how much your home could sell for in as little as 3 minutes with a no-obligation cash offer.
Estimated market value
$9,962,700
Get a cash offer in 3 minutes
Find out how much your home could sell for in as little as 3 minutes with a no-obligation cash offer.
Estimated market value
$9,962,700
- California
- Los Angeles County
- Los Angeles
- 90210
- Sherman Oaks
- 14132 Beresford Rd
Nearby cities
Nearby neighborhoods
Nearby zip codes
Other Los Angeles Topics
