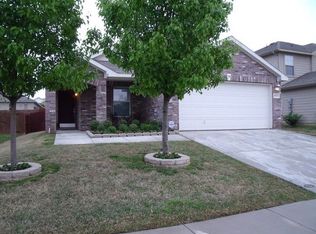
MOVE-IN READY in NORTHWEST ISD! This charming three bedroom, two full bathroom brick home is nestled in a highly desirable, family-friendly neighborhood, offering a perfect blend of comfort and convenience. With spacious living areas and neutral color palettes, this home provides a welcoming atmosphere for families of all sizes. The heart of the home is an open-concept living to kitchen space. The kitchen is spacious and provides plenty of room to eat-in or at the breakfast bar. The bedrooms are split for privacy and have ceiling fans and carpet. All windows have 2 inch faux wood blinds and there is vinyl planks throughout all the main areas! The front porch is covered and cozy - perfect for a small dining or sitting area.
Outside, the home is situated in a community that boasts a wealth of amenities for active families. Residents have access to beautiful community pools, perfect for those warm summer days, as well as playgrounds where kids can burn off energy and socialize with friends. For outdoor enthusiasts, the neighborhood features scenic walking trails, ideal for morning strolls or evening runs. There are also basketball and baseball fields, providing plenty of space for family sports and recreational activities. Additionally, peaceful ponds throughout the community offer a serene spot for relaxing or wildlife watching.
This property combines the charm of a cozy home with the conveniences of a thriving, active neighborhood, making it the perfect place for families to grow and create lasting memories. ------------Buyer to verify all info for accuracy including schools, square footage, and tax info---------------
Sold
Price Unknown
14132 Black Gold Trl, Fort Worth, TX 76115
3beds
1,585sqft
Single Family Residence
Built in 2006
5,227 Square Feet Lot
$256,300 Zestimate®
$--/sqft
$1,964 Estimated rent
Home value
$256,300
$243,000 - $269,000
$1,964/mo
Zestimate® history
Owner options
List your home for rent
$1,964/mo
Rent Zestimate®
Find your next renter with Zillow Rental Manager. Plus, with online applications, you can quickly screen prospective tenants – for free.
$1,964/mo
Rent Zestimate®
Refinance and save
$121/mo
Est. payment
Refinancing to a lower rate could help reduce your monthly payments and save thousands over the life of the loan.
$121/mo
Est. payment
Explore your selling options
Work with a Zillow partner agent
Leverage their expertise and Zillow's premium Showcase listings to get your home seen by more buyers.
Get startedList with your own agent
Get your home in front of millions of buyers by listing it on Zillow.
Learn how to do itSell it yourself
Take full control of how buyers see your home on Zillow by listing For Sale by Owner (FSBO).
List your homeWhat's special
Brick homeCeiling fansBasketball and baseball fieldsVinyl planksPeaceful pondsScenic walking trailsCommunity pools
Zillow last checked:
Listing updated:
Listed by:
Amanda Collins 0548959 817-281-1300,
1st Choice Real Estate 817-281-1300
Bought with:
Jeannie Holland
Transcend DFW Properties
Source: NTREIS,MLS#: 21053300
Facts & features
Interior
Bedrooms & bathrooms
- Bedrooms: 3
- Bathrooms: 2
- Full bathrooms: 2
Primary bedroom
- Features: Ceiling Fan(s), En Suite Bathroom, Garden Tub/Roman Tub, Linen Closet, Walk-In Closet(s)
- Level: First
- Dimensions: 15 x 13
Bedroom
- Features: Ceiling Fan(s), Split Bedrooms
- Level: First
- Dimensions: 9 x 9
Bedroom
- Features: Ceiling Fan(s), Split Bedrooms
- Level: First
- Dimensions: 9 x 10
Kitchen
- Features: Breakfast Bar, Built-in Features, Eat-in Kitchen, Pantry, Solid Surface Counters, Walk-In Pantry
- Level: First
- Dimensions: 14 x 11
Living room
- Features: Ceiling Fan(s)
- Level: First
- Dimensions: 18 x 15
Utility room
- Features: Utility Room
- Level: First
- Dimensions: 6 x 5
Heating
- Central, Electric
Cooling
- Central Air, Ceiling Fan(s), Electric
Appliances
- Included: Dishwasher, Electric Range, Disposal, Microwave
- Laundry: Washer Hookup, Dryer Hookup, ElectricDryer Hookup, Laundry in Utility Room
Features
- Eat-in Kitchen, High Speed Internet, Open Floorplan, Cable TV, Walk-In Closet(s)
- Windows: Window Coverings
- Has basement: No
- Has fireplace: No
Interior area
- Total interior livable area: 1,585 sqft
Property
Parking
- Total spaces: 2
- Parking features: Driveway, Garage Faces Front
- Attached garage spaces: 2
- Has uncovered spaces: Yes
Features
- Levels: One
- Stories: 1
- Patio & porch: Covered
- Pool features: None, Community
- Fencing: Wood
Lot
- Size: 5,227 Square Feet
- Features: Back Yard, Interior Lot, Lawn, Native Plants, Subdivision, Sprinkler System, Few Trees
Details
- Parcel number: 40554856
Construction
Type & style
- Home type: SingleFamily
- Architectural style: Traditional,Detached
- Property subtype: Single Family Residence
Materials
- Brick
Condition
- Year built: 2006
Utilities & green energy
- Sewer: Public Sewer
- Water: Public
- Utilities for property: Electricity Connected, Sewer Available, Water Available, Cable Available
Community & HOA
Community
- Features: Clubhouse, Playground, Pool, Sidewalks, Trails/Paths
- Subdivision: Sendera Ranch
HOA
- Has HOA: Yes
- Services included: All Facilities, Maintenance Grounds
- HOA fee: $121 quarterly
- HOA name: SBB Management
- HOA phone: 817-439-2155
Location
- Region: Fort Worth
Financial & listing details
- Annual tax amount: $5,635
- Date on market: 9/6/2025
- Cumulative days on market: 132 days
- Listing terms: Cash,Conventional,FHA,VA Loan
- Electric utility on property: Yes
Price history
| Date | Event | Price |
|---|---|---|
| 2/6/2026 | Sold | -- |
Source: NTREIS #21053300 Report a problem | ||
| 1/23/2026 | Pending sale | $255,999$162/sqft |
Source: NTREIS #21053300 Report a problem | ||
| 1/19/2026 | Contingent | $255,999$162/sqft |
Source: NTREIS #21053300 Report a problem | ||
| 1/6/2026 | Price change | $255,999-1%$162/sqft |
Source: NTREIS #21053300 Report a problem | ||
| 11/23/2025 | Price change | $258,500-2.5%$163/sqft |
Source: NTREIS #21053300 Report a problem | ||
| 11/19/2025 | Listed for sale | $265,000$167/sqft |
Source: NTREIS #21053300 Report a problem | ||
| 11/18/2025 | Contingent | $265,000$167/sqft |
Source: NTREIS #21053300 Report a problem | ||
| 11/12/2025 | Price change | $265,000-1.8%$167/sqft |
Source: NTREIS #21053300 Report a problem | ||
| 10/10/2025 | Price change | $269,900-3.6%$170/sqft |
Source: NTREIS #21053300 Report a problem | ||
| 9/6/2025 | Listed for sale | $279,900$177/sqft |
Source: NTREIS #21053300 Report a problem | ||
Public tax history
Tax history is unavailable.
Neighborhood: Sendera Ranch
Nearby homes
- $245,3003 bd2 ba1.5k sqft14132 Black Gold Trl, Haslet, TX 76052Off Market
- $315,9003 bd3 ba2.2k sqft14136 Black Gold Trl, Haslet, TX 76052Off Market

- $294,8003 bd3 ba2.1k sqft14128 Black Gold Trl, Haslet, TX 76052Off Market

- $295,1003 bd3 ba2k sqft14140 Black Gold Trl, Haslet, TX 76052Off Market
- $267,8003 bd2 ba1.7k sqft14124 Black Gold Trl, Haslet, TX 76052Off Market
- $290,9003 bd2 ba1.9k sqft14113 Cochise Dr, Haslet, TX 76052Off Market
- $309,1004 bd2 ba1.7k sqft14109 Cochise Dr, Haslet, TX 76052Off Market
- $285,1004 bd2 ba2.1k sqft14117 Cochise Dr, Haslet, TX 76052Off Market
Nearby schools
GreatSchools rating
- 5/10Sendera Ranch Elementary SchoolGrades: PK-5Distance: 0.4 mi
- 6/10Truett Wilson Middle SchoolGrades: 6-8Distance: 0.4 mi
- 7/10V R Eaton High SchoolGrades: 9-12Distance: 3.2 mi
Schools provided by the listing agent
- Elementary: JC Thompson
- Middle: Wilson
- High: Northwest
- District: Northwest ISD
Source: NTREIS. This data may not be complete. We recommend contacting the local school district to confirm school assignments for this home.
Get a cash offer in 3 minutes
Find out how much your home could sell for in as little as 3 minutes with a no-obligation cash offer.
Estimated market value
$256,300
Get a cash offer in 3 minutes
Find out how much your home could sell for in as little as 3 minutes with a no-obligation cash offer.
Estimated market value
$256,300
- Texas
- Tarrant County
- Haslet
- 76115
- Sendera Ranch
- 14132 Black Gold Trl
Nearby cities
Nearby neighborhoods
Nearby zip codes
Other Haslet Topics
