All information provided is deemed reliable but is not guaranteed and should be independently verified by the buyer and/or buyer’s agent.----
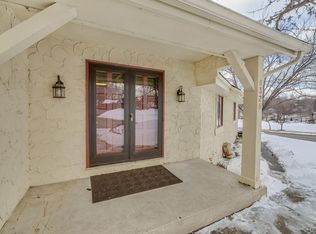
Welcome to 14132 Heywood Path, a well maintained end unit 3 bedroom, 2bath townhome featuring a spacious layout, bright living areas, cozy fireplace, attached 2 car garage, and convenient laundry room. The full unfinished basement offers endless potential for future expansion with space to add an additional bedroom, bathroom, or extra living area while building instant equity. Located near parks, shopping, schools, and major commuting routes, this home offers comfort, convenience, and opportunity all in one.
Closed
Zillow last checked:
Listing updated:
Bought with:
Destiny Marie Graham
Keller Williams Premier Realty Lake Minnetonka
Source: NorthstarMLS as distributed by MLS GRID,MLS#: 7051667
Price history
| Date | Event | Price |
|---|---|---|
| 8/28/2026 | Sold | $288,000-3.4%$193/sqft |
Source:  NorthstarMLS as distributed by MLS GRID #7051667 Report a problem NorthstarMLS as distributed by MLS GRID #7051667 Report a problem | ||
| 8/2/2026 | Pending sale | $298,000$199/sqft |
Source: NorthstarMLS as distributed by MLS GRID #7051667 Report a problem | ||
| 7/7/2026 | Listed for sale | $298,000$199/sqft |
Source: NorthstarMLS as distributed by MLS GRID #7051667 Report a problem | ||
| 6/26/2026 | Pending sale | $298,000$199/sqft |
Source: NorthstarMLS as distributed by MLS GRID #7051667 Report a problem | ||
| 5/31/2026 | Price change | $298,000-0.7%$199/sqft |
Source: NorthstarMLS as distributed by MLS GRID #7051667 Report a problem | ||
| 4/24/2026 | Listed for sale | $300,000$201/sqft |
Source: NorthstarMLS as distributed by MLS GRID #7051667 Report a problem | ||
| 4/13/2026 | Listing removed | $300,000$201/sqft |
Source: NorthstarMLS as distributed by MLS GRID #7051667 Report a problem | ||
| 4/11/2026 | Listed for sale | $300,000-1.6%$201/sqft |
Source: NorthstarMLS as distributed by MLS GRID #7051667 Report a problem | ||
| 12/19/2025 | Listing removed | $305,000$204/sqft |
Source: NorthstarMLS as distributed by MLS GRID #6791230 Report a problem | ||
| 10/28/2025 | Price change | $305,000-3.2%$204/sqft |
Source: NorthstarMLS as distributed by MLS GRID #6791230 Report a problem | ||
| 9/26/2025 | Listed for sale | $315,000-1.6%$211/sqft |
Source: NorthstarMLS as distributed by MLS GRID #6791230 Report a problem | ||
| 9/15/2025 | Listing removed | $320,000$214/sqft |
Source: NorthstarMLS as distributed by MLS GRID #6701817 Report a problem | ||
| 8/11/2025 | Price change | $320,000-1.8%$214/sqft |
Source: NorthstarMLS as distributed by MLS GRID #6701817 Report a problem | ||
| 6/10/2025 | Price change | $325,990-3%$218/sqft |
Source: NorthstarMLS as distributed by MLS GRID #6701817 Report a problem | ||
| 4/14/2025 | Listed for sale | $335,990+12%$225/sqft |
Source: NorthstarMLS as distributed by MLS GRID #6701817 Report a problem | ||
| 7/27/2022 | Sold | $300,000+0%$201/sqft |
Source: NorthstarMLS as distributed by MLS GRID #6216323 Report a problem | ||
| 6/29/2022 | Pending sale | $299,900$200/sqft |
Source: NorthstarMLS as distributed by MLS GRID #6216323 Report a problem | ||
| 6/9/2022 | Listed for sale | $299,900+42.8%$200/sqft |
Source: NorthstarMLS as distributed by MLS GRID #6216323 Report a problem | ||
| 5/27/2016 | Sold | $210,000-2.3%$140/sqft |
Source: NorthstarMLS as distributed by MLS GRID #4701956 Report a problem | ||
| 5/4/2016 | Pending sale | $215,000$144/sqft |
Source: Edina Realty, Inc., a Berkshire Hathaway affiliate #4701956 Report a problem | ||
| 4/14/2016 | Listed for sale | $215,000$144/sqft |
Source: Edina Realty, Inc., a Berkshire Hathaway affiliate #4701956 Report a problem | ||
Nearby homes
- $247,4002 bd2 ba889 sqft14128 Heywood Path, Apple Valley, MN 55124Off Market
- $435,8004 bd4 ba2.2k sqft8328 140th Street Ct, Apple Valley, MN 55124Off Market
- $429,2004 bd4 ba2.2k sqft8328 140th Street Ct, Apple Valley, MN 55124Off Market
- $471,3004 bd3 ba2.2k sqft8324 140th Street Ct, Apple Valley, MN 55124Off Market
Get a cash offer in 3 minutes
Find out how much your home could sell for in as little as 3 minutes with a no-obligation cash offer.
Estimated market value
$287,700
