Multiple Offers! Offer deadline 12:00 Noon June 24th. Conveniently located just minutes from Highway 287, enjoy the convenience of the city and the peacefulness of this quiet community. This 3 bedroom 2 bathroom home has been well-cared for (New Roof in Dec 2023!) and is a blank slate ready for its new owners to bring their personal touch. With raised ceilings and an open concept floor plan, this home is sure to be a great gathering place. The kitchen provides long, open countertops with plenty of space for kitchen gadgets and prepping meals. The dining area overlooks the serene backyard. The split floor plan gives the primary bedroom privacy where you can enjoy the large room, vaulted ceiling, and ensuite bathroom with walk in shower and separate tub alongside the double vanity. The two spare bedrooms both offers double door closets, a ceiling fan, and lots of natural light. In your spare time, you can enjoy the amazing backyard space or head up to the community pool to cool off!
Sold
Price Unknown
14132 Playa Trl, Fort Worth, TX 76109
3beds
1,513sqft
Single Family Residence
Built in 2005
5,488 Square Feet Lot
$274,200 Zestimate®
$--/sqft
$2,216 Estimated rent
Home value
$274,200
$260,000 - $288,000
$2,216/mo
Zestimate® history
Owner options
List your home for rent
$2,216/mo
Rent Zestimate®
Find your next renter with Zillow Rental Manager. Plus, with online applications, you can quickly screen prospective tenants – for free.
$2,216/mo
Rent Zestimate®
Refinance and save
$121/mo
Est. payment
Refinancing to a lower rate could help reduce your monthly payments and save thousands over the life of the loan.
$121/mo
Est. payment
Explore your selling options
Work with a Zillow partner agent
Leverage their expertise and Zillow's premium Showcase listings to get your home seen by more buyers.
Get startedList with your own agent
Get your home in front of millions of buyers by listing it on Zillow.
Learn how to do itSell it yourself
Take full control of how buyers see your home on Zillow by listing For Sale by Owner (FSBO).
List your homeWhat's special
Zillow last checked:
Listing updated:
Listed by:
Everett Johnson 0706274 469-834-0023,
Bray Real Estate-Ft Worth 817-900-3564
Bought with:
April Lewis
April Lewis, Realtor
Source: NTREIS,MLS#: 20648679
Facts & features
Interior
Bedrooms & bathrooms
- Bedrooms: 3
- Bathrooms: 2
- Full bathrooms: 2
Primary bedroom
- Level: First
- Dimensions: 13 x 15
Bedroom
- Level: First
- Dimensions: 10 x 12
Bedroom
- Level: First
- Dimensions: 10 x 15
Primary bathroom
- Level: First
- Dimensions: 10 x 11
Other
- Level: First
- Dimensions: 6 x 6
Kitchen
- Level: First
- Dimensions: 11 x 17
Laundry
- Level: First
- Dimensions: 5 x 5
Living room
- Level: First
- Dimensions: 20 x 13
Appliances
- Included: Dishwasher, Disposal
Features
- Pantry
- Has basement: No
- Has fireplace: No
Interior area
- Total interior livable area: 1,513 sqft
Property
Parking
- Total spaces: 2
- Parking features: Driveway, Garage Faces Front, Garage, Garage Door Opener
- Attached garage spaces: 2
- Has uncovered spaces: Yes
Features
- Levels: One
- Stories: 1
- Pool features: None
- Fencing: Back Yard,Wood
Lot
- Size: 5,488 Square Feet
Details
- Parcel number: 40709620
Construction
Type & style
- Home type: SingleFamily
- Architectural style: Detached
- Property subtype: Single Family Residence
Materials
- Foundation: Slab
Condition
- Year built: 2005
Utilities & green energy
- Sewer: Public Sewer
- Water: Public
- Utilities for property: Sewer Available, Water Available
Community & HOA
Community
- Subdivision: Sendera Ranch East
HOA
- Has HOA: Yes
- Services included: All Facilities
- HOA fee: $121 quarterly
- HOA name: SBB Community Management
- HOA phone: 972-960-2800
Location
- Region: Fort Worth
Financial & listing details
- Annual tax amount: $5,818
- Date on market: 6/19/2024
- Cumulative days on market: 5 days
- Listing terms: Cash,Conventional,FHA,VA Loan
- Exclusions: Items in garage.
Price history
| Date | Event | Price |
|---|---|---|
| 7/24/2024 | Sold | -- |
Source: NTREIS #20648679 Report a problem | ||
| 7/15/2024 | Pending sale | $274,995$182/sqft |
Source: NTREIS #20648679 Report a problem | ||
| 6/25/2024 | Contingent | $274,995$182/sqft |
Source: NTREIS #20648679 Report a problem | ||
| 6/19/2024 | Listed for sale | $274,995$182/sqft |
Source: NTREIS #20648679 Report a problem | ||
Public tax history
Tax history is unavailable.
Neighborhood: Sendera Ranch
Nearby homes
- $272,8003 bd2 ba1.5k sqft14132 Playa Trl, Haslet, TX 76052Off Market
- $287,7003 bd3 ba1.8k sqft14128 Playa Trl, Haslet, TX 76052Off Market
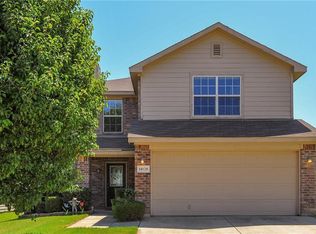
- $--3 bd3 ba1.8k sqft14128 Playa Trl, Fort Worth, TX 76115Sold
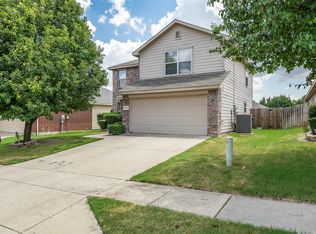
- $--4 bd3 ba2.2k sqft14136 Playa Trl, Fort Worth, TX 76115Sold
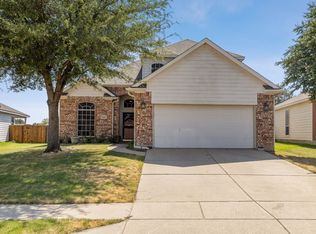
- $331,3004 bd3 ba2.2k sqft14136 Playa Trl, Haslet, TX 76052Off Market
- $279,7003 bd2 ba1.7k sqft14124 Playa Trl, Haslet, TX 76052Off Market
- $275,6003 bd2 ba1.4k sqft14149 Esperanza Dr, Haslet, TX 76052Off Market
- $278,5003 bd2 ba1.6k sqft14140 Playa Trl, Haslet, TX 76052Off Market
Nearby schools
GreatSchools rating
- 5/10Sendera Ranch Elementary SchoolGrades: PK-5Distance: 0.5 mi
- 6/10Truett Wilson Middle SchoolGrades: 6-8Distance: 0.5 mi
- 7/10V R Eaton High SchoolGrades: 9-12Distance: 3.3 mi
Schools provided by the listing agent
- Elementary: Sendera Ranch
- Middle: Wilson
- High: Eaton
- District: Northwest ISD
Source: NTREIS. This data may not be complete. We recommend contacting the local school district to confirm school assignments for this home.
Get a cash offer in 3 minutes
Find out how much your home could sell for in as little as 3 minutes with a no-obligation cash offer.
Estimated market value
$274,200
Get a cash offer in 3 minutes
Find out how much your home could sell for in as little as 3 minutes with a no-obligation cash offer.
Estimated market value
$274,200
- Texas
- Tarrant County
- Haslet
- 76109
- Sendera Ranch
- 14132 Playa Trl
Nearby cities
Nearby neighborhoods
Nearby zip codes
Other Haslet Topics
