Welcome to this beautifully updated colonial in Strongsville’s desirable Bent Tree community! Offering 4 bedrooms, 2.5 baths, and over 2,800 sq. ft. of finished living space, this home combines thoughtful updates with inviting spaces for everyday living and entertaining.
Step inside to find a spacious family room with a wood-burning fireplace remodeled in 2024, a bright dining area, and an eat-in kitchen featuring granite countertops, Thomasville cabinets, teak flooring, and a newer dishwasher (2023). Upstairs, the primary suite boasts a walk-in closet and private bath, while three additional bedrooms provide flexibility for family, guests, or a home office. The finished basement, remodeled in 2012, includes spray-foam insulation, glass block windows, a media area with home theater wiring, and zoned lighting—perfect for movie nights or entertaining.
This home has been meticulously maintained with a long list of updates: new hot water tank (2021), attic insulation (2022), Moen kitchen faucet (2022), remodeled spare bath (2019), new driveway and garage floor (2012), roof (2009), and furnace/heat pump (2008). Additional highlights include bamboo flooring in one bedroom, upgraded windows throughout, and three high-efficiency toilets.
Enjoy outdoor living on the back patio with a neighborhood view, or take advantage of the community’s in-ground pool, sidewalks, and nearby shopping. Situated on a 0.24-acre lot with an attached 2.5-car garage, this property offers comfort, style, and convenience in one of Strongsville’s most sought-after neighborhoods.
Closed
$362,000
14132 Walking Stick Way, Strongsville, OH 44136
4beds
2,808sqft
Single Family Residence
Built in 1980
10,454 Square Feet Lot
$373,600 Zestimate®
$129/sqft
$3,047 Estimated rent
Home value
$373,600
$344,000 - $407,000
$3,047/mo
Zestimate® history
Owner options
List your home for rent
$3,047/mo
Rent Zestimate®
Find your next renter with Zillow Rental Manager. Plus, with online applications, you can quickly screen prospective tenants – for free.
$3,047/mo
Rent Zestimate®
Refinance and save
$2,996/mo
Est. payment
Refinancing to a lower rate could help reduce your monthly payments and save thousands over the life of the loan.
$2,996/mo
Est. payment
Explore your selling options
Work with a Zillow partner agent
Leverage their expertise and Zillow's premium Showcase listings to get your home seen by more buyers.
Get startedList with your own agent
Get your home in front of millions of buyers by listing it on Zillow.
Learn how to do itSell it yourself
Take full control of how buyers see your home on Zillow by listing For Sale by Owner (FSBO).
List your homeWhat's special
In-ground poolFinished basementPrimary suiteUpgraded windowsGranite countertopsWood-burning fireplaceBamboo flooring
Zillow last checked:
Listing updated:
Listed by:
Sylvia Incorvaia 216-316-1893 sylvia@incteamrealestate.com,
EXP Realty, LLC.
Bought with:
Tatyana Krilova, 2005005301
Howard Hanna
Source: MLS Now,MLS#: 5163374 Originating MLS: Akron Cleveland Association of REALTORS
Originating MLS: Akron Cleveland Association of REALTORSFacts & features
Interior
Bedrooms & bathrooms
- Bedrooms: 4
- Bathrooms: 3
- Full bathrooms: 2
- 1/2 bathrooms: 1
- Main level bathrooms: 1
Primary bedroom
- Description: Flooring: Carpet
- Features: Walk-In Closet(s)
- Level: Second
- Dimensions: 20 x 12
Bedroom
- Description: Flooring: Bamboo
- Level: Second
- Dimensions: 12 x 10
Bedroom
- Description: Flooring: Carpet
- Level: Second
- Dimensions: 12 x 10
Bedroom
- Description: Flooring: Carpet
- Level: Second
- Dimensions: 13 x 9
Primary bathroom
- Description: Flooring: Ceramic Tile
- Level: Second
Bathroom
- Level: Second
Dining room
- Description: Flooring: Wood
- Level: First
- Dimensions: 18 x 13
Eat in kitchen
- Description: Flooring: Wood
- Level: First
- Dimensions: 19 x 12
Family room
- Description: Flooring: Carpet
- Level: First
- Dimensions: 26 x 12
Laundry
- Description: Flooring: Ceramic Tile
- Level: Lower
Media room
- Description: Flooring: Carpet
- Level: Lower
Heating
- Electric, Fireplace(s), Heat Pump
Cooling
- Central Air
Appliances
- Included: Dishwasher, Disposal, Humidifier, Microwave, Range, Refrigerator
- Laundry: In Basement
Features
- Ceiling Fan(s), Soaking Tub, Walk-In Closet(s), Wired for Sound
- Windows: Window Treatments
- Basement: Finished
- Number of fireplaces: 1
- Fireplace features: Dining Room, Wood Burning
Interior area
- Total structure area: 2,808
- Total interior livable area: 2,808 sqft
- Finished area above ground: 1,872
- Finished area below ground: 936
Property
Parking
- Total spaces: 2.5
- Parking features: Attached, Drain, Electricity, Garage Faces Front, Garage, Garage Door Opener, Kitchen Level, Storage, Water Available
- Attached garage spaces: 2.5
Features
- Levels: Two
- Stories: 2
- Patio & porch: Patio
- Has private pool: Yes
- Pool features: Association, In Ground, Outdoor Pool, Community
- Fencing: None
- Has view: Yes
- View description: Neighborhood
Lot
- Size: 10,454 Square Feet
- Dimensions: 75 x 140
- Features: Back Yard
Details
- Parcel number: 39925066
- Special conditions: Standard
Construction
Type & style
- Home type: SingleFamily
- Architectural style: Colonial
- Property subtype: Single Family Residence
Materials
- Aluminum Siding
- Foundation: Block
- Roof: Asphalt,Fiberglass
Condition
- Updated/Remodeled
- Year built: 1980
Utilities & green energy
- Sewer: Public Sewer
- Water: Public
Community & HOA
Community
- Features: Pool, Shopping, Street Lights, Sidewalks
- Subdivision: Bent Tree 01 Ph 02
HOA
- Has HOA: Yes
- Services included: Other, Pool(s), Recreation Facilities
- HOA fee: $450 annually
- HOA name: Bent Tree Hoa
Location
- Region: Strongsville
Financial & listing details
- Price per square foot: $129/sqft
- Tax assessed value: $277,100
- Annual tax amount: $4,554
- Date on market: 10/10/2025
- Cumulative days on market: 8 days
- Listing terms: Cash,Conventional,FHA,VA Loan
Price history
| Date | Event | Price |
|---|---|---|
| 11/17/2025 | Sold | $362,000+0.6%$129/sqft |
Source:  MLS Now #5163374 Report a problem MLS Now #5163374 Report a problem | ||
| 10/18/2025 | Pending sale | $360,000$128/sqft |
Source: MLS Now #5163374 Report a problem | ||
| 10/10/2025 | Listed for sale | $360,000$128/sqft |
Source: MLS Now #5163374 Report a problem | ||
Public tax history
| Year | Property taxes | Tax assessment |
|---|---|---|
| 2025 | $4,553 0% | $96,990 |
| 2024 | $4,554 -4.6% | $96,990 +27.2% |
| 2023 | $4,776 +0.7% | $76,270 |
| 2022 | $4,741 +0.8% | $76,270 |
| 2021 | $4,704 +7.9% | $76,270 +22% |
| 2020 | $4,358 +0.7% | $62,510 |
| 2019 | $4,328 +12.7% | $62,510 |
| 2018 | $3,839 -0.7% | $62,510 +7.3% |
| 2017 | $3,864 +1.9% | $58,250 |
| 2016 | $3,794 | $58,250 |
| 2015 | $3,794 -2.4% | $58,250 |
| 2014 | $3,887 +1.5% | $58,250 |
| 2013 | $3,831 +3.8% | $58,250 |
| 2012 | $3,692 -0.5% | $58,250 -3.5% |
| 2011 | $3,712 -0.3% | $60,350 |
| 2010 | $3,724 +0.6% | $60,350 |
| 2009 | $3,703 -3.4% | $60,350 -8% |
| 2008 | $3,832 +3.7% | $65,600 |
| 2007 | $3,694 +11% | $65,600 |
| 2006 | $3,328 +2.6% | $65,600 +8.3% |
| 2005 | $3,242 +1.2% | $60,560 |
| 2004 | $3,203 +5% | $60,560 |
| 2003 | $3,051 +6.4% | $60,560 +7.5% |
| 2002 | $2,867 -49.3% | $56,320 |
| 2001 | $5,655 -0.1% | $56,320 |
| 2000 | $5,660 | $56,320 |
Find assessor info on the county website
Neighborhood: 44136
Nearby homes
- $378,5004 bd2 ba2.1k sqft14170 Walking Stick Way, Strongsville, OH 44136Off Market
- $326,4003 bd2 ba1.7k sqft14094 Walking Stick Way, Strongsville, OH 44136Off Market

- $--0.32 AcresWalking Stick Way, Strongsville, OH 44136Off Market

- $385,3004 bd3 ba2k sqft14208 Walking Stick Way, Strongsville, OH 44136Off Market
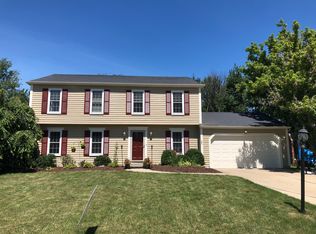
- $347,3004 bd2 ba1.9k sqft14056 Walking Stick Way, Strongsville, OH 44136Off Market
- $415,4004 bd3 ba2.5k sqft14131 Walking Stick Way, Strongsville, OH 44136Off Market
- $418,6004 bd3 ba2.8k sqft14169 Walking Stick Way, Strongsville, OH 44136Off Market
- $318,1003 bd2 ba1.4k sqft14093 Walking Stick Way, Strongsville, OH 44136Off Market
Nearby schools
GreatSchools rating
- 6/10Chapman Elementary SchoolGrades: PK-5Distance: 0.2 mi
- 8/10Strongsville Middle SchoolGrades: 6-8Distance: 2.9 mi
- 9/10Strongsville High SchoolGrades: 9-12Distance: 2.8 mi
Schools provided by the listing agent
- District: Strongsville CSD - 1830
Source: MLS Now. This data may not be complete. We recommend contacting the local school district to confirm school assignments for this home.
Get a cash offer in 3 minutes
Find out how much your home could sell for in as little as 3 minutes with a no-obligation cash offer.
Estimated market value
$373,600
Get a cash offer in 3 minutes
Find out how much your home could sell for in as little as 3 minutes with a no-obligation cash offer.
Estimated market value
$373,600
- Ohio
- Cuyahoga County
- Strongsville
- 44136
- 14132 Walking Stick Way
Nearby cities
Nearby zip codes
Other Strongsville Topics
