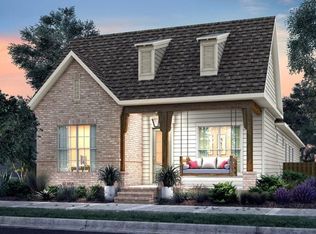
FACING GREEN SPACE. The Dayton is a spacious one-story home with 3 beds and 2 full baths and just over 1800 sq. ft. Enter from the inviting front porch FEATURING BRICK AND STAINED COLUMNS into the large open living which is open to the kitchen and formal dining and are all separated by exposed beams. French doors lead you from the kitchen to the large covered side porch which is perfect for entertaining! The living room is centered around a vent-less gas fireplace with QUARTZ surround and views to the front porch and stunning common area. The gourmet kitchen features painted custom cabinetry with 5" cabinet hardware, SOFT CLOST drawers and hinges and under cabinet lighting, stainless appliance package including 36" GAS COOKTOP with wall oven and built-in microwave, 3 cm Lagoon quartz countertops, herringbone subway tile backsplash, 30" single basin FARM SINK, oversized island with hanging pendant lights and a walk-in pantry. Large master suite is tucked away at the rear of the home with a spa-like bath featuring dual vanities with Alaska White granite countertops, soaking tub, job built tiled shower, separate water closet, a linen cabinet and a walk-in closet. Spacious laundry room and mud room with space for an "optional" mud bench / desk are located off of the garage entry. Professionally landscaped and fully sodded yards. Estimated completion date of March 2024, buyer can pick/approve certain colors and options for a limited period of time. Community POOL & PLAYGROUND COMING SOON. Schedule an appointment today to learn more about this fantastic new community by Engquist Level Development.
Sold
Price Unknown
14133 Presley Ct, Baton Rouge, LA 70817
3beds
1,836sqft
Single Family Residence
Built in 2024
4,399 Square Feet Lot
$422,300 Zestimate®
$--/sqft
$2,419 Estimated rent
Home value
$422,300
$401,000 - $443,000
$2,419/mo
Zestimate® history
Owner options
List your home for rent
$2,419/mo
Rent Zestimate®
Find your next renter with Zillow Rental Manager. Plus, with online applications, you can quickly screen prospective tenants – for free.
$2,419/mo
Rent Zestimate®
Refinance and save
$850/mo
Est. payment
Refinancing to a lower rate could help reduce your monthly payments and save thousands over the life of the loan.
$850/mo
Est. payment
Explore your selling options
Work with a Zillow partner agent
Leverage their expertise and Zillow's premium Showcase listings to get your home seen by more buyers.
Get startedList with your own agent
Get your home in front of millions of buyers by listing it on Zillow.
Learn how to do itSell it yourself
Take full control of how buyers see your home on Zillow by listing For Sale by Owner (FSBO).
List your homeWhat's special
Separate water closetLarge covered side porchSpa-like bathSpacious laundry roomWalk-in closetSoaking tubLarge master suite
Zillow last checked:
Listing updated:
Listed by:
Jennifer Waguespack,
Keller Williams Realty Red Stick Partners
Bought with:
Maria Thorn, 0000073745
eXp Realty
Source: ROAM MLS,MLS#: 2023018202
Facts & features
Interior
Bedrooms & bathrooms
- Bedrooms: 3
- Bathrooms: 2
- Full bathrooms: 2
Primary bedroom
- Level: First
- Area: 205.27 Square Feet
- Dimensions: 13'11x14'9
Bedroom
- Level: First
- Area: 121.71 Square Feet
- Dimensions: 10'7x11'6
Bedroom
- Level: First
- Area: 121.71 Square Feet
- Dimensions: 10'7x11'6
Primary bathroom
- Level: First
Bathroom
- Level: First
Dining room
- Level: First
- Area: 152.17 Square Feet
- Dimensions: 11'x13'10
Garage
- Level: First
- Area: 453.33 Square Feet
- Dimensions: 21'3x21'4
Kitchen
- Level: First
- Area: 241.88 Square Feet
- Dimensions: 17'11x13'6
Laundry
- Level: First
Living room
- Level: First
- Area: 270.74 Square Feet
- Dimensions: 16'1x16'10
Mud room
- Level: First
Pantry
- Level: First
Other
- Level: First
Heating
- Central
Cooling
- Central Air, Ceiling Fan(s)
Appliances
- Included: Disposal, Dishwasher, Gas Cooktop, Microwave, Range Hood, Gas Water Heater, Tankless Water Heater, Stainless Steel Appliance(s), Cooktop, Oven, Gas Stove Connection
- Laundry: Electric Dryer Hookup, Washer Hookup, Inside
Features
- Breakfast Bar, Double Vanity, Kitchen Island, Pantry, Walk-In Closet(s), High Ceilings, Separate Shower, Varied Ceiling Heights, Crown Molding, Water Closet, En Suite
- Flooring: Carpet, Ceramic Tile, Other
- Fireplace features: Ventless, Gas Log
Interior area
- Total structure area: 2,635
- Total interior livable area: 1,836 sqft
Property
Parking
- Total spaces: 2
- Parking features: Garage Door Opener, Garage Faces Rear
- Has garage: Yes
Features
- Levels: One
- Stories: 1
- Exterior features: Lighting
Lot
- Size: 4,399 Square Feet
- Dimensions: 40 x 110
- Features: Landscaped, Level, Commons
Details
- Parcel number: 00000
- Zoning: Res Single Family Zone
- Special conditions: Standard
Construction
Type & style
- Home type: SingleFamily
- Architectural style: Cottage
- Property subtype: Single Family Residence
Materials
- Frame, Fiber Cement, Stucco
- Foundation: Slab, Post Tension
- Roof: Shingle
Condition
- Year built: 2024
Details
- Builder model: Dayton B
- Builder name: Level Construction & Development, LLC
Utilities & green energy
- Sewer: Public Sewer
- Water: Public
- Utilities for property: Cable Available
Green energy
- Energy efficient items: Appliances, Insulation, Lighting, Low Flow Plumbing, Water Heater, Windows
Community & HOA
Community
- Features: Curbs, Sidewalks, Other
- Security: Smoke Detector(s)
- Subdivision: Materra
HOA
- Has HOA: Yes
- Services included: Accounting, Common Area, Common Area Maintenance, Maintenance of Subdivision Entry
- HOA fee: $850 annually
Location
- Region: Baton Rouge
Financial & listing details
- Tax assessed value: $418,800
- Annual tax amount: $4,580
- Date on market: 11/3/2023
- Listing terms: Cash,Conventional,FHA,USDA Loan,VA Loan
Price history
| Date | Event | Price |
|---|---|---|
| 3/22/2024 | Sold | -- |
Source:  ROAM MLS #2023018202 Report a problem | ||
| 2/19/2024 | Pending sale | $440,887$240/sqft |
Source: ROAM MLS #2023018202 Report a problem | ||
| 10/20/2023 | Sold | -- |
Source: Public Record Report a problem | ||
| 10/10/2023 | Listed for sale | $440,887$240/sqft |
Source: Level Homes Report a problem | ||
Public tax history
| Year | Property taxes | Tax assessment |
|---|---|---|
| 2025 | $4,580 +231.8% | $41,880 +298.9% |
| 2024 | $1,380 +859.1% | $10,500 +600% |
| 2023 | $144 -0.3% | $1,500 |
| 2022 | $144 +2.3% | $1,500 |
| 2021 | $141 | $1,500 |
Find assessor info on the county website
Neighborhood: Jefferson
Nearby homes
- $391,800-- bd-- ba1.9k sqft13920 Mullins Way, Baton Rouge, LA 70817Off Market
- $507,500-- bd-- ba2.3k sqft14014 Mullins Way, Baton Rouge, LA 70817Off Market
- $--4 bd4 ba2.5k sqft14006 Mullins Way, Baton Rouge, LA 70817Sold

- $435,4003 bd2 ba2k sqft7610 Griffon Dr, Baton Rouge, LA 70817Off Market
- $---- bd-- ba2.5k sqft7537 Griffon Dr, Baton Rouge, LA 70817Sold
- $--4 bd3 ba2.2k sqft14122 Leggio Ct, Baton Rouge, LA 70817Sold
- $--3 bd3 ba1.8k sqft14204 Lovell Ct, Baton Rouge, LA 70817Sold
- $--4 bd3 ba2.6k sqft14030 Mullins Way, Baton Rouge, LA 70817Sold
Nearby schools
GreatSchools rating
- 8/10Woodlawn Elementary SchoolGrades: PK-5Distance: 1.2 mi
- 7/10Woodlawn Middle SchoolGrades: 6-8Distance: 1.3 mi
- 3/10Woodlawn High SchoolGrades: 9-12Distance: 1.2 mi
Get a cash offer in 3 minutes
Find out how much your home could sell for in as little as 3 minutes with a no-obligation cash offer.
Estimated market value
$422,300
Get a cash offer in 3 minutes
Find out how much your home could sell for in as little as 3 minutes with a no-obligation cash offer.
Estimated market value
$422,300
- Louisiana
- East Baton Rouge Parish
- Baton Rouge
- 70817
- Jefferson
- 14133 Presley Ct
