A tremendous value and rare find in the enchanting Rooney Valley and Green Mountain suburb of Lakewood. Discover this remarkable remodeled and updated 4-bedroom, 3-bathroom ranch-style home that exudes both elegance and warmth. Upon entering, be greeted by an expansive open-concept living space, accentuated with polished hardwood flooring and an influx of daylight. The gourmet kitchen is a chef's delight, fitted with quartz countertops, top-of-the-line stainless steel appliances, and a convivial island – a setting ripe for memorable dinners and events. The primary suite is a realm of luxury, with its voluminous walk-in closet and an exquisite en-suite bathroom featuring a stand-alone tub and a bespoke shower. Every other bedroom offers space and versatility, catering to various needs from guest accommodations to dedicated workspaces. Step outside to the low-maintenance backyard and the extensive deck, ideal for social gatherings or tranquil relaxation. The 2-car garage ensures ample storage and parking provisions. The locale is also favorable for outdoor recreation, given the numerous parks and recreational zones. Lakewood is a mosaic of scenic beauty and modern conveniences. This property is strategically placed, granting swift access to esteemed schools, retail hubs like Belmar Shopping District, and delectable dining spots. Easy access to all the major freeways makes either the mountains or Denver's vibrant city a short drive away, while nature enthusiasts can indulge in the nearby Green Mountain and Bear Creek Lake Park. Nearby Attractions are Belmar Shopping District, Green Mountain, Lakewood Cultural Center, Fox Hollow Golf Course, St. Anthony Hospital and Lakewood Library. 14133 W Warren Circle awaits its new homeowner. Seize the chance to call this masterpiece yours.
Sold for $825,000
Street View
$825,000
14133 W Warren Circle, Lakewood, CO 80228
4beds
3,801sqft
Single Family Residence
Built in 1994
8,745 Square Feet Lot
$873,600 Zestimate®
$217/sqft
$3,582 Estimated rent
Home value
$873,600
$830,000 - $926,000
$3,582/mo
Zestimate® history
Owner options
List your home for rent
$3,582/mo
Rent Zestimate®
Find your next renter with Zillow Rental Manager. Plus, with online applications, you can quickly screen prospective tenants – for free.
$3,582/mo
Rent Zestimate®
Refinance and save
$5,054/mo
Est. payment
Refinancing to a lower rate could help reduce your monthly payments and save thousands over the life of the loan.
$5,054/mo
Est. payment
Explore your selling options
Work with a Zillow partner agent
Leverage their expertise and Zillow's premium Showcase listings to get your home seen by more buyers.
Get startedList with your own agent
Get your home in front of millions of buyers by listing it on Zillow.
Learn how to do itSell it yourself
Take full control of how buyers see your home on Zillow by listing For Sale by Owner (FSBO).
List your homeWhat's special
Green mountainLow-maintenance backyardExpansive open-concept living spaceExtensive deckStand-alone tubPolished hardwood flooringGourmet kitchen
Zillow last checked:
Listing updated:
Listed by:
Sam Wilson 303-770-1250,
eXp Realty, LLC
Bought with:
Megan Luther, 100024741
eXp Realty, LLC
Source: REcolorado as distributed by MLS GRID,MLS#: 3816158
Facts & features
Interior
Bedrooms & bathrooms
- Bedrooms: 4
- Bathrooms: 3
- Full bathrooms: 3
- Main level bathrooms: 2
- Main level bedrooms: 2
Bedroom
- Level: Main
- Area: 192 Square Feet
- Dimensions: 12 x 16
Bedroom
- Level: Main
- Area: 130 Square Feet
- Dimensions: 10 x 13
Bedroom
- Description: With Egress Window
- Level: Basement
- Area: 156 Square Feet
- Dimensions: 13 x 12
Bedroom
- Description: With Egress Window
- Level: Basement
- Area: 144 Square Feet
- Dimensions: 12 x 12
Bathroom
- Description: Primary Bedroom En Suite
- Level: Main
Bathroom
- Level: Main
Bathroom
- Level: Basement
Bonus room
- Level: Basement
- Area: 450 Square Feet
- Dimensions: 25 x 18
Dining room
- Level: Main
- Area: 154 Square Feet
- Dimensions: 11 x 14
Family room
- Level: Basement
- Area: 234 Square Feet
- Dimensions: 13 x 18
Living room
- Level: Main
- Area: 299 Square Feet
- Dimensions: 13 x 23
Office
- Level: Main
- Area: 110 Square Feet
- Dimensions: 10 x 11
Heating
- Forced Air
Cooling
- Central Air
Appliances
- Included: Dishwasher, Disposal, Dryer, Gas Water Heater, Microwave, Oven, Range, Refrigerator, Washer
Features
- High Speed Internet, Open Floorplan, Pantry, Quartz Counters
- Flooring: Carpet, Wood
- Basement: Finished,Full
- Number of fireplaces: 1
- Fireplace features: Living Room
Interior area
- Total structure area: 3,801
- Total interior livable area: 3,801 sqft
- Finished area above ground: 1,802
- Finished area below ground: 1,587
Property
Parking
- Total spaces: 2
- Parking features: Garage - Attached
- Attached garage spaces: 2
Features
- Levels: One
- Stories: 1
- Patio & porch: Covered, Deck, Front Porch
- Exterior features: Private Yard
- Fencing: Partial
Lot
- Size: 8,745 Square Feet
- Features: Sprinklers In Front
Details
- Parcel number: 411039
- Special conditions: Standard
Construction
Type & style
- Home type: SingleFamily
- Architectural style: Traditional
- Property subtype: Single Family Residence
Materials
- Concrete, Frame, Wood Siding
- Roof: Composition
Condition
- Updated/Remodeled
- Year built: 1994
Utilities & green energy
- Sewer: Public Sewer
- Water: Public
- Utilities for property: Cable Available, Electricity Connected, Internet Access (Wired), Natural Gas Connected, Phone Available
Community & HOA
Community
- Subdivision: Hutchinsons Green Mountain
HOA
- Has HOA: Yes
- Services included: Maintenance Grounds, Recycling, Trash
- HOA fee: $275 semi-annually
- HOA name: Green Mountain Summit
- HOA phone: 303-457-1444
Location
- Region: Lakewood
Financial & listing details
- Price per square foot: $217/sqft
- Tax assessed value: $891,108
- Annual tax amount: $2,829
- Date on market: 9/21/2023
- Listing terms: Cash,Conventional,VA Loan
- Exclusions: Curved Tv In The Basement Rec Room. King Bed In The Primary Suite. Seller's Personal Property. Note That The Remaining Furniture Is Available If The Buyer Is Interested.
- Ownership: Individual
- Electric utility on property: Yes
- Road surface type: Paved
Price history
| Date | Event | Price |
|---|---|---|
| 10/11/2023 | Sold | $825,000+14.4%$217/sqft |
Source:  REcolorado as distributed by MLS GRID #3816158 Report a problem REcolorado as distributed by MLS GRID #3816158 Report a problem | ||
| 6/1/2022 | Sold | $721,000$190/sqft |
Source: Public Record Report a problem | ||
Public tax history
| Year | Property taxes | Tax assessment |
|---|---|---|
| 2025 | $4,291 +0.5% | $55,694 +17.7% |
| 2024 | $4,269 +50.9% | $47,331 |
| 2023 | $2,829 -1.4% | $47,331 +25.8% |
| 2022 | $2,870 +11.1% | $37,620 -2.8% |
| 2021 | $2,584 | $38,702 +8.5% |
| 2020 | $2,584 +1.3% | $35,681 |
| 2019 | $2,550 +17.8% | $35,681 +16.5% |
| 2018 | $2,165 | $30,623 |
| 2017 | $2,165 +3.8% | $30,623 -3.4% |
| 2016 | $2,086 | $31,690 |
| 2015 | $2,086 +21.3% | $31,690 +21.6% |
| 2014 | $1,720 +1.2% | $26,061 |
| 2013 | $1,700 -29.2% | $26,061 +0.1% |
| 2012 | $2,399 -4.7% | $26,030 |
| 2011 | $2,518 +0.2% | $26,030 -5.3% |
| 2010 | $2,513 +44.3% | $27,480 |
| 2009 | $1,742 +0.2% | $27,480 +1.9% |
| 2008 | $1,737 +13.9% | $26,960 |
| 2007 | $1,525 -30.9% | $26,960 +10.1% |
| 2006 | $2,208 +6.8% | $24,490 +9.3% |
| 2005 | $2,067 +9.2% | $22,410 |
| 2004 | $1,894 +1.3% | $22,410 |
| 2003 | $1,870 +1.6% | $22,410 +2.7% |
| 2002 | $1,842 +2.4% | $21,820 +16.8% |
| 2001 | $1,799 -0.8% | $18,680 |
| 2000 | $1,814 | $18,680 |
Find assessor info on the county website
Neighborhood: Green Mountain Village
Nearby homes
- $739,4003 bd3 ba2.5k sqft14131 W Warren Cir, Lakewood, CO 80228Off Market
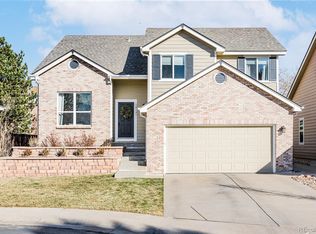
- $921,2004 bd4 ba3.1k sqft14135 W Warren Cir, Lakewood, CO 80228Off Market
- $867,5005 bd4 ba3.9k sqft2173 S Eldridge St, Lakewood, CO 80228Off Market
- $804,9004 bd3 ba2.9k sqft2175 S Eldridge St, Lakewood, CO 80228Off Market
- $765,1004 bd3 ba2.8k sqft2171 S Eldridge St, Lakewood, CO 80228Off Market
- $---- bd-- ba-- sqft2171 S Eldridge St, Denver, CO 80228Off Market
- $675,6003 bd3 ba1.9k sqft14141 W Warren Cir, Lakewood, CO 80228Off Market
- $775,8003 bd3 ba3.3k sqft14125 W Warren Cir, Lakewood, CO 80228Off Market
Nearby schools
GreatSchools rating
- 7/10Hutchinson Elementary SchoolGrades: PK-5Distance: 0.8 mi
- 6/10Dunstan Middle SchoolGrades: 6-8Distance: 1.3 mi
- 8/10Green Mountain High SchoolGrades: 9-12Distance: 1.4 mi
Schools provided by the listing agent
- Elementary: Hutchinson
- Middle: Dunstan
- High: Green Mountain
- District: Jefferson County R-1
Source: REcolorado as distributed by MLS GRID. This data may not be complete. We recommend contacting the local school district to confirm school assignments for this home.
Get a cash offer in 3 minutes
Find out how much your home could sell for in as little as 3 minutes with a no-obligation cash offer.
Estimated market value
$873,600
Get a cash offer in 3 minutes
Find out how much your home could sell for in as little as 3 minutes with a no-obligation cash offer.
Estimated market value
$873,600
- Colorado
- Jefferson County
- Lakewood
- 80228
- Green Mountain Village
- 14133 W Warren Circle
Nearby cities
Nearby neighborhoods
Nearby zip codes
Other Lakewood Topics
