Skip main navigation
Sold
  • Price Unknown

    14134 Amanda Ln, Basehor, KS 66007

    3beds
    1,800sqft
    Townhouse
    Built in 2018
    2,613.6 Square Feet Lot
    $358,100 Zestimate®
    $--/sqft
    $2,077 Estimated rent

    Home value

    $358,100

    $297,000 - $430,000

    $2,077/mo

    Zestimate® history
    Loading
    Loading...

    Owner options

    List your home for rent

    $2,077/mo

    Rent Zestimate®

    Find your next renter with Zillow Rental Manager. Plus, with online applications, you can quickly screen prospective tenants – for free.

    Learn more

    $2,077/mo

    Rent Zestimate®

    Refinance and save

    $60/mo

    Est. payment

    Refinancing to a lower rate could help reduce your monthly payments and save thousands over the life of the loan.

    See today's rates

    $60/mo

    Est. payment

    Explore your selling options

    Work with a Zillow partner agent

    Leverage their expertise and Zillow's premium Showcase listings to get your home seen by more buyers.

    Get started

    List with your own agent

    Get your home in front of millions of buyers by listing it on Zillow.

    Learn how to do it

    Sell it yourself

    Take full control of how buyers see your home on Zillow by listing For Sale by Owner (FSBO).

    List your home

    What's special

    Covered back porchCustom granite countertopsExtended patioSerene green spaceStunning hardwood floorsMassive storage roomUpdated kitchen
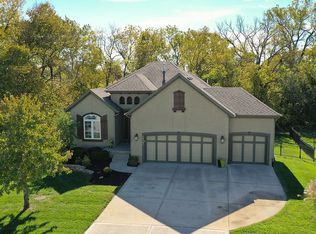
    Immaculate One-Owner Townhome with Main Level Living! This beautifully maintained home boasts a wide-open floor plan with high ceilings, stunning hardwood floors throughout, and an updated kitchen featuring custom granite countertops, newer appliances, and abundant storage. The spacious primary suite is conveniently located on the main level, alongside a cozy living room with a fireplace and a laundry room for ultimate ease. Enjoy ceiling fans in every room, custom high-end blinds, fresh, modern paint, and an abundance of natural light streaming through large windows. The walk-out basement offers two additional bedrooms, a full bath, a generous living area, and a massive storage room. The basement walk-out door leads to an extended patio, perfect for relaxing or entertaining. Enjoy the covered back porch, complete with a ceiling fan, overlooking serene green space and beautifully landscaped surroundings. The HOA takes care of lawn maintenance, giving you more time to enjoy life. Perfectly situated minutes from highway access & down the street from a golf course, this home is ideal for both entertaining and everyday convenience. A true gem you don’t want to miss!

    Zillow last checked:

    Listing updated:

    Listing Provided by:

    Holly Renfro 913-638-2783,

    Platinum Realty LLC

    Bought with:

    Jane Crampton, 2020008881

    Coldwell Banker Distinctive Pr

    Source: Heartland MLS as distributed by MLS GRID,MLS#: 2519302MLS Logo

    Facts & features

    Interior

    Bedrooms & bathrooms
    • Bedrooms: 3
    • Bathrooms: 3
    • Full bathrooms: 2
    • 1/2 bathrooms: 1
    Primary bedroom
    • Level: First
    • Area: 210 Square Feet
    • Dimensions: 15 x 14
    Bedroom 2
    • Level: Basement
    • Area: 132 Square Feet
    • Dimensions: 12 x 11
    Bedroom 3
    • Level: Basement
    • Area: 132 Square Feet
    • Dimensions: 12 x 11
    Primary bathroom
    • Level: First
    • Area: 121 Square Feet
    • Dimensions: 11 x 11
    Bathroom 2
    • Level: Basement
    Dining room
    • Level: First
    • Area: 150 Square Feet
    • Dimensions: 15 x 10
    Family room
    • Level: Basement
    • Area: 180 Square Feet
    • Dimensions: 15 x 12
    Half bath
    • Level: First
    Kitchen
    • Level: First
    • Area: 108 Square Feet
    • Dimensions: 12 x 9
    Laundry
    • Level: First
    • Area: 36 Square Feet
    • Dimensions: 6 x 6
    Living room
    • Level: First
    • Area: 255 Square Feet
    • Dimensions: 17 x 15
    Heating
    • Electric, Heat Pump
    Cooling
    • Electric
    Appliances
    • Included: Dishwasher, Microwave, Free-Standing Electric Oven, Stainless Steel Appliance(s)
    • Laundry: In Basement
    Features
    • Ceiling Fan(s), Custom Cabinets, Pantry, Stained Cabinets, Vaulted Ceiling(s), Walk-In Closet(s)
    • Flooring: Wood
    • Windows: Thermal Windows
    • Basement: Finished,Walk-Out Access
    • Number of fireplaces: 1
    • Fireplace features: Electric, Heat Circulator
    Interior area
    • Total structure area: 1,800
    • Total interior livable area: 1,800 sqft
    • Finished area above ground: 1,190
    • Finished area below ground: 610

    Property

    Parking
    • Total spaces: 2
    • Parking features: Attached, Garage Door Opener, Garage Faces Front
    • Attached garage spaces: 2
    Features
    • Patio & porch: Covered, Patio
    • Exterior features: Sat Dish Allowed
    • Spa features: Bath
    Lot
    • Size: 2,613 sqft
    • Dimensions: 2540
    • Features: Adjoin Greenspace, City Lot
    Details
    • Parcel number: 999999

    Construction

    Type & style
    • Home type: Townhouse
    • Architectural style: Traditional
    • Property subtype: Townhouse
    Materials
    • Stucco & Frame, Wood Siding
    • Roof: Composition
    Condition
    • Year built: 2018
    Details
    • Builder name: Kansas Town Homes

    Utilities & green energy

    • Sewer: Public Sewer
    • Water: Public

    Community & neighborhood

    Security
    • Security features: Smoke Detector(s)
    Location
    • Region: Basehor
    • Subdivision: Hollingsworth Estates

    HOA & financial

    HOA
    • Has HOA: Yes
    • HOA fee: $60 monthly
    • Services included: Maintenance Grounds
    • Association name: Hollingsworth Estates HOA

    Other

    Other facts
    • Listing terms: Cash,Conventional,FHA,USDA Loan,VA Loan
    • Ownership: Private

    Price history

    DateEventPrice
    2/27/2025Sold--
    Source: Heartland MLS as distributed by MLS GRID #2519302 Report a problem
    2/4/2025Contingent$339,000$188/sqft
    Source: Heartland MLS as distributed by MLS GRID #2519302 Report a problem
    1/28/2025Listed for sale$339,000$188/sqft
    Source: Heartland MLS as distributed by MLS GRID #2519302 Report a problem
    1/15/2025Pending sale$339,000$188/sqft
    Source: Heartland MLS as distributed by MLS GRID #2519302 Report a problem
    12/31/2024Listed for sale$339,000$188/sqft
    Source: Heartland MLS as distributed by MLS GRID #2519302 Report a problem
    12/22/2024Pending sale$339,000$188/sqft
    Source: Heartland MLS as distributed by MLS GRID #2519302 Report a problem
    12/10/2024Listed for sale$339,000$188/sqft
    Source: Heartland MLS as distributed by MLS GRID #2519302 Report a problem
    5/3/2018Sold--
    Source: Heartland MLS as distributed by MLS GRID #2090751 Report a problem

    Public tax history

    YearProperty taxesTax assessment
    2025$5,470 +4.2%$38,303 +3%
    2024$5,250 +3.6%$37,180
    2023$5,067 +6.7%$37,180 +11.8%
    2022$4,749 +12%$33,270 +12.1%
    2021$4,239 +5.8%$29,682 +7.6%
    2020$4,005 $27,576 +0.7%
    2019-- $27,391

    Find assessor info on the county website

    Neighborhood: 66007

    Nearby schools

    GreatSchools rating
    Schools provided by the listing agent
    • Elementary: Basehor
    • Middle: Basehor-Linwood
    • High: Basehor-Linwood

    Source: Heartland MLS as distributed by MLS GRID. This data may not be complete. We recommend contacting the local school district to confirm school assignments for this home.

    Get a cash offer in 3 minutes
    Find out how much your home could sell for in as little as 3 minutes with a no-obligation cash offer.
    Estimated market value
    $358,100
    Get a cash offer in 3 minutes
    Find out how much your home could sell for in as little as 3 minutes with a no-obligation cash offer.
    Estimated market value
    $358,100