Exceptional Equestrian Estate in Saddle Trail Park, this 2.45-acre, high-and-dry farm is a premier offering. Conveniently located on city water and less than 2,500 feet from WEF's entrance, this property is designed for the serious equestrian. The farm features 7 irrigated paddocks and a Wordley Martin constructed arena measuring 220'x130'. The barn is accessed through an electric-operated gate with a roadside apron, providing easy entry for tractor-trailers and ample space behind the barn for large truck and trailer parking.
The state-of-the-art barn boasts:
12 stalls, each equipped w/ high powered fans.
Room for temporary stalls in the auxiliary building.
Four grooming stalls (three indoor, one outdoor).
Three wash racks with hot and cold water. Overhead fly spray system.
A/C tack room, feed room, and full bathroom with laundry.
Ring observation area adjacent to the tack room.
Large manure bin.
Adjacent to the barn is a two-story, three-bay garage, featuring:
One roll-up door facing the ring, ideal for jump or tractor storage
Two separate private-entry apartments:
A two-bedroom, one-bathroom unit with a full kitchen, living area, and stackable laundry
A studio apartment with a full kitchen, bathroom, and private balcony offering stunning east-facing sunrise views
Completing this exceptional property is a five-bedroom, four-bathroom pool home with a two-car garage and gated driveway parking. The spacious split-bedroom layout includes an eat-in kitchen, gas stove, separate dining area, and large family room. French doors open to a covered patio and pool, overlooking the arena. For effortless indoor-outdoor living, a built-in summer kitchen and grill area provide the perfect space for entertaining.
This farm is truly a rare find, offering an unparalleled blend of functionality and close proximity to WEF. Schedule your private tour today!
Sold for $4,300,000
$4,300,000
14134 Belmont Trace, Wellington, FL 33414
8beds
3,425sqft
Single Family Residence
Built in 2002
2.45 Acres Lot
$4,384,900 Zestimate®
$1,255/sqft
$7,076 Estimated rent
Home value
$4,384,900
$3.95M - $4.91M
$7,076/mo
Zestimate® history
Owner options
List your home for rent
$7,076/mo
Rent Zestimate®
Find your next renter with Zillow Rental Manager. Plus, with online applications, you can quickly screen prospective tenants – for free.
$7,076/mo
Rent Zestimate®
Refinance and save
$29,533/mo
Est. payment
Refinancing to a lower rate could help reduce your monthly payments and save thousands over the life of the loan.
$29,533/mo
Est. payment
Explore your selling options
Work with a Zillow partner agent
Leverage their expertise and Zillow's premium Showcase listings to get your home seen by more buyers.
Get startedList with your own agent
Get your home in front of millions of buyers by listing it on Zillow.
Learn how to do itSell it yourself
Take full control of how buyers see your home on Zillow by listing For Sale by Owner (FSBO).
List your homeWhat's special
Zillow last checked:
Listing updated:
Listed by:
Abby A Jones 561-436-4097,
Equestrian Sotheby's International Realty Inc.
Bought with:
Rodolfo A Maya, 3158142
Illustrated Properties LLC (We
Source: BeachesMLS,MLS#: R11133868 Originating MLS: BeachesMLS
Originating MLS: BeachesMLSFacts & features
Interior
Bedrooms & bathrooms
- Bedrooms: 8
- Bathrooms: 7
- Full bathrooms: 7
- Main level bathrooms: 5
- Main level bedrooms: 5
Primary bedroom
- Level: Main
- Area: 300
- Dimensions: 20 X 15
Primary bedroom
- Level: Main
- Area: 300
- Dimensions: 20 X 15
Primary bedroom
- Level: Main
- Area: 300
- Dimensions: 20 X 15
Primary bedroom
- Level: Main
- Area: 300
- Dimensions: 20 X 15
Primary bedroom
- Level: Main
- Area: 300
- Dimensions: 20 X 15
Bedroom 2
- Level: Main
- Area: 156
- Dimensions: 13 X 12
Bedroom 2
- Level: Main
- Area: 156
- Dimensions: 13 X 12
Bedroom 2
- Level: Main
- Area: 156
- Dimensions: 13 X 12
Bedroom 2
- Level: Main
- Area: 156
- Dimensions: 13 X 12
Bedroom 2
- Level: Main
- Area: 156
- Dimensions: 13 X 12
Bedroom 3
- Level: Main
- Area: 165
- Dimensions: 15 X 11
Bedroom 3
- Level: Main
- Area: 165
- Dimensions: 15 X 11
Bedroom 3
- Level: Main
- Area: 165
- Dimensions: 15 X 11
Bedroom 3
- Level: Main
- Area: 165
- Dimensions: 15 X 11
Bedroom 3
- Level: Main
- Area: 165
- Dimensions: 15 X 11
Bedroom 4
- Level: Main
- Area: 154
- Dimensions: 14 X 11
Bedroom 4
- Level: Main
- Area: 154
- Dimensions: 14 X 11
Bedroom 4
- Level: Main
- Area: 154
- Dimensions: 14 X 11
Bedroom 4
- Level: Main
- Area: 154
- Dimensions: 14 X 11
Bedroom 4
- Level: Main
- Area: 154
- Dimensions: 14 X 11
Den
- Level: Main
- Area: 320
- Dimensions: 20 X 16
Den
- Level: Main
- Area: 320
- Dimensions: 20 X 16
Den
- Level: Main
- Area: 320
- Dimensions: 20 X 16
Den
- Level: Main
- Area: 320
- Dimensions: 20 X 16
Den
- Level: Main
- Area: 320
- Dimensions: 20 X 16
Dining room
- Level: Main
- Area: 143
- Dimensions: 11 X 13
Dining room
- Level: Main
- Area: 143
- Dimensions: 11 X 13
Dining room
- Level: Main
- Area: 143
- Dimensions: 11 X 13
Dining room
- Level: Main
- Area: 143
- Dimensions: 11 X 13
Dining room
- Level: Main
- Area: 143
- Dimensions: 11 X 13
Kitchen
- Level: Main
- Area: 156
- Dimensions: 13 X 12
Kitchen
- Level: Main
- Area: 156
- Dimensions: 13 X 12
Kitchen
- Level: Main
- Area: 156
- Dimensions: 13 X 12
Kitchen
- Level: Main
- Area: 156
- Dimensions: 13 X 12
Kitchen
- Level: Main
- Area: 156
- Dimensions: 13 X 12
Living room
- Level: Main
- Area: 192
- Dimensions: 16 X 12
Living room
- Level: Main
- Area: 192
- Dimensions: 16 X 12
Living room
- Level: Main
- Area: 192
- Dimensions: 16 X 12
Living room
- Level: Main
- Area: 192
- Dimensions: 16 X 12
Living room
- Level: Main
- Area: 192
- Dimensions: 16 X 12
Utility room
- Level: Main
- Area: 96
- Dimensions: 8 X 12
Utility room
- Level: Main
- Area: 96
- Dimensions: 8 X 12
Utility room
- Level: Main
- Area: 96
- Dimensions: 8 X 12
Utility room
- Level: Main
- Area: 96
- Dimensions: 8 X 12
Utility room
- Level: Main
- Area: 96
- Dimensions: 8 X 12
Heating
- Central, Electric
Cooling
- Central Air, Ceiling Fan(s), Electric
Appliances
- Included: Dryer, Dishwasher, Electric Range, Free-Standing Freezer, Disposal, Microwave, Refrigerator, Washer
- Laundry: Inside
Features
- Breakfast Bar, Built-in Features, Breakfast Area, Bathtub, Cathedral Ceiling(s), Dining Area, Separate/Formal Dining Room, Dual Sinks, Eat-in Kitchen, High Ceilings, Kitchen Island, Kitchen/Dining Combo, Main Level Primary, Pantry, Split Bedrooms, Soaking Tub, Separate Shower, Vaulted Ceiling(s), Walk-In Closet(s)
- Flooring: Concrete, Other, Wood
- Doors: French Doors
- Windows: Sliding
- Has fireplace: Yes
Interior area
- Total structure area: 11,480
- Total interior livable area: 3,425 sqft
Property
Parking
- Total spaces: 4
- Parking features: Attached, Detached, Garage, Golf Cart Garage, Garage Door Opener
- Attached garage spaces: 4
- Details: CarportSpaces:0.00
Features
- Levels: One
- Stories: 1
- Patio & porch: Covered, Patio, Porch, Balcony
- Exterior features: Balcony, Lighting, Outdoor Living Area
- Has private pool: Yes
- Pool features: Gunite
- Fencing: Fenced
- Has view: Yes
- View description: Garden, Pool
- Waterfront features: None
Lot
- Size: 2.45 Acres
- Features: 2-3 Acres, Corner Lot, Sprinkler System
Details
- Additional structures: Outbuilding
- Parcel number: 73414417010680020
- Zoning: EOZD(c
- Special conditions: Listed As-Is
- Horses can be raised: Yes
- Horse amenities: Boarding Facilities, Hay Storage, Lounge, Office, Paddocks, RegulationDressage, Round Pen, Riding Ring, Riding Trail, See Remarks
Construction
Type & style
- Home type: SingleFamily
- Architectural style: Ranch,Traditional
- Property subtype: Single Family Residence
Materials
- Block, Stucco
- Roof: Metal
Condition
- Resale
- New construction: No
- Year built: 2002
Utilities & green energy
- Electric: 3 Phase
- Sewer: Septic Tank
- Water: Public, Well
- Utilities for property: Cable Available, Water Available
Community & HOA
Community
- Features: Equestrian Facilities
- Security: Gated Community, Smoke Detector(s)
- Subdivision: SADDLE TRAIL PARK OF WELLINGTON
HOA
- Has HOA: No
Location
- Region: Wellington
Financial & listing details
- Price per square foot: $1,255/sqft
- Tax assessed value: $3,009,227
- Annual tax amount: $31,202
- Date on market: 10/20/2025
- Cumulative days on market: 112 days
- Listing terms: Cash,Conventional
- Road surface type: Dirt, Paved
Price history
| Date | Event | Price |
|---|---|---|
| 2/20/2026 | Sold | $4,300,000-13.1%$1,255/sqft |
Source:  BeachesMLS #R11133868 Report a problem BeachesMLS #R11133868 Report a problem | ||
| 2/19/2026 | Pending sale | $4,950,000$1,445/sqft |
Source: BeachesMLS #RX-11133868 Report a problem | ||
| 12/10/2025 | Price change | $4,950,000-3.9%$1,445/sqft |
Source: BeachesMLS #RX-11133868 Report a problem | ||
| 10/20/2025 | Listed for sale | $5,150,000$1,504/sqft |
Source: BeachesMLS #RX-11133868 Report a problem | ||
| 7/5/2025 | Listing removed | $5,150,000$1,504/sqft |
Source: BeachesMLS #RX-11059840 Report a problem | ||
| 5/22/2025 | Price change | $5,150,000-1.9%$1,504/sqft |
Source: BeachesMLS #RX-11059840 Report a problem | ||
| 2/14/2025 | Listed for sale | $5,250,000+28%$1,533/sqft |
Source: BeachesMLS #RX-11059840 Report a problem | ||
| 8/24/2024 | Listing removed | -- |
Source: BeachesMLS #R11008711 Report a problem | ||
| 8/1/2024 | Listed for rent | $165,000+560%$48/sqft |
Source: BeachesMLS #R11008711 Report a problem | ||
| 4/15/2022 | Sold | $4,100,000-2.1%$1,197/sqft |
Source: BeachesMLS #R10747407 Report a problem | ||
| 2/24/2022 | Pending sale | $4,190,000$1,223/sqft |
Source: BeachesMLS #RX-10747407 Report a problem | ||
| 11/15/2021 | Price change | $4,190,000-0.2%$1,223/sqft |
Source: BeachesMLS #RX-10747407 Report a problem | ||
| 11/3/2021 | Listed for sale | $4,200,000$1,226/sqft |
Source: BeachesMLS #RX-10747407 Report a problem | ||
| 9/23/2021 | Pending sale | $4,200,000$1,226/sqft |
Source: BeachesMLS #RX-10747407 Report a problem | ||
| 9/17/2021 | Listing removed | -- |
Source: BeachesMLS #RX-10706079 Report a problem | ||
| 4/7/2021 | Listed for sale | $4,200,000+110.5%$1,226/sqft |
Source: BeachesMLS #RX-10706079 Report a problem | ||
| 4/17/2015 | Sold | $1,995,000-9.3%$582/sqft |
Source: BeachesMLS #R9994449 Report a problem | ||
| 2/1/2015 | Listed for sale | $2,199,000$642/sqft |
Source: Illustrated Properties #RX-9994449 Report a problem | ||
| 10/28/2014 | Listing removed | $2,199,000$642/sqft |
Source: Illustrated Properties Real Estate #RX-9994449 Report a problem | ||
| 11/19/2013 | Listing removed | $25,000$7/sqft |
Source: Rental Pros Of The Palm Beaches Report a problem | ||
| 11/19/2013 | Listed for sale | $2,199,000+96.3%$642/sqft |
Source: Illustrated Properties Real Estate #RX-9994449 Report a problem | ||
| 8/10/2013 | Price change | $25,000-88.9%$7/sqft |
Source: Wellington Home Pros Report a problem | ||
| 2/17/2013 | Listed for rent | $225,000$66/sqft |
Source: Illustrated Properties #R3345679 Report a problem | ||
| 4/24/2008 | Sold | $1,120,100+28.7%$327/sqft |
Source: Public Record Report a problem | ||
| 9/29/2003 | Sold | $870,000+770%$254/sqft |
Source: Public Record Report a problem | ||
| 5/9/2000 | Sold | $100,000+70.9%$29/sqft |
Source: Public Record Report a problem | ||
| 6/24/1998 | Sold | $58,500$17/sqft |
Source: Public Record Report a problem | ||
Public tax history
| Year | Property taxes | Tax assessment |
|---|---|---|
| 2025 | $32,995 +5.7% | $1,701,660 +9.3% |
| 2024 | $31,202 +12.1% | $1,557,271 +9.7% |
| 2023 | $27,842 +14% | $1,419,537 +20.7% |
| 2022 | $24,428 +2.9% | $1,175,748 +10.1% |
| 2021 | $23,736 +16.6% | $1,068,254 +9.4% |
| 2020 | $20,349 -11.1% | $976,614 -10.6% |
| 2019 | $22,893 | $1,091,874 +3.7% |
| 2018 | $22,893 +6.2% | $1,053,143 -0.3% |
| 2017 | $21,547 +1.9% | $1,056,471 +70.4% |
| 2016 | $21,138 +57.5% | $619,823 -14.2% |
| 2015 | $13,422 -8.8% | $722,054 +10.6% |
| 2014 | $14,723 +10.5% | $653,117 +10.7% |
| 2013 | $13,319 -19.5% | $589,920 -19.3% |
| 2012 | $16,543 -11.7% | $731,272 -10.3% |
| 2011 | $18,745 -0.7% | $815,647 +0.1% |
| 2010 | $18,870 +11.4% | $814,733 +7.9% |
| 2009 | $16,937 -16.5% | $755,118 -25.9% |
| 2008 | $20,287 -1.5% | $1,019,191 -2.7% |
| 2007 | $20,590 -15.7% | $1,047,637 -8.2% |
| 2006 | $24,438 | $1,141,285 +31.9% |
| 2005 | -- | $865,307 +19.1% |
| 2004 | $9,307 +1968.3% | $726,665 +17.1% |
| 2003 | $450 -85.4% | $620,681 +384.9% |
| 2002 | $3,077 +27.4% | $128,000 +31.9% |
| 2001 | $2,416 +56.6% | $97,020 +65% |
| 2000 | $1,543 +20.5% | $58,800 |
| 1999 | $1,280 | $58,800 |
Find assessor info on the county website
Neighborhood: Saddle Trail Park
Nearby homes
- $1,077,9006 bd4 ba4.4k sqft14168 Belmont Trce, Wellington, FL 33414Off Market

- $5,300,0004 bd4 ba3.3k sqft2617 Appaloosa Trl, Wellington, FL 33414Sold

- $6,599,90010 bd10 ba7.4k sqft2648 Appaloosa Trl, Wellington, FL 33414Off Market
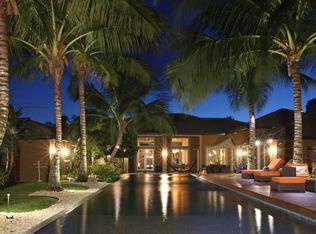
- $7,500,000-- bd3 ba3k sqft14169 Belmont Trce, Wellington, FL 33414Sold

- $2,183,9005 bd4 ba3.3k sqft2664 Appaloosa Trl, Wellington, FL 33414Off Market
- $3,159,1004 bd3 ba3.5k sqft14202 Belmont Trce, Wellington, FL 33414Off Market
- $1,888,920-- bd-- ba-- sqft2616 Appaloosa Trl, Wellington, FL 33414Off Market
- $2,827,9004 bd3 ba3.1k sqft2601 Appaloosa Trl, Wellington, FL 33414Off Market
Nearby schools
GreatSchools rating
- 6/10New Horizons Elementary SchoolGrades: PK-7Distance: 0.4 mi
- 6/10Wellington High SchoolGrades: 9-12Distance: 0.4 mi
- 8/10Polo Park Middle SchoolGrades: 6-8Distance: 2.7 mi
Schools provided by the listing agent
- Elementary: New Horizons
- Middle: Polo Park
- High: Wellington
Source: BeachesMLS. This data may not be complete. We recommend contacting the local school district to confirm school assignments for this home.
Get a cash offer in 3 minutes
Find out how much your home could sell for in as little as 3 minutes with a no-obligation cash offer.
Estimated market value
$4,384,900
Get a cash offer in 3 minutes
Find out how much your home could sell for in as little as 3 minutes with a no-obligation cash offer.
Estimated market value
$4,384,900
- Florida
- Palm Beach County
- Wellington
- 33414
- Saddle Trail Park
- 14134 Belmont Trace
Nearby cities
Nearby neighborhoods
Nearby zip codes
Other Wellington Topics
